Welcome to this beautifully updated 4-bedroom, 3-full-bath rambler in the desirable Northwood Park community, offering more than 2,200 square feet of finished living space across two levels. Thoughtfully renovated and further enhanced by the current owners, this home combines an open, inviting layout with stylish finishes and comfortable everyday living. At the heart of the home, the beautifully appointed kitchen features stainless steel appliances, custom wood shaker style cabinetry, quartz countertops, and a generous center island with seating for four. The open design makes the kitchen a natural gathering place and allows it to flow seamlessly into the surrounding living areas. The inviting living room is open to the kitchen and offers the perfect flow for entertaining, while the adjoining dining area provides additional flexible living space. French doors open to the grade-level deck and beautifully landscaped backyard, creating an easy connection between indoor and outdoor spaces. The main level also includes a spacious primary bedroom with a private ensuite bathroom featuring a frameless glass enclosed shower and gorgeous ceramic tile finishes. Two additional bedrooms and another updated full bath complete the main floor. Downstairs, the finished lower level offers even more versatility with a large fourth bedroom and ensuite bath, along with an expansive recreation room ideal for relaxing or gathering with friends. A separate laundry room that is so cute you’ll want to show it off. Step outside to a backyard that has been just as thoughtfully cared for as the interior. Meticulously maintained and recently fenced, the outdoor space features lush grass, beautiful landscaping, and a dedicated seating area that’s perfect for gathering around a firepit. A storage shed provides added convenience while keeping outdoor essentials neatly tucked away. Located just minutes from parks, dining, and shopping, including Woodmoor Shopping Center and Trader Joe's, with convenient access to the Beltway and major commuter routes.
For sale
$649,900
303 Belton Rd, Silver Spring, MD 20901
4beds
2,247sqft
Single Family Residence
Built in 1955
6,486 Square Feet Lot
$-- Zestimate®
$289/sqft
$-- HOA
What's special
Beautifully landscaped backyardStylish finishesBeautiful landscapingFrameless glass enclosed showerStainless steel appliancesQuartz countertopsGorgeous ceramic tile finishes
- 4 days
- 363
- 45
Likely to sell faster than
Zillow last checked:
Listing updated:
Listed by:
Ross Wilhelm 240-344-7226,
Compass (240) 335-7355,
Listing Team: The Gw Team
Source: Bright MLS,MLS#: MDMC2254270
Facts & features
Interior
Bedrooms & bathrooms
- Bedrooms: 4
- Bathrooms: 3
- Full bathrooms: 3
- Main level bathrooms: 2
- Main level bedrooms: 3
Rooms
- Room types: Dining Room, Primary Bedroom, Bedroom 2, Bedroom 3, Bedroom 4, Kitchen, Family Room, Laundry, Recreation Room, Utility Room, Bathroom 2, Bathroom 3, Primary Bathroom
Primary bedroom
- Level: Main
Bedroom 2
- Level: Main
Bedroom 3
- Level: Main
Bedroom 4
- Level: Lower
Primary bathroom
- Level: Main
Bathroom 2
- Level: Main
Bathroom 3
- Level: Lower
Dining room
- Level: Main
Family room
- Level: Main
Kitchen
- Level: Main
Laundry
- Level: Lower
Recreation room
- Level: Lower
Utility room
- Level: Lower
Heating
- Forced Air, Natural Gas
Cooling
- Central Air, Electric
Appliances
- Included: Microwave, Dishwasher, Disposal, Dryer, Oven/Range - Electric, Refrigerator, Washer, Water Heater, Gas Water Heater
- Laundry: In Basement, Has Laundry, Laundry Room
Features
- Flooring: Luxury Vinyl, Ceramic Tile, Carpet
- Basement: Finished
- Number of fireplaces: 1
- Fireplace features: Wood Burning, Screen
Interior area
- Total structure area: 2,544
- Total interior livable area: 2,247 sqft
- Finished area above ground: 1,347
- Finished area below ground: 900
Property
Parking
- Parking features: On Street
- Has uncovered spaces: Yes
Accessibility
- Accessibility features: None
Features
- Levels: Two
- Stories: 2
- Pool features: None
Lot
- Size: 6,486 Square Feet
Details
- Additional structures: Above Grade, Below Grade
- Parcel number: 161301035026
- Zoning: R60
- Special conditions: Standard
Construction
Type & style
- Home type: SingleFamily
- Architectural style: Ranch/Rambler
- Property subtype: Single Family Residence
Materials
- Brick
- Foundation: Block
- Roof: Architectural Shingle
Condition
- Excellent
- New construction: No
- Year built: 1955
- Major remodel year: 2020
Utilities & green energy
- Sewer: Public Sewer
- Water: Public
Community & HOA
Community
- Subdivision: Northwood Park
HOA
- Has HOA: No
Location
- Region: Silver Spring
Financial & listing details
- Price per square foot: $289/sqft
- Tax assessed value: $473,000
- Annual tax amount: $5,956
- Date on market: 9/11/2026
- Listing agreement: Exclusive Right To Sell
- Ownership: Fee Simple
Estimated market value
Not available
Estimated sales range
Not available
Not available
Price history
| Date | Event | Price |
|---|---|---|
| 9/11/2026 | Listed for sale | $649,900+26.2%$289/sqft |
Source:  Bright MLS #MDMC2254270 Report a problem Bright MLS #MDMC2254270 Report a problem | ||
| 10/5/2020 | Sold | $515,000+3%$229/sqft |
Source: Public Record Report a problem | ||
| 6/12/2020 | Listing removed | $499,900$222/sqft |
Source: D.S.A. Properties & Investments LLC #MDMC710514 Report a problem | ||
| 6/6/2020 | Listed for sale | $499,900+78.5%$222/sqft |
Source: D.S.A. Properties & Investments LLC #MDMC710514 Report a problem | ||
| 3/10/2020 | Sold | $280,000$125/sqft |
Source: Public Record Report a problem | ||
Public tax history
| Year | Property taxes | Tax assessment |
|---|---|---|
| 2025 | $5,264 +8.9% | $446,300 +6.3% |
| 2024 | $4,833 +6.6% | $419,800 +6.7% |
| 2023 | $4,532 +12% | $393,300 +7.2% |
| 2022 | $4,048 +0.9% | $366,800 +0.8% |
| 2021 | $4,011 +0.8% | $363,800 +0.8% |
| 2020 | $3,980 +3.5% | $360,800 +0.8% |
| 2019 | $3,847 -0.2% | $357,800 +2.6% |
| 2018 | $3,854 -0.8% | $348,900 +2.6% |
| 2017 | $3,885 +18.6% | $340,000 +2.7% |
| 2016 | $3,276 | $331,100 +0.2% |
| 2015 | $3,276 | $330,433 +0.2% |
| 2014 | $3,276 | $329,767 +0.2% |
| 2013 | -- | $329,100 |
| 2012 | -- | $329,100 |
| 2011 | -- | $329,100 -19.3% |
| 2010 | -- | $407,870 +6% |
| 2009 | -- | $384,656 +6.4% |
| 2008 | -- | $361,443 +6.9% |
| 2007 | -- | $338,230 +15.5% |
| 2006 | -- | $292,832 +18.3% |
| 2005 | -- | $247,436 +22.5% |
| 2004 | -- | $202,040 |
| 2003 | -- | $202,040 +18.6% |
| 2002 | -- | $170,386 +10.2% |
| 2001 | -- | $154,560 |
Find assessor info on the county website
Monthly payment
Est. payment
Payment breakdown
Explore the cost of this home by adjusting the details. Changes won't be saved.Climate risks
Neighborhood: Northwood Park
Nearby schools
Schools provided by the listing agent
- Elementary: Forest Knolls
- Middle: Silver Spring International
- High: Northwood
- District: Montgomery County Public Schools
Source: Bright MLS. This data may not be complete. We recommend contacting the local school district to confirm school assignments for this home.
- $580,1007 bd3 ba2.2k sqft305 Belton Rd, Silver Spring, MD 20901Off Market
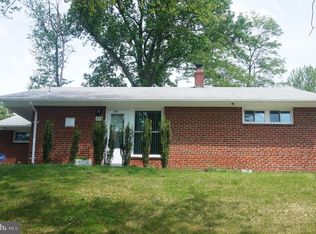
- $547,7003 bd2 ba1.3k sqft10700 Cavalier Dr, Silver Spring, MD 20901Off Market
- $457,500-- bd1 ba1.1k sqft10702 Cavalier Dr, Silver Spring, MD 20901Off Market
- $522,7003 bd2 ba1.3k sqft307 Belton Rd, Silver Spring, MD 20901Off Market
Similar homes
- $669,9003 bd3 ba2.4k sqft822 Loxford Ter, Silver Spring, MD 20901For Sale

 MLS ID #MDMC2254568, Cari Jordan, RLAH @properties. Bright MLS
 - $625,0004 bd3 ba1.9k sqft130 Whitmoor Ter, Silver Spring, MD 20901For Sale
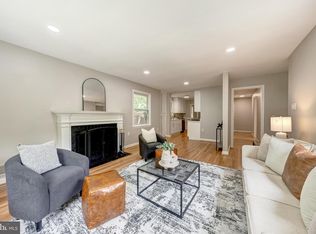 MLS ID #MDMC2253204, Yasseen Elagazy, Compass. Bright MLS
 - $629,9993 bd2 ba1.5k sqft9107 Wire Ave, Silver Spring, MD 20901For Sale
 MLS ID #MDMC2255586, Tyler Simpson, Century 21 Redwood Realty. Bright MLS
 - $625,0004 bd3 ba1.4k sqft9205 Glenville Rd, Silver Spring, MD 20901For Sale
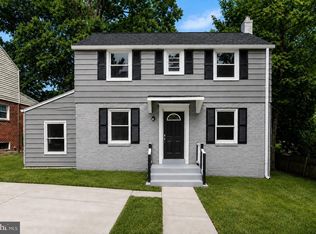 MLS ID #MDMC2252942, Shalini Gidwani, Northrop Realty. Bright MLS
 - $600,0004 bd3 ba1.9k sqft10128 Hereford Pl, Silver Spring, MD 20901For SaleMLS ID #MDMC2230772, Shalini Gidwani, Northrop Realty. Bright MLS
- $714,0004 bd3 ba2.3k sqft13124 Cabinwood Dr, Silver Spring, MD 20904For SaleMLS ID #MDMC2255348, Marissa Vermeulen, RE/MAX Distinctive. Bright MLS
- $655,0003 bd4 ba2k sqft10419 Grandin Rd, Silver Spring, MD 20902For SaleMLS ID #MDMC2249890, Christine Song, Samson Properties. Bright MLS
- $675,0004 bd2 ba1.9k sqft1711 Brisbane St, Silver Spring, MD 20902For SaleMLS ID #MDMC2251878, Jeff Lim-Sharpe, RE/MAX Excellence Realty. Bright MLS
- $650,0006 bd4 ba2k sqft2921 Weisman Rd, Silver Spring, MD 20902For SaleMLS ID #MDMC2247002, Spencer Hodgson, TTR Sotheby's International Realty. Bright MLS
- $950,0004 bd4 ba2.7k sqft1018 McCeney Ave, Silver Spring, MD 20901For SaleMLS ID #MDMC2242460, Darleen Smith, CattaWood Spring Realty LLC. Bright MLS
- $699,0004 bd3 ba2.4k sqft2604 Plyers Mill Rd, Silver Spring, MD 20902For SaleMLS ID #MDMC2244432, Kira Epstein Begal, Washington Fine Properties, LLC. Bright MLS
- $679,0004 bd4 ba2.7k sqft13016 Gershwin Way, Silver Spring, MD 20904For SaleMLS ID #MDMC2254976, Doug Lunenfeld, Keller Williams Capital Properties. Bright MLS
- $699,0004 bd2 ba2k sqft156 Fleetwood Ter, Silver Spring, MD 20910For SaleMLS ID #MDMC2250474, Debbie Gerald, Compass. Bright MLS
- $685,9005 bd4 ba2.6k sqft2610 Silverdale Dr, Silver Spring, MD 20906For SaleMLS ID #MDMC2250090, Alda Lourenco, RE/MAX Realty Group. Bright MLS
- $649,0004 bd2 ba1.4k sqft11403 Cam Ct, Kensington, MD 20895For SaleMLS ID #MDMC2246186, Jennifer Wellde, Washington Fine Properties, LLC. Bright MLS
- $574,9004 bd3 ba1.6k sqft3310 University Blvd W, Kensington, MD 20895For SaleMLS ID #MDMC2254304, Jorge Najarro, Samson Properties. Bright MLS
- $625,0002 bd2 ba1.4k sqft712 Auburn Ave, Takoma Park, MD 20912For SaleMLS ID #MDMC2252374, Cari Jordan, RLAH @properties. Bright MLS
- $900,0004 bd4 ba3k sqft3313 Geiger Ave, Kensington, MD 20895For SaleMLS ID #MDMC2245072, Catherine Arnaud-Charbonneau, Compass. Bright MLS
- $659,0004 bd4 ba2.5k sqft18571 Cape Jasmine Way, Gaithersburg, MD 20879For SaleMLS ID #MDMC2252528, Ginny Carroll, Samson Properties. Bright MLS
- $699,9004 bd3 ba1.7k sqft3923 Halsey St, Kensington, MD 20895For SaleMLS ID #MDMC2245936, Patrick Grantham, Long & Foster Real Estate, Inc.. Bright MLS
