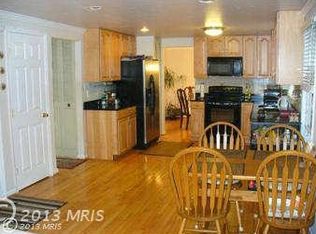
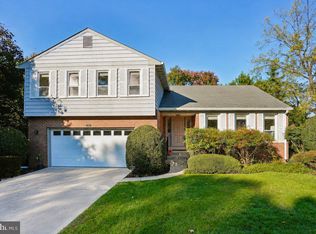
Nestled in the convenient Franklin Mews community, this exquisite Colonial-style residence offers a harmonious blend of elegance and comfort, perfect for those seeking a refined lifestyle. Built in 1983 and meticulously maintained, this home boasts a generous 3700 square feet of living space, thoughtfully designed to cater to both relaxation and entertainment. As you step inside, you are greeted by a warm and inviting atmosphere, highlighted by a cozy fireplace that serves as the heart of the living area. The fully finished basement, complete with interior access and heating, provides additional space for recreation, a home office, or a private retreat. This residence features five well-appointed bedrooms, offering ample space for rest and rejuvenation. The three full bathrooms and one half bath are designed with modern fixtures and finishes, ensuring both style and functionality. Each room is bathed in natural light, enhancing the home's welcoming ambiance. The exterior of the property is equally impressive, set on a beautifully landscaped 0.28-acre lot. The attached front-entry garage provides convenience and easy access, while the additional storage barn/shed offers practical solutions for all your outdoor needs. Franklin Mews is not just a location; it's a lifestyle. Enjoy the tranquility of suburban living while being just moments away from vibrant shopping, dining, and recreational options. This community is known for its serene environment, making it the perfect backdrop for your new home. Experience the luxury of space, comfort, and style in this exceptional property. Whether you're hosting a summer barbecue in the backyard or enjoying a quiet evening by the fireplace, this home is designed to create lasting memories. Don't miss the opportunity to make this stunning residence your own and embrace the exclusive lifestyle it offers. Roof, windows, HVAC replaced in last two years.. New stove, newer applicaces, new carpet and freshly painted
For sale
$999,900
6912 Bethnal Ct, Springfield, VA 22150
5beds
3,752sqft
Single Family Residence
Built in 1983
0.28 Acres Lot
$976,400 Zestimate®
$266/sqft
$-- HOA
What's special
Cozy fireplaceAttached front-entry garageFive well-appointed bedroomsWarm and inviting atmosphere
- 27 days
- 535
- 25
Likely to sell faster than
Zillow last checked:
Listing updated:
Listed by:
Mehadi Hassan 703-966-1154,
Classic Realty LTD 7038914520
Source: Bright MLS,MLS#: VAFX2346608
Facts & features
Interior
Bedrooms & bathrooms
- Bedrooms: 5
- Bathrooms: 4
- Full bathrooms: 3
- 1/2 bathrooms: 1
- Main level bathrooms: 1
Rooms
- Room types: Family Room, Den, Recreation Room
Den
- Level: Lower
Family room
- Level: Lower
Recreation room
- Level: Lower
Heating
- Forced Air, Natural Gas
Cooling
- Central Air, Ceiling Fan(s), Electric
Appliances
- Included: Gas Water Heater
Features
- Basement: Finished,Interior Entry,Heated
- Number of fireplaces: 1
Interior area
- Total structure area: 3,752
- Total interior livable area: 3,752 sqft
- Finished area above ground: 2,552
- Finished area below ground: 1,200
Video & virtual tour
Property
Parking
- Total spaces: 2
- Parking features: Garage Faces Front, Attached
- Attached garage spaces: 2
Accessibility
- Accessibility features: Accessible Entrance
Features
- Levels: Three
- Stories: 3
- Pool features: None
Lot
- Size: 0.28 Acres
Details
- Additional structures: Above Grade, Below Grade
- Parcel number: 0901 14 0007
- Zoning: 130
- Special conditions: Standard
Construction
Type & style
- Home type: SingleFamily
- Architectural style: Colonial
- Property subtype: Single Family Residence
Materials
- Other
- Foundation: Concrete Perimeter
- Roof: Architectural Shingle
Condition
- Excellent
- New construction: No
- Year built: 1983
Utilities & green energy
- Sewer: Public Sewer
- Water: Public
- Utilities for property: Cable Connected, Electricity Available, Natural Gas Available, Phone Available, Sewer Available, Water Available
Community & HOA
Community
- Subdivision: Franklin Mews
HOA
- Has HOA: No
Location
- Region: Springfield
Financial & listing details
- Price per square foot: $266/sqft
- Tax assessed value: $839,290
- Annual tax amount: $9,681
- Date on market: 10/20/2026
- Listing agreement: Exclusive Right To Sell
- Ownership: Fee Simple
Estimated market value
$976,400
$928,000 - $1.03M
$4,742/mo
Price history
| Date | Event | Price |
|---|---|---|
| 11/17/2026 | Listed for sale | $999,900$266/sqft |
Source:  Bright MLS #VAFX2346608 Report a problem | ||
| 11/2/2026 | Listing removed | $999,900$266/sqft |
Source: Bright MLS #VAFX2346608 Report a problem | ||
| 10/20/2026 | Listed for sale | $999,900+156.5%$266/sqft |
Source: Bright MLS #VAFX2346608 Report a problem | ||
| 8/22/2002 | Sold | $389,900$104/sqft |
Source: Agent Provided Report a problem | ||
Public tax history
| Year | Property taxes | Tax assessment |
|---|---|---|
| 2026 | $9,681 +8% | $839,290 +8.2% |
| 2025 | $8,966 +0.1% | $775,570 +0.3% |
| 2024 | $8,958 +12.6% | $773,280 +9.7% |
| 2023 | $7,956 +5.1% | $704,990 +6.5% |
| 2022 | $7,568 | $661,860 +10.7% |
| 2021 | -- | $597,720 +4.6% |
| 2020 | $6,760 | $571,170 |
| 2019 | $6,760 +0.5% | $571,170 +0.5% |
| 2018 | $6,728 +1.9% | $568,510 |
| 2017 | $6,600 +4.8% | $568,510 +4.6% |
| 2016 | $6,296 +13.8% | $543,430 +9.6% |
| 2015 | $5,534 +0.2% | $495,850 |
| 2014 | $5,521 | $495,850 +3.4% |
| 2013 | -- | $479,580 +16% |
| 2012 | -- | $413,500 -4.1% |
| 2011 | -- | $431,100 +7.8% |
| 2010 | -- | $399,820 -20% |
| 2009 | -- | $499,520 -13.3% |
| 2008 | -- | $576,190 +2.3% |
| 2007 | -- | $563,250 +56.1% |
| 2003 | -- | $360,780 +31.4% |
| 2002 | -- | $274,650 +25% |
| 2001 | -- | $219,720 |
Find assessor info on the county website
Monthly payment
Est. payment
Payment breakdown
Explore the cost of this home by adjusting the details. Changes won't be saved.Climate risks
Neighborhood: 22150
Nearby schools
Schools provided by the listing agent
- District: Fairfax County Public Schools
Source: Bright MLS. This data may not be complete. We recommend contacting the local school district to confirm school assignments for this home.
Similar homes
- $825,0004 bd3 ba1.9k sqft8138 Viola St, Springfield, VA 22152For Sale
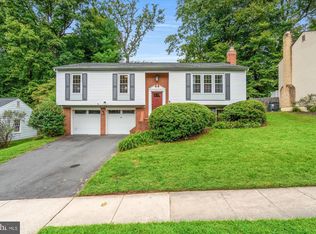
 MLS ID #VAFX2344238, Hunter Lang, Serhant. Bright MLS
- $1,099,9004 bd4 ba3.4k sqft8107 Oak Crest Ln, Fairfax Station, VA 22039For Sale
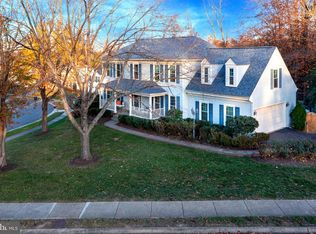 MLS ID #VAFX2347696, Jennifer Christoff, KW Metro Center. Bright MLS
- $1,000,0004 bd3 ba2.9k sqft8814 Surrey Ct, Alexandria, VA 22309For Sale
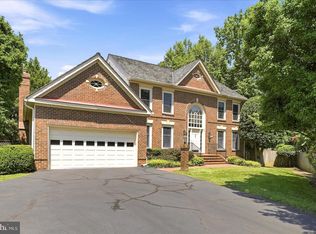 MLS ID #VAFX2323078, Chris Johnson, Keller Williams Realty. Bright MLS
- $985,3044 bd4 ba3.2k sqft4001 W Braddock Rd, Alexandria, VA 22304For Sale
 MLS ID #VAAX2063540, Gordon Wood, Corcoran McEnearney. Bright MLS
- $899,0004 bd3 ba3.7k sqft10221 Eagle Landing Ct, Burke, VA 22015For SaleMLS ID #VAFX2347166, TJay WILLIAMS, Redfin Corporation. Bright MLS
- $1,099,0004 bd4 ba3.8k sqft3424 Silver Maple Pl, Falls Church, VA 22042For SaleMLS ID #VAFX2348086, Pat Fales, RE/MAX Allegiance. Bright MLS
- $874,9955 bd4 ba2.5k sqft3129 Hodge Pl, Falls Church, VA 22042For SaleMLS ID #VAFX2345382, Kelly THOMPSON, EXP Realty, LLC. Bright MLS
- $919,0005 bd3 ba2.4k sqft2012 Rampart Dr, Alexandria, VA 22308For SaleMLS ID #VAFX2328708, Tracy Vitali, Coldwell Banker Realty. Bright MLS
- $950,0004 bd3 ba2.1k sqft4509 Wakefield Chapel Rd, Annandale, VA 22003For SaleMLS ID #VAFX2328706, Tammy Le, Redfin Corporation. Bright MLS
- $939,0005 bd3 ba3.6k sqft12511 Thunder Chase Dr, Reston, VA 20191For SaleMLS ID #VAFX2342064, Douglas Ruff, Long & Foster Real Estate, Inc.. Bright MLS
- $869,9004 bd3 ba2.4k sqft1516 N Chambliss St, Alexandria, VA 22312For SaleMLS ID #VAAX2064206, Laurie Gessaman, Pearson Smith Realty, LLC. Bright MLS
- $879,9004 bd4 ba2.5k sqft5603 Surfbird Ct, Fairfax, VA 22032For SaleMLS ID #VAFX2345832, Kelly Normand, CENTURY 21 New Millennium. Bright MLS
- $850,0004 bd3 ba2.7k sqft8340 Bound Brook Ln, Alexandria, VA 22309For SaleMLS ID #VAFX2345868, Monique Milucky, Berkshire Hathaway HomeServices PenFed Realty. Bright MLS
- $795,0004 bd3 ba2.6k sqft8004 Lynnfield Dr, Alexandria, VA 22306For SaleMLS ID #VAFX2345492, Lori Jung, Galaxy Realty LLC. Bright MLS
- $849,9994 bd4 ba3.4k sqft14023 Flagtree Pl, Manassas, VA 20112For SaleMLS ID #VAPW2133466, Ashley Kopecky, Samson Properties. Bright MLS
- $765,0004 bd3 ba2.2k sqft5102 Concordia St, Fairfax, VA 22032For SaleMLS ID #VAFX2349100, Meg Olympia, Long & Foster Real Estate, Inc.. Bright MLS
- $700,0004 bd4 ba3k sqft8035 Station Rd, Manassas, VA 20111For SaleMLS ID #VAPW2134146, Deliea Roebuck, Pearson Smith Realty LLC. Bright MLS
- $865,0006 bd4 ba3.6k sqft810 Sero Pine Ln, Fort Washington, MD 20744For SaleMLS ID #MDPG2213362, Charles Whitaker, Real Broker, LLC. Bright MLS
- $789,9004 bd3 ba2.4k sqft6702 Lenclair St, Alexandria, VA 22306For SaleMLS ID #VAFX2336362, Jeannie Nguyen, Century 21 Redwood Realty. Bright MLS
- $790,0005 bd2 ba2.2k sqft4529 Eaton Pl, Alexandria, VA 22310For SaleMLS ID #VAFX2327940, Jim Sabol, Pearson Smith Realty, LLC. Bright MLS
