Welcome to 3201 Apex Cir! This four bedroom, two full bathroom, two level rambler is situated on a .35 acre rectangular/almost square corner lot in the Munson Hill area of Falls Church. *** No HOA! *** The home is on public water and sewer with natural gas and electric utilities. Central heating and cooling. *** The home is ready for your personal updates and renovations, or your custom brand new home to be built in its place. *** Sold strictly "AS IS."
Under contract
$675,000
3201 Apex Cir, Falls Church, VA 22044
4beds
2,784sqft
Single Family Residence
Built in 1954
0.35 Acres Lot
$666,500 Zestimate®
$242/sqft
$-- HOA
What's special
Two level ramblerFour bedroomCentral heating and cooling
- 11 days
- 1,240
- 110
Likely to sell faster than
Zillow last checked:
Listing updated:
Listed by:
Danilo Bogdanovic 571-969-4119,
Redfin Corporation 703-665-6665
Source: Bright MLS,MLS#: VAFX2344390
Facts & features
Interior
Bedrooms & bathrooms
- Bedrooms: 4
- Bathrooms: 2
- Full bathrooms: 2
- Main level bathrooms: 1
- Main level bedrooms: 3
Basement
- Area: 1392
Heating
- Forced Air, Electric, Natural Gas
Cooling
- Central Air, Electric
Appliances
- Included: Dryer, Washer, Dishwasher, Disposal, Humidifier, Refrigerator, Ice Maker, Cooktop, Gas Water Heater
Features
- Ceiling Fan(s)
- Flooring: Hardwood, Ceramic Tile
- Doors: Storm Door(s)
- Windows: Window Treatments
- Basement: Walk-Out Access,Full,Finished
- Number of fireplaces: 2
- Fireplace features: Screen
Interior area
- Total structure area: 2,784
- Total interior livable area: 2,784 sqft
- Finished area above ground: 1,392
- Finished area below ground: 1,392
Property
Parking
- Total spaces: 4
- Parking features: Driveway, On Street
- Uncovered spaces: 4
Accessibility
- Accessibility features: Accessible Approach with Ramp
Features
- Levels: Two
- Stories: 2
- Patio & porch: Patio
- Exterior features: Rain Gutters, Lighting
- Pool features: None
- Fencing: Back Yard,Split Rail
- Has view: Yes
- View description: Garden
Lot
- Size: 0.35 Acres
- Features: Front Yard, SideYard(s), Rear Yard, Landscaped
Details
- Additional structures: Above Grade, Below Grade
- Parcel number: 0612 02 0021
- Zoning: 130
- Special conditions: Standard
Construction
Type & style
- Home type: SingleFamily
- Architectural style: Raised Ranch/Rambler
- Property subtype: Single Family Residence
Materials
- Brick
- Foundation: Concrete Perimeter
Condition
- New construction: No
- Year built: 1954
Utilities & green energy
- Sewer: Public Sewer
- Water: Public
Community & HOA
Community
- Subdivision: Munson Hill
HOA
- Has HOA: No
Location
- Region: Falls Church
Financial & listing details
- Price per square foot: $242/sqft
- Tax assessed value: $705,830
- Annual tax amount: $8,906
- Date on market: 10/8/2026
- Listing agreement: Exclusive Right To Sell
- Ownership: Fee Simple
Estimated market value
$666,500
$633,000 - $700,000
$3,641/mo
Price history
| Date | Event | Price |
|---|---|---|
| 10/19/2026 | Contingent | $675,000$242/sqft |
Source:  Bright MLS #VAFX2344390 Report a problem | ||
| 10/8/2026 | Listed for sale | $675,000+1451.7%$242/sqft |
Source: Bright MLS #VAFX2344390 Report a problem | ||
| 6/11/1973 | Sold | $43,500$16/sqft |
Source: Agent Provided Report a problem | ||
Public tax history
| Year | Property taxes | Tax assessment |
|---|---|---|
| 2025 | $8,435 +8.7% | $665,930 +8.9% |
| 2024 | $7,758 +3.9% | $611,740 |
| 2023 | $7,467 +3.5% | $611,740 +4.9% |
| 2022 | $7,214 | $583,230 +18.3% |
| 2021 | -- | $493,210 +14% |
| 2020 | $5,541 -0.3% | $432,550 |
| 2019 | $5,556 +0.6% | $432,550 |
| 2018 | $5,525 +8% | $432,550 +6.4% |
| 2017 | $5,118 +6.8% | $406,550 +7.3% |
| 2016 | $4,793 +3.5% | $379,050 |
| 2015 | $4,632 +6.9% | $379,050 +7.3% |
| 2014 | $4,332 | $353,330 +2.3% |
| 2013 | -- | $345,240 +5.9% |
| 2012 | -- | $325,910 |
| 2011 | -- | $325,910 +4.9% |
| 2010 | -- | $310,810 -26% |
| 2009 | -- | $420,270 -9.9% |
| 2008 | -- | $466,630 -8% |
| 2007 | -- | $507,030 +101.7% |
| 2003 | -- | $251,435 +18.9% |
| 2002 | -- | $211,435 +12.3% |
| 2001 | -- | $188,245 |
Find assessor info on the county website
Monthly payment
Est. payment
Payment breakdown
Explore the cost of this home by adjusting the details. Changes won't be saved.Climate risks
Neighborhood: Seven Corners
Nearby schools
Schools provided by the listing agent
- Elementary: Glen Forest
- Middle: Glasgow
- High: Justice
- District: Fairfax County Public Schools
Source: Bright MLS. This data may not be complete. We recommend contacting the local school district to confirm school assignments for this home.
Similar homes
- $885,0003 bd3 ba2.3k sqft3210 Patrick Henry Dr, Falls Church, VA 22044For Sale
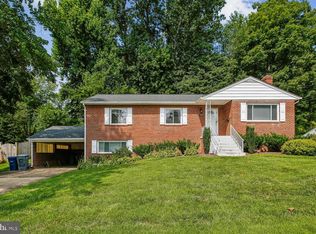
 MLS ID #VAFX2327066, Jim Shirey, Corcoran McEnearney. Bright MLS
- $599,9903 bd3 ba2k sqft3523 Jean St, Fairfax, VA 22030For Sale
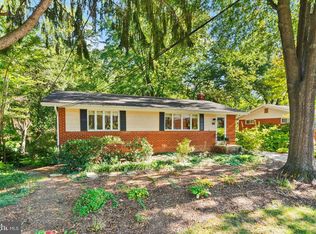 MLS ID #VAFC2009344, Sharmane Fernandez Medaris, Real Broker, LLC. Bright MLS
- $639,0004 bd2 ba2k sqft10005 Peterson St, Fairfax, VA 22031For Sale
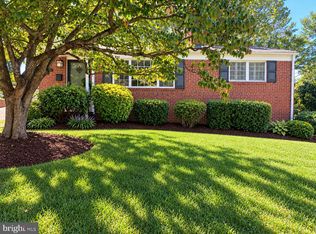 MLS ID #VAFC2009302, Heather Fry, Capital Center. Bright MLS
- $795,0004 bd3 ba2.6k sqft8004 Lynnfield Dr, Alexandria, VA 22306For Sale
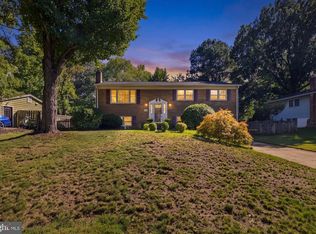 MLS ID #VAFX2345492, Lori Jung, Galaxy Realty LLC. Bright MLS
- $619,9004 bd5 ba2k sqft7328 Baylor Ave, College Park, MD 20740For SaleMLS ID #MDPG2222384, Tamara Beauchard, Berkshire Hathaway HomeServices PenFed Realty. Bright MLS
- $624,9003 bd3 ba2.6k sqft9807 Merwood Ln, Silver Spring, MD 20901For SaleMLS ID #MDMC2260760, Cari Jordan, RLAH @properties. Bright MLS
- $574,9005 bd3 ba1.4k sqft3007 Elmwood Dr, Alexandria, VA 22303For SaleMLS ID #VAFX2346184, Jenny Canales, Redfin Corporation. Bright MLS
- $740,0004 bd4 ba2.4k sqft8114 Orville St, Alexandria, VA 22309For SaleMLS ID #VAFX2342018, TALITHIA MORRIS, EXP Realty, LLC. Bright MLS
- $650,0005 bd3 ba1.7k sqft4302 Bel Pre Rd, Rockville, MD 20853For SaleMLS ID #MDMC2260216, Nez Hakimi, Samson Properties. Bright MLS
- $699,9004 bd3 ba2.5k sqft8200 Legion Dr, Lorton, VA 22079For SaleMLS ID #VAFX2340360, Abel Aquino, Real Broker, LLC. Bright MLS
- $599,0003 bd2 ba1.7k sqft3414 Highwood Dr SE, Washington, DC 20020For SaleMLS ID #DCDC2288544, Martin Weldon, Keller Williams Capital Properties. Bright MLS
- $699,9904 bd3 ba2.1k sqft306 Charles St, Rockville, MD 20850For SaleMLS ID #MDMC2256496, Corey Lancaster, Samson Properties. Bright MLS
- $895,0005 bd3 ba3.6k sqft6334 Edgemoor Ln, Alexandria, VA 22312For SaleMLS ID #VAFX2338520, Danielle Carter, Redfin Corporation. Bright MLS
- $650,0005 bd4 ba2.5k sqft3488 Lyon Park Ct, Woodbridge, VA 22192For SaleMLS ID #VAPW2131092, Sofia Pellegrino, Samson Properties. Bright MLS
- $790,0005 bd2 ba2.2k sqft4529 Eaton Pl, Alexandria, VA 22310For SaleMLS ID #VAFX2327940, Jim Sabol, Pearson Smith Realty, LLC. Bright MLS
- $900,0004 bd2 ba2.1k sqft4514 Rynex Dr, Alexandria, VA 22312For SaleMLS ID #VAFX2261646, Bassem Yamak, Weichert, REALTORS. Bright MLS
- $779,0004 bd3 ba2k sqft5506 Ventnor Ln, Springfield, VA 22151For SaleMLS ID #VAFX2335892, Frank Tavares, Pearson Smith Realty, LLC. Bright MLS
- $699,9994 bd3 ba2.9k sqft213 Piping Rock Dr, Silver Spring, MD 20905For SaleMLS ID #MDMC2252688, Heather Sand, Compass. Bright MLS
- $674,9903 bd3 ba2.1k sqft704 Devonshire Ave, Takoma Park, MD 20912For SaleMLS ID #MDMC2250846, Corey Lancaster, Samson Properties. Bright MLS
- $819,0005 bd3 ba2.5k sqft5510 Kings Park Dr, Springfield, VA 22151For SaleMLS ID #VAFX2341348, Susan Metcalf, Corcoran McEnearney. Bright MLS
