Single family rambler in Springfield available for immediate sale. NO HOA! Three bedrooms, two baths, a 'bonus room' and fully lined cedar closet attached to an OVERSIZED two car garage. Eat-in kitchen, separate dining room, large living room with gas fireplace. Fully fenced back yard. All offers due NL:T 11-12-2026. Minutes to I95/495/395, Springfield Metro, commuter lots on Old Keene Mill. Minutes to shopping and restaurants.
For sale
$535,000
5803 Gloucester Ave, Springfield, VA 22150
3beds
1,350sqft
Single Family Residence
Built in 1957
0.25 Acres Lot
$614,600 Zestimate®
$396/sqft
$-- HOA
What's special
Bonus roomOversized two car garageFully lined cedar closetSeparate dining roomThree bedroomsTwo bathsEat-in kitchen
- --
- on Zillow
- 177
- views
- 9
- saves
Zillow last checked:
Listing updated:
Listed by:
Lisa Langlais 703-967-2675,
Keller Williams Realty 703-636-7300
Source: Bright MLS,MLS#: VAFX2345878
Facts & features
Interior
Bedrooms & bathrooms
- Bedrooms: 3
- Bathrooms: 2
- Full bathrooms: 2
- Main level bathrooms: 2
- Main level bedrooms: 3
Rooms
- Room types: Living Room, Dining Room, Kitchen, Laundry
Dining room
- Level: Main
Kitchen
- Level: Main
Laundry
- Level: Main
Living room
- Level: Main
Heating
- Forced Air, Natural Gas
Cooling
- Central Air, Electric
Appliances
- Included: Built-In Range, Dishwasher, Dryer, Oven, Refrigerator, Washer, Water Heater, Cooktop, Gas Water Heater
- Laundry: Has Laundry, Main Level, Laundry Room
Features
- Bathroom - Stall Shower, Bathroom - Tub Shower, Cedar Closet(s), Combination Dining/Living, Dining Area, Floor Plan - Traditional, Eat-in Kitchen, Kitchen - Table Space, Other
- Flooring: Carpet, Ceramic Tile
- Has basement: No
- Number of fireplaces: 1
Interior area
- Total structure area: 1,350
- Total interior livable area: 1,350 sqft
- Finished area above ground: 1,350
Property
Parking
- Total spaces: 4
- Parking features: Storage, Built In, Garage Faces Front, Oversized, Inside Entrance, Attached, Driveway, Off Street, On Street
- Attached garage spaces: 2
- Uncovered spaces: 2
Accessibility
- Accessibility features: None
Features
- Levels: One
- Stories: 1
- Pool features: None
- Fencing: Full,Back Yard,Wood
- Has view: Yes
- View description: Street
Lot
- Size: 0.25 Acres
Details
- Additional structures: Above Grade
- Parcel number: 0801 06150014
- Zoning: 140
- Special conditions: Standard
Construction
Type & style
- Home type: SingleFamily
- Architectural style: Ranch/Rambler
- Property subtype: Single Family Residence
Materials
- Other
- Foundation: Slab
- Roof: Architectural Shingle
Condition
- Average
- New construction: No
- Year built: 1957
Utilities & green energy
- Sewer: Public Sewer
- Water: Public
- Utilities for property: Electricity Available, Natural Gas Available, Sewer Available, Water Available
Community & HOA
Community
- Security: Main Entrance Lock
- Subdivision: Springfield Park
HOA
- Has HOA: No
Location
- Region: Springfield
Financial & listing details
- Price per square foot: $396/sqft
- Tax assessed value: $588,380
- Annual tax amount: $7,528
- Date on market: 11/3/2026
- Listing agreement: Exclusive Right To Sell
- Listing terms: Cash,Conventional,Negotiable
- Ownership: Fee Simple
Estimated market value
$614,600
$584,000 - $645,000
$2,971/mo
Price history
| Date | Event | Price |
|---|---|---|
| 10/16/2017 | Listing removed | $2,400$2/sqft |
Source: Keller Williams Capital Properties #FX10015679 Report a problem | ||
| 10/8/2017 | Price change | $2,400-4%$2/sqft |
Source: Keller Williams Capital Properties #FX10015679 Report a problem | ||
| 7/27/2017 | Listed for rent | $2,500+4.2%$2/sqft |
Source: Keller Williams Capital Properties #FX10015679 Report a problem | ||
| 4/28/2015 | Listing removed | $2,400$2/sqft |
Source: KW Capital Properties Report a problem | ||
| 3/28/2015 | Listed for rent | $2,400$2/sqft |
Source: KW Capital Properties Report a problem | ||
| 6/28/2004 | Sold | $374,900+56.2%$278/sqft |
Source: Agent Provided Report a problem | ||
| 6/26/2002 | Sold | $240,000$178/sqft |
Source: Public Record Report a problem | ||
Public tax history
| Year | Property taxes | Tax assessment |
|---|---|---|
| 2026 | $7,529 +1.3% | $588,380 +1.3% |
| 2025 | $7,432 +9.4% | $580,620 +7.8% |
| 2024 | $6,796 +17.3% | $538,670 +4.9% |
| 2023 | $5,794 +1.5% | $513,410 +2.8% |
| 2022 | $5,710 | $499,350 +11.3% |
| 2021 | -- | $448,530 +6.3% |
| 2020 | $4,992 +3.7% | $421,800 +3.7% |
| 2019 | $4,814 +3.1% | $406,800 +3.1% |
| 2018 | $4,670 +6.5% | $394,550 +4.5% |
| 2017 | $4,385 +4.1% | $377,720 +3.9% |
| 2016 | $4,213 +6.4% | $363,650 +2.5% |
| 2015 | $3,958 +3.4% | $354,660 +3.1% |
| 2014 | $3,829 | $343,840 +13.4% |
| 2013 | -- | $303,290 +11.1% |
| 2012 | -- | $273,070 +0.6% |
| 2011 | -- | $271,330 +4.4% |
| 2010 | -- | $259,900 -9.5% |
| 2009 | -- | $287,030 -30.9% |
| 2008 | -- | $415,380 -1.7% |
| 2007 | -- | $422,680 +77.4% |
| 2003 | -- | $238,280 +22.8% |
| 2002 | -- | $193,995 +16.5% |
| 2001 | -- | $166,550 |
Find assessor info on the county website
Monthly payment
Est. payment
Payment breakdown
Explore the cost of this home by adjusting the details. Changes won't be saved.Climate risks
Neighborhood: 22150
Nearby schools
Schools provided by the listing agent
- Elementary: Lynbrook
- Middle: Key
- High: John R. Lewis
- District: Fairfax County Public Schools
Source: Bright MLS. This data may not be complete. We recommend contacting the local school district to confirm school assignments for this home.
- $720,7005 bd3 ba2.6k sqft7121 Highland St, Springfield, VA 22150Off Market
- $619,2003 bd1 ba1.2k sqft5801 Gloucester Ave, Springfield, VA 22150Off Market
- $601,7003 bd1 ba1.3k sqft7119 Highland St, Springfield, VA 22150Off Market
- $652,9004 bd3 ba1.2k sqft7118 Reservoir Rd, Springfield, VA 22150Off Market
Similar homes
- $575,0003 bd1 ba1k sqft7314 Foxe Pl, Springfield, VA 22151For Sale

 MLS ID #VAFX2325654, David Luckenbaugh, Samson Properties. Bright MLS
- $514,9003 bd2 ba1.3k sqft6301 The Pkwy, Alexandria, VA 22310For Sale
 MLS ID #VAFX2322420, Brad Kintz, Long & Foster Real Estate, Inc.. Bright MLS
- $629,9003 bd2 ba1.7k sqftBren Mar Park, Alexandria, VA 22312For Sale
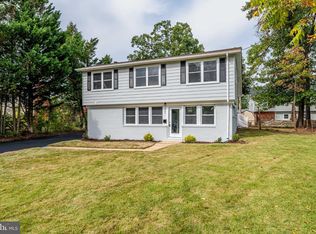 MLS ID #VAFX2346092, Muhammad mir, First American Real Estate. Bright MLS
- $689,0004 bd2 ba1.4k sqft7119 Jayhawk St, Annandale, VA 22003For Sale
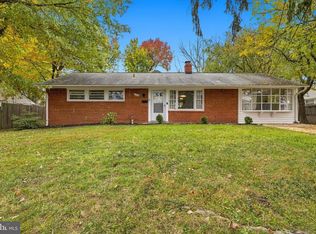 MLS ID #VAFX2344610, Ronnie Molina, Weichert, REALTORS. Bright MLS
- $549,9004 bd3 ba1.2k sqft8116 Steadman St, Alexandria, VA 22309For SaleMLS ID #VAFX2337302, Augusto Arostegui, NBI Realty, LLC. Bright MLS
- $629,9003 bd2 ba1.4k sqft8460 Rippled Creek Ct, Springfield, VA 22153For SaleMLS ID #VAFX2347272, Gaudy Baxter, Coldwell Banker Realty. Bright MLS
- $699,9003 bd2 ba1.4k sqft5706 Helmsdale Ln, Alexandria, VA 22315For SaleMLS ID #VAFX2338758, Jennifer Christoff, KW Metro Center. Bright MLS
- $459,0003 bd2 ba1.9k sqft3346 Camden St SE, Washington, DC 20020For SaleMLS ID #DCDC2283584, Michael Vaughn, Pearson Smith Realty, LLC. Bright MLS
- $515,5004 bd2 ba1.1k sqft2913 Dunbar St, Alexandria, VA 22306For SaleMLS ID #VAFX2313318, CARMEN POSTIGO, Golden Eagle Realty. Bright MLS
- $584,9003 bd1 ba1k sqft2414 Fairview Dr, Alexandria, VA 22306For SaleMLS ID #VAFX2328526, William Ibarra, W Realty Services, LLC. Bright MLS
- $670,0004 bd2 ba1.6k sqft3735 Richard Ave, Fairfax, VA 22031For SaleMLS ID #VAFC2009164, Robin Eddington, Integrity Real Estate Group. Bright MLS
- $499,9953 bd2 ba1.8k sqft3715 Linkins Rd, Indian Head, MD 20640For SaleMLS ID #MDCH2060282, Mahrukh Tariq, Century 21 Redwood Realty. Bright MLS
