Move in ready in Fairfax City! Updated single family on a cul de sac with 4 bedrooms, full bath on each level, and NO HOA! Refined and expansive outdoor living space, and blocks to downtown Fairfax City! The charm starts at the front porch, overlooking its surroundings from high ground, and continues through a cozy living room with wood burning fireplace. The updated kitchen has granite counters, stainless-steel appliances and windows on 2 sides. Dishwasher 2026, refrigerator 2023. Separate dining room with French doors leads to the large new deck. Updated full bathrooms on each level, with a new walk-in shower on the lower level. Hardwood floors on main level, recessed lighting, on dimmer switches, and LVP (2023) throughout finished areas of lower level, and two bedrooms on each level. Crown molding in the living and dining rooms, chair rail in the dining room. For enjoyment, entertaining, and play, there are also a large patio, built-in fire pit, and large, sunny, fenced yard, with raised beds for the gardeners out there! Lower level has two legal bedrooms, STUNNING storage space, and separate laundry and utility rooms. Expanded driveway with off-street parking for at least 6 cars. Entrance to Daniels Run Trail walking path to elementary school and downtown Fairfax City at the end of the cul de sac! Close to everything! 1 mile to the restaurants, shops, and entertainment of Old Town Fairfax via the Daniels Run trail, 4 minutes by car. Numerous shopping centers along close-by Little River Turnpike. .4 mile to F23 bus between King Street metro station via Northern VA Community College main campus to George Mason University and CUE Green 1 bus Between George Mason University and Vienna metro station via Fairfax City. Approx. 5 mils to Vienna metro station
Accepting backups
$670,000
3735 Richard Ave, Fairfax, VA 22031
4beds
1,677sqft
Single Family Residence
Built in 1952
10,454 Square Feet Lot
$661,900 Zestimate®
$400/sqft
$-- HOA
What's special
Large patioBuilt-in fire pitStunning storage space
- 11 days
- 1,102
- 81
Likely to sell faster than
Zillow last checked:
Listing updated:
Listed by:
Robin Eddington 703-851-2194,
Integrity Real Estate Group 703-778-2610
Source: Bright MLS,MLS#: VAFC2009164
Facts & features
Interior
Bedrooms & bathrooms
- Bedrooms: 4
- Bathrooms: 2
- Full bathrooms: 2
- Main level bathrooms: 1
- Main level bedrooms: 2
Rooms
- Room types: Living Room, Dining Room, Bedroom 2, Bedroom 3, Bedroom 4, Kitchen, Bedroom 1, Laundry, Utility Room, Bathroom 1, Bathroom 2
Bedroom 1
- Features: Flooring - HardWood, Ceiling Fan(s)
- Level: Main
- Area: 121 Square Feet
- Dimensions: 11 X 11
Bedroom 2
- Features: Flooring - HardWood
- Level: Main
- Area: 132 Square Feet
- Dimensions: 11 X 12
Bedroom 3
- Features: Recessed Lighting, Flooring - Concrete, Walk-In Closet(s)
- Level: Lower
- Area: 169 Square Feet
- Dimensions: 13 X 13
Bedroom 4
- Features: Flooring - Luxury Vinyl Plank, Recessed Lighting
- Level: Lower
- Area: 143 Square Feet
- Dimensions: 11 X 13
Bathroom 1
- Level: Main
- Area: 35 Square Feet
- Dimensions: 5 X 7
Bathroom 2
- Features: Bathroom - Walk-In Shower
- Level: Lower
- Area: 50 Square Feet
- Dimensions: 5 X 10
Dining room
- Features: Flooring - HardWood, Crown Molding, Chair Rail
- Level: Main
- Area: 143 Square Feet
- Dimensions: 11 X 13
Kitchen
- Features: Breakfast Bar, Granite Counters
- Level: Main
- Area: 99 Square Feet
- Dimensions: 9 X 11
Laundry
- Level: Lower
- Area: 143 Square Feet
- Dimensions: 11 X 13
Living room
- Features: Fireplace - Wood Burning, Flooring - HardWood, Crown Molding
- Level: Main
- Area: 247 Square Feet
- Dimensions: 13 X 19
Utility room
- Level: Lower
- Area: 104 Square Feet
- Dimensions: 8 X 13
Heating
- Forced Air, Oil
Cooling
- Ceiling Fan(s), Central Air, Electric
Appliances
- Included: Dishwasher, Disposal, Dryer, Exhaust Fan, Ice Maker, Refrigerator, Cooktop, Washer, Water Heater, Electric Water Heater
- Laundry: In Basement, Laundry Room
Features
- Attic, Ceiling Fan(s), Entry Level Bedroom, Floor Plan - Traditional, Formal/Separate Dining Room, Bathroom - Tub Shower, Bathroom - Walk-In Shower, Recessed Lighting, Upgraded Countertops
- Flooring: Carpet, Hardwood, Luxury Vinyl, Wood
- Basement: Full,Heated,Interior Entry
- Number of fireplaces: 1
- Fireplace features: Wood Burning
Interior area
- Total structure area: 1,924
- Total interior livable area: 1,677 sqft
- Finished area above ground: 962
- Finished area below ground: 715
Video & virtual tour
Property
Parking
- Total spaces: 6
- Parking features: Concrete, Driveway, On Street
- Uncovered spaces: 6
Accessibility
- Accessibility features: None
Features
- Levels: Two
- Stories: 2
- Patio & porch: Deck, Patio, Porch
- Exterior features: Sidewalks
- Has private pool: Yes
- Pool features: Above Ground, Private
- Has view: Yes
- View description: Garden, Street
Lot
- Size: 10,454 Square Feet
- Features: Front Yard, Landscaped, No Thru Street, Rear Yard, Suburban
Details
- Additional structures: Above Grade, Below Grade
- Parcel number: 57 2 11 015
- Zoning: RH
- Special conditions: Standard
Construction
Type & style
- Home type: SingleFamily
- Architectural style: Raised Ranch/Rambler
- Property subtype: Single Family Residence
Materials
- Brick
- Foundation: Block
Condition
- New construction: No
- Year built: 1952
Utilities & green energy
- Sewer: Public Sewer
- Water: Public
Community & HOA
Community
- Subdivision: Fairview
HOA
- Has HOA: No
Location
- Region: Fairfax
Financial & listing details
- Price per square foot: $400/sqft
- Tax assessed value: $639,400
- Annual tax amount: $6,745
- Date on market: 10/29/2026
- Listing agreement: Exclusive Right To Sell
- Listing terms: Cash,Conventional,VA Loan,FHA
- Inclusions: Small Above Ground Pool, Exterior Workout Station Frame (not Punching Bag, Pull Up Bar Or Rope) 2nd Refrigerator
- Exclusions: Ring Doorbell And Decorative Stand That It Is In, Punching Bag, Pull Up Bar And Rope On Exterior Work Out Frame, Chest Freezer In Laundry Room
- Ownership: Fee Simple
Estimated market value
$661,900
$629,000 - $695,000
$3,163/mo
Price history
| Date | Event | Price |
|---|---|---|
| 10/29/2026 | Listed for sale | $670,000+14.5%$400/sqft |
Source:  Bright MLS #VAFC2009164 Report a problem | ||
| 1/11/2023 | Sold | $585,000-0.8%$349/sqft |
Source: Bright MLS #VAFC2002562 Report a problem | ||
| 12/7/2022 | Contingent | $590,000$352/sqft |
Source: Bright MLS #VAFC2002562 Report a problem | ||
| 11/16/2022 | Listed for sale | $590,000+8.7%$352/sqft |
Source: Bright MLS #VAFC2002562 Report a problem | ||
| 10/27/2022 | Sold | $543,000+70.2%$324/sqft |
Source: Public Record Report a problem | ||
| 1/1/2015 | Sold | $319,000+104.5%$190/sqft |
Source:  Long & Foster Broker Feed #VAFC105814_100 Report a problem | ||
| 9/25/1997 | Sold | $156,000$93/sqft |
Source: Public Record Report a problem | ||
Public tax history
| Year | Property taxes | Tax assessment |
|---|---|---|
| 2026 | $6,858 +10.3% | $639,400 +8.5% |
| 2025 | $6,216 +7.4% | $589,200 +4.8% |
| 2024 | $5,790 +4.3% | $562,100 +3.8% |
| 2023 | $5,549 +10.3% | $541,400 +11.4% |
| 2022 | $5,030 +4% | $486,000 +8% |
| 2021 | $4,839 +7.2% | $450,100 |
| 2020 | $4,515 | -- |
| 2019 | $4,515 +3.4% | $420,000 +2% |
| 2018 | $4,365 +108.1% | $411,800 +4% |
| 2017 | $2,098 | $395,800 |
| 2016 | $2,098 -48.6% | $395,800 +2.1% |
| 2015 | $4,079 +3.2% | $387,700 +2% |
| 2014 | $3,953 | $380,100 +16.6% |
| 2013 | -- | $325,900 +5% |
| 2012 | -- | $310,400 |
| 2011 | -- | $310,400 +6% |
| 2010 | -- | $292,800 -2% |
| 2009 | -- | $298,800 |
| 2008 | -- | -- |
| 2007 | -- | -- |
| 2006 | -- | -- |
| 2005 | -- | -- |
| 2004 | -- | -- |
| 2003 | -- | -- |
| 2002 | -- | $207,600 +16.9% |
| 2001 | -- | $177,600 +13.7% |
| 2000 | -- | $156,200 |
Find assessor info on the county website
Monthly payment
Est. payment
Payment breakdown
Explore the cost of this home by adjusting the details. Changes won't be saved.Climate risks
Neighborhood: 22031
Nearby schools
Schools provided by the listing agent
- Elementary: Daniels Run
- Middle: Katherine Johnson
- High: Fairfax
- District: Fairfax County Public Schools
Source: Bright MLS. This data may not be complete. We recommend contacting the local school district to confirm school assignments for this home.

Similar homes
- $649,9004 bd3 ba1.3k sqft10212 Stratford Ave, Fairfax, VA 22030For Sale

 MLS ID #VAFC2009012, Nathan Johnson, Keller Williams Capital Properties. Bright MLS
- $769,9004 bd3 ba2k sqft11720 Briggs Ct, Fairfax, VA 22030For Sale
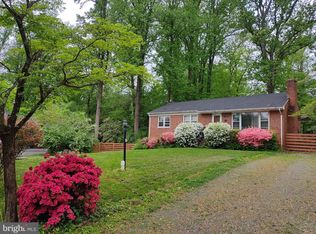 MLS ID #VAFX2349584, Heather Fry, Capital Center. Bright MLS
- $710,0003 bd2 ba1.6k sqft7501 Nancemond St, Springfield, VA 22150For Sale
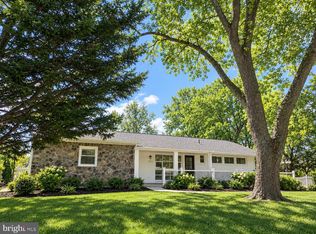 MLS ID #VAFX2348044, Lizzie Helmig, Metro House. Bright MLS
- $674,9904 bd3 ba1.9k sqft2712 Omisol Rd, Woodbridge, VA 22192For Sale
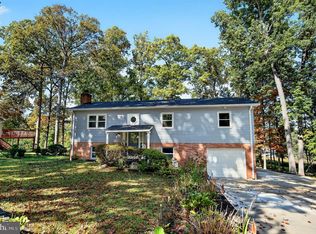 MLS ID #VAPW2133570, Tim Horinko, Keller Williams Fairfax Gateway. Bright MLS
- $699,9004 bd3 ba1.7k sqft519 Fillmore St, Herndon, VA 20170For SaleMLS ID #VAFX2349016, Vladlena Peschanska, Team Reyes Inc.. Bright MLS
- $824,9004 bd2 ba2k sqft2854 Stuart Dr, Falls Church, VA 22042For SaleMLS ID #VAFX2347190, Jessica Fauteux, RE/MAX Allegiance. Bright MLS
- $697,9904 bd2 ba1.7k sqft5623 Ottawa Rd, Centreville, VA 20120For SaleMLS ID #VAFX2336948, Matt Spinosa, The Spinosa Group, LLC. Bright MLS
- $694,9004 bd2 ba1.2k sqft6705 Cabin John Rd, Springfield, VA 22150For SaleMLS ID #VAFX2340976, Marshall Wickramaratne, Samson Properties. Bright MLS
- $699,9003 bd2 ba1.4k sqft5706 Helmsdale Ln, Alexandria, VA 22315For SaleMLS ID #VAFX2338758, Jennifer Christoff, KW Metro Center. Bright MLS
- $674,9003 bd2 ba2.1k sqft14540 Lightner Rd, Haymarket, VA 20169For SaleMLS ID #VAPW2133212, Thierry Roche, Keller Williams Realty. Bright MLS
- $769,0004 bd3 ba2k sqft5506 Ventnor Ln, Springfield, VA 22151For SaleMLS ID #VAFX2335892, Frank Tavares, Pearson Smith Realty, LLC. Bright MLS
- $895,0003 bd2 ba2k sqft109 N Galveston St, Arlington, VA 22203For SaleMLS ID #VAAR2080586, Casey O'Neal, Compass. Bright MLS
- $699,9004 bd3 ba2.4k sqft7408 Bull Run Dr, Centreville, VA 20121For SaleMLS ID #VAFX2341988, Jennifer Young, Keller Williams Realty. Bright MLS
- $750,0002 bd2 ba864 sqft11520 Popes Head Rd, Fairfax, VA 22030For SaleMLS ID #VAFX2313258, Dana Jackins, Samson Properties. Bright MLS
- $615,0004 bd3 ba1.8k sqft9990 Marian Dr, Manassas, VA 20111For SaleMLS ID #VAPW2131404, ROGER Cresswell, Pearson Smith Realty, LLC. Bright MLS
- $845,0005 bd3 ba1.3k sqft8706 Braeburn Dr, Annandale, VA 22003For SaleMLS ID #VAFX2345586, Verria Hairston, Open Door Brokerage, LLC. Bright MLS
- $749,9003 bd2 ba2k sqft6012 Loretto St, Springfield, VA 22150For SaleMLS ID #VAFX2343494, Fran Slade, Compass. Bright MLS
- $650,0004 bd2 ba2.2k sqft8313 Piney Branch Rd, Silver Spring, MD 20910For SaleMLS ID #MDMC2261854, Katie Bocock, Compass. Bright MLS
- $689,9004 bd3 ba2k sqft12971 Old Church Rd, Nokesville, VA 20181For SaleMLS ID #VAPW2127622, Kim Kibben-Wright, MYVAHOME.COM LLC. Bright MLS
