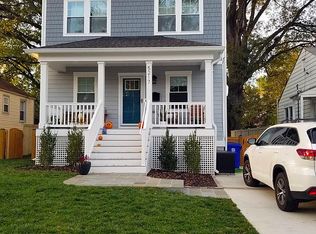
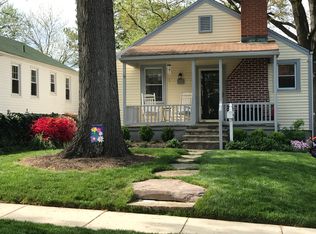
Great Opportunity to own a prime close-in renovation or redevelopment opportunity. This 1935 property is nestled on a quiet neighborhood street, in the sought after Bon Air/Bluemont community. The neighborhood includes many renovated homes and new-builds. The existing home is tenant-occupied and sits on a 6,000 square foot lot (R-6 zoning). Tenant is leaving by October 1st and the home is being sold as-is. Features include a renovated kitchen, cozy living/dining area, tankless water heater, replacement windows, fully fenced backyard with shed, and two main level bedrooms and full bath. The finished lower level includes a family/ guest room, full bath and laundry room. The location is A+, next door to the Bluemont Junction and W & OD Trails, and in close proximity to Bluemont Park and the tennis courts pavilion, Ballston Quarter shopping (.7M), the Ballston Metro and the bustling orange line corridor, the Lubber Run Amphitheater and the Bon Air Rose Garden Park. Convenient by car to Clarendon, VA Hospital Center, National Reagan Airport, Amazon HQ2, and DC. The property has immense promise, the only thing needed now is your vision and improvements.
Pending
$795,000
5213 5th St N, Arlington, VA 22203
3beds
968sqft
Single Family Residence
Built in 1935
6,000 Square Feet Lot
$777,600 Zestimate®
$821/sqft
$-- HOA
What's special
Quiet neighborhood streetReplacement windowsTankless water heaterRenovated kitchen
- 90 days
- 244
- 3
Likely to sell faster than
Zillow last checked:
Listing updated:
Listed by:
Natalie Roy 703-819-4915,
KW Metro Center 7032246000
Source: Bright MLS,MLS#: VAAR2075740
Facts & features
Interior
Bedrooms & bathrooms
- Bedrooms: 3
- Bathrooms: 2
- Full bathrooms: 2
- Main level bathrooms: 1
- Main level bedrooms: 2
Rooms
- Room types: Living Room, Bedroom 2, Bedroom 3, Kitchen, Family Room, Bedroom 1, Other
Bedroom 1
- Features: Flooring - HardWood
- Level: Main
- Area: 130 Square Feet
- Dimensions: 13 X 10
Bedroom 2
- Features: Flooring - HardWood
- Level: Main
- Area: 117 Square Feet
- Dimensions: 9 X 13
Bedroom 3
- Features: Flooring - Tile/Brick
- Level: Lower
- Area: 208 Square Feet
- Dimensions: 16 X 13
Family room
- Features: Flooring - Tile/Brick
- Level: Lower
- Area: 132 Square Feet
- Dimensions: 11 X 12
Kitchen
- Features: Flooring - Tile/Brick
- Level: Main
- Area: 120 Square Feet
- Dimensions: 12 X 10
Living room
- Features: Flooring - HardWood, Fireplace - Other
- Level: Main
- Area: 156 Square Feet
- Dimensions: 12 X 13
Other
- Features: Flooring - Tile/Brick
- Level: Lower
- Area: 13 Square Feet
- Dimensions: 13 X 1
Heating
- Hot Water, Natural Gas
Cooling
- Central Air, Electric
Appliances
- Included: Dishwasher, Disposal, Ice Maker, Microwave, Refrigerator, Cooktop, Washer, Tankless Water Heater
- Laundry: Lower Level
Features
- Combination Dining/Living, Upgraded Countertops, Floor Plan - Traditional
- Flooring: Ceramic Tile, Wood
- Windows: Replacement, Window Treatments
- Basement: Finished,Interior Entry,Exterior Entry
- Number of fireplaces: 1
- Fireplace features: Wood Burning
Interior area
- Total structure area: 1,536
- Total interior livable area: 968 sqft
- Finished area above ground: 768
- Finished area below ground: 200
Property
Parking
- Total spaces: 2
- Parking features: Off Street, Driveway
- Has uncovered spaces: Yes
Accessibility
- Accessibility features: None
Features
- Levels: Two
- Stories: 2
- Patio & porch: Deck
- Exterior features: Sidewalks
- Pool features: None
- Fencing: Full
Lot
- Size: 6,000 Square Feet
- Features: Front Yard, Rear Yard, Suburban
Details
- Additional structures: Above Grade, Below Grade
- Parcel number: 13045010
- Zoning: R-6
- Special conditions: Standard
Construction
Type & style
- Home type: SingleFamily
- Architectural style: Bungalow
- Property subtype: Single Family Residence
Materials
- Vinyl Siding
- Foundation: Permanent
Condition
- Good
- New construction: No
- Year built: 1935
Utilities & green energy
- Sewer: Public Sewer
- Water: Public
Community & HOA
Community
- Subdivision: Bon Air
HOA
- Has HOA: No
Location
- Region: Arlington
Financial & listing details
- Price per square foot: $821/sqft
- Tax assessed value: $800,700
- Annual tax amount: $8,280
- Date on market: 7/18/2026
- Listing agreement: Exclusive Right To Sell
- Ownership: Fee Simple
Estimated market value
$777,600
$739,000 - $816,000
$3,425/mo
Price history
| Date | Event | Price |
|---|---|---|
| 10/6/2026 | Pending sale | $795,000$821/sqft |
Source:  Bright MLS #VAAR2075740 Report a problem Bright MLS #VAAR2075740 Report a problem | ||
| 9/19/2026 | Contingent | $795,000$821/sqft |
Source: Bright MLS #VAAR2075740 Report a problem | ||
| 8/9/2026 | Listed for sale | $795,000-7%$821/sqft |
Source: Bright MLS #VAAR2075740 Report a problem | ||
| 8/1/2026 | Listing removed | $855,000$883/sqft |
Source: Bright MLS #VAAR2075740 Report a problem | ||
| 7/18/2026 | Listed for sale | $855,000+55.5%$883/sqft |
Source: Bright MLS #VAAR2075740 Report a problem | ||
| 11/5/2014 | Sold | $550,000$568/sqft |
Source: Public Record Report a problem | ||
| 9/23/2014 | Pending sale | $550,000$568/sqft |
Source: JB Arlington Group, LLC #AR8403719 Report a problem | ||
| 9/16/2014 | Price change | $550,000-4.3%$568/sqft |
Source: JB Arlington Group, LLC #AR8403719 Report a problem | ||
| 7/12/2014 | Listed for sale | $575,000+316.7%$594/sqft |
Source: Keller Williams Realty Report a problem | ||
| 1/17/1997 | Sold | $138,000$143/sqft |
Source: Public Record Report a problem | ||
Public tax history
| Year | Property taxes | Tax assessment |
|---|---|---|
| 2025 | $8,281 -1% | $801,600 -1% |
| 2024 | $8,364 -0.3% | $809,700 -0.6% |
| 2023 | $8,386 +7% | $814,200 +7% |
| 2022 | $7,835 +6.7% | $760,700 +6.7% |
| 2021 | $7,344 +6.4% | $713,000 +6% |
| 2020 | $6,901 +5% | $672,600 +5% |
| 2019 | $6,573 +5.9% | $640,600 +3.9% |
| 2018 | $6,205 +6.7% | $616,800 +6.7% |
| 2017 | $5,816 +4.6% | $578,100 +3% |
| 2016 | $5,560 +3.1% | $561,000 +3.7% |
| 2015 | $5,390 -1.1% | $541,200 -1.1% |
| 2014 | $5,451 +12% | $547,300 +13.1% |
| 2013 | $4,869 +5.4% | $484,000 |
| 2012 | $4,619 -0.1% | -- |
| 2011 | $4,622 | -- |
| 2009 | -- | -- |
| 2008 | -- | -- |
| 2007 | -- | -- |
| 2006 | -- | -- |
| 2005 | -- | -- |
| 2004 | -- | -- |
| 2003 | -- | -- |
| 2002 | -- | -- |
| 2001 | -- | $197,000 |
Find assessor info on the county website
Monthly payment
Est. payment
Payment breakdown
Explore the cost of this home by adjusting the details. Changes won't be saved.Climate risks
Neighborhood: Bluemont
Nearby schools
Schools provided by the listing agent
- Elementary: Ashlawn
- Middle: Kenmore
- High: Washington-liberty
- District: Arlington County Public Schools
Source: Bright MLS. This data may not be complete. We recommend contacting the local school district to confirm school assignments for this home.
Similar homes
- $999,0003 bd2 ba1.4k sqft112 N Wakefield St, Arlington, VA 22203For Sale

 MLS ID #VAAR2080472, Aidan Duffy, Compass. Bright MLS
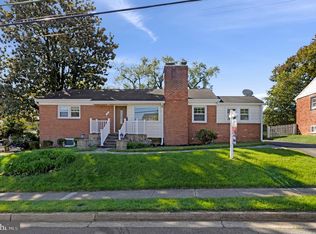
 - $1,035,0003 bd2 ba1.1k sqft5906 1st St N, Arlington, VA 22203For Sale
 MLS ID #VAAR2080608, Randy Huntley, KW Metro Center. Bright MLS
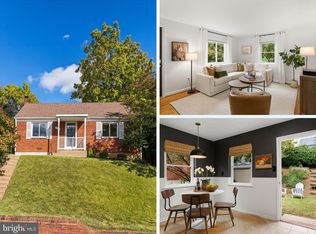
 - $624,9002 bd1 ba858 sqft2001 S Quincy St, Arlington, VA 22204For Sale
 MLS ID #VAAR2080460, Renata Briggman, RLAH @properties. Bright MLS
 - $950,0003 bd2 ba908 sqft2122 N Thomas St, Arlington, VA 22207For Sale
 MLS ID #VAAR2079404, Jason Park, Serhant. Bright MLS
 - $850,0005 bd3 ba1.1k sqft1316 S Dinwiddie St, Arlington, VA 22206For SaleMLS ID #VAAR2074170, Francesca Keith, Corcoran McEnearney. Bright MLS
- $729,9003 bd2 ba1.2k sqft2610 Beacon Hill Rd, Alexandria, VA 22306For SaleMLS ID #VAFX2344774, Guillermo Patino, Long & Foster Real Estate, Inc.. Bright MLS
- $750,0003 bd3 ba1.2k sqft8208 Mount Vernon Hwy, Alexandria, VA 22309For SaleMLS ID #VAFX2330080, Tammy Le, Redfin Corporation. Bright MLS
- $899,0003 bd2 ba1.3k sqft7315 Friden Dr, Falls Church, VA 22043For SaleMLS ID #VAFX2338678, Praveen Voruganti, Maram Realty, LLC. Bright MLS
- $750,0004 bd2 ba1.2k sqft7321 Piney Branch Rd, Takoma Park, MD 20912For SaleMLS ID #MDMC2251124, Merlin Rodriguez, Long & Foster Real Estate, Inc.. Bright MLS
- $850,0003 bd2 ba1.3k sqft8616 Lynbrook Dr, Bethesda, MD 20814For SaleMLS ID #MDMC2256346, Melinda Estridge, Long & Foster Real Estate, Inc.. Bright MLS
- $599,9003 bd2 ba1.1k sqft5614 Norton Rd, Alexandria, VA 22303For SaleMLS ID #VAFX2339144, KATIE WEDGE, LPT Realty, LLC. Bright MLS
- $669,0003 bd2 ba1.2k sqft3601 Crest Dr, Annandale, VA 22003For SaleMLS ID #VAFX2342382, Tiffany Bram, e Venture LLC. Bright MLS
- $680,0003 bd2 ba1.3k sqft7425 Marc Dr, Falls Church, VA 22042For SaleMLS ID #VAFX2326240, Lorraine Deavers, Wilkinson PM INC. Bright MLS
- $936,0002 bd2 ba1.4k sqft7011 Western Ave NW, Washington, DC 20015For SaleMLS ID #DCDC2283018, Santiago Testa, Corcoran McEnearney. Bright MLS
- $899,0003 bd2 ba1.4k sqft1738 A St SE, Washington, DC 20003For SaleMLS ID #DCDC2281926, Larry Gardner, RE/MAX Realty Services. Bright MLS
- $675,0004 bd2 ba1.3k sqft7705 Kalorama Rd, Annandale, VA 22003For SaleMLS ID #VAFX2339962, Leyla Rogoff, Samson Properties. Bright MLS
- $405,0003 bd2 ba1.3k sqft1400 Brooke Rd, Capitol Heights, MD 20743For SaleMLS ID #MDPG2219644, Shaheena Byrd, Exit Community Realty. Bright MLS
- $599,9003 bd1 ba1k sqft2414 Fairview Dr, Alexandria, VA 22306For SaleMLS ID #VAFX2328526, William Ibarra, W Realty Services, LLC. Bright MLS
