New Construction Home with an ELEVATOR- Move-in Ready! Priced below 2024 Assessment. Introducing this magnificent luxury residence, meticulously crafted by DS Homes, Inc., Nestled on a peaceful cul-de-sac, this modern masterpiece spans approximately 8,200 sq. ft. and boasts a 3-car garage. Every inch of this home showcases unparalleled attention to detail and exceptional finishes. The thoughtfully designed open floor plan effortlessly combines all the spaces you desire. From the inviting main-level home office to the elegant living and dining rooms, every corner exudes sophistication. Prepare to be amazed by the state-of-the-art Chef's Kitchen, featuring a spacious Quartz countertop island and top-of-the-line Subzero and Wolfe appliances. No expense has been spared in creating a culinary haven that will delight even the most discerning chef. Convenience and luxury are taken to new heights with the inclusion of an elevator, granting easy access to all 3 finished floors. The sun-filled family room is a true showstopper, featuring a stunning tiled accent wall with a cozy gas fireplace and expansive windows that flood the space with natural light. Step outside to the stone patio, complete with a gas fireplace, perfect for al fresco dining or simply unwinding in the fresh air. A main-level en-suite bedroom tucked away at the rear of the home offers privacy and versatility. Ascending to the upper level, you'll discover 4 en-suite bedrooms, a laundry room, and an open workstation, providing ample space for both relaxation and productivity. The lower level of this home is an entertainer's paradise, designed with indulgence in mind. A striking stone accent wall with an electric fireplace sets the stage for unforgettable gatherings. The Signature Bar, adorned with Quartz countertops, is a true centerpiece, while the walk-in wine room and media room promise endless enjoyment. Don't let this chance slip away. Reach out to me today to schedule a private viewing and turn your dreams into reality with this exceptional property. Open this Saturday, 1-3 pm
Sold for $3,250,000
$3,250,000
2628 N Upland St N, Arlington, VA 22207
7beds
8,159sqft
Single Family Residence
Built in 2023
0.36 Acres Lot
$3,485,800 Zestimate®
$398/sqft
$7,265 Estimated rent
Home value
$3,485,800
$3.21M - $3.80M
$7,265/mo
Zestimate® history
Owner options
List your home for rent
$7,265/mo
Rent Zestimate®
Find your next renter with Zillow Rental Manager. Plus, with online applications, you can quickly screen prospective tenants – for free.
$7,265/mo
Rent Zestimate®
Refinance and save
$20,198/mo
Est. payment
Refinancing to a lower rate could help reduce your monthly payments and save thousands over the life of the loan.
$20,198/mo
Est. payment
Explore your selling options
Work with a Zillow partner agent
Leverage their expertise and Zillow's premium Showcase listings to get your home seen by more buyers.
Get startedList with your own agent
Get your home in front of millions of buyers by listing it on Zillow.
Learn how to do itSell it yourself
Take full control of how buyers see your home on Zillow by listing For Sale by Owner (FSBO).
List your homeWhat's special
Zillow last checked:
Listing updated:
Listed by:
Susan Wisely 703-927-3126,
Compass
Bought with:
Edward Seroskie, 0225091951
RE/MAX Allegiance
Source: Bright MLS,MLS#: VAAR2039852
Facts & features
Interior
Bedrooms & bathrooms
- Bedrooms: 7
- Bathrooms: 9
- Full bathrooms: 7
- 1/2 bathrooms: 2
- Main level bathrooms: 2
- Main level bedrooms: 1
Rooms
- Room types: Recreation Room, Media Room
Basement
- Area: 2662
Heating
- Forced Air, Natural Gas
Cooling
- Central Air, Electric
Appliances
- Included: Microwave, Built-In Range, Dishwasher, Disposal, Exhaust Fan, Humidifier, Oven, Oven/Range - Gas, Range Hood, Refrigerator, Stainless Steel Appliance(s), Six Burner Stove, Gas Water Heater
- Laundry: Upper Level
Features
- Bar, Breakfast Area, Built-in Features, Ceiling Fan(s), Combination Dining/Living, Dining Area, Elevator, Family Room Off Kitchen, Open Floorplan, Formal/Separate Dining Room, Eat-in Kitchen, Kitchen - Gourmet, Kitchen Island, Kitchen - Table Space, Pantry, Primary Bath(s), Recessed Lighting, Soaking Tub, Bathroom - Tub Shower, Upgraded Countertops, Walk-In Closet(s), 9'+ Ceilings
- Flooring: Engineered Wood, Ceramic Tile, Carpet, Wood
- Basement: Full,Finished,Interior Entry,Rear Entrance,Sump Pump,Walk-Out Access,Windows
- Number of fireplaces: 4
- Fireplace features: Glass Doors, Gas/Propane, Mantel(s), Electric
Interior area
- Total structure area: 9,489
- Total interior livable area: 8,159 sqft
- Finished area above ground: 5,792
- Finished area below ground: 2,367
Property
Parking
- Total spaces: 3
- Parking features: Garage Faces Front, Garage Door Opener, Inside Entrance, Electric Vehicle Charging Station(s), Attached
- Attached garage spaces: 3
Accessibility
- Accessibility features: Accessible Elevator Installed
Features
- Levels: Three
- Stories: 3
- Patio & porch: Patio
- Pool features: None
- Fencing: Full
- Has view: Yes
- View description: Trees/Woods, Golf Course
Lot
- Size: 0.36 Acres
- Features: Cul-De-Sac, Rear Yard, SideYard(s), Front Yard
Details
- Additional structures: Above Grade, Below Grade
- Parcel number: 03047123
- Zoning: R-10
- Special conditions: Standard
Construction
Type & style
- Home type: SingleFamily
- Architectural style: Contemporary,Transitional
- Property subtype: Single Family Residence
Materials
- Synthetic Stucco, Stone
- Foundation: Permanent
Condition
- Excellent
- New construction: Yes
- Year built: 2023
Details
- Builder model: Stunning Contemporary
- Builder name: DS Homes, Inc.
Utilities & green energy
- Sewer: Public Sewer
- Water: Public
Community & HOA
Community
- Subdivision: Broyhill Forest
HOA
- Has HOA: No
Location
- Region: Arlington
Financial & listing details
- Price per square foot: $398/sqft
- Tax assessed value: $3,530,000
- Annual tax amount: $3,530,000
- Date on market: 2/8/2024
- Listing agreement: Exclusive Right To Sell
- Listing terms: Cash,Conventional,FHA,VA Loan
- Ownership: Fee Simple
Price history
| Date | Event | Price |
|---|---|---|
| 5/24/2024 | Sold | $3,250,000-7.1%$398/sqft |
Source:  Bright MLS #VAAR2039852 Report a problem Bright MLS #VAAR2039852 Report a problem | ||
| 4/20/2024 | Pending sale | $3,497,000$429/sqft |
Source: Bright MLS #VAAR2039852 Report a problem | ||
| 2/8/2024 | Listed for sale | $3,497,000$429/sqft |
Source: Bright MLS #VAAR2039852 Report a problem | ||
Public tax history
Tax history is unavailable.
Neighborhood: Donaldson Run
Nearby homes
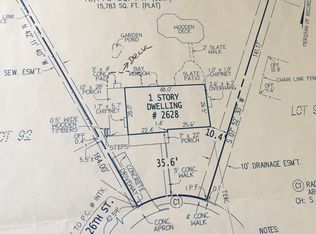
- $3,250,0004 bd3 ba2.5k sqft2628 N Upland St, Arlington, VA 22207Sold
- $1,290,0004 bd3 ba1.2k sqft2623 N Upland St, Arlington, VA 22207Off Market

- $2,797,8004 bd3 ba5.6k sqft2622 N Upland St, Arlington, VA 22207Off Market

- $1,419,9004 bd3 ba2.6k sqft3120 N Thomas St, Arlington, VA 22207Off Market
- $1,329,1003 bd3 ba2.8k sqft2617 N Upland St, Arlington, VA 22207Off Market
- $1,450,0004 bd3 ba1.8k sqft2616 N Upland St, Arlington, VA 22207Pending
- $1,506,7005 bd3 ba2.8k sqft3116 N Thomas St, Arlington, VA 22207Off Market
- $1,662,4004 bd3 ba3.2k sqft2611 N Upland St, Arlington, VA 22207Off Market
Nearby schools
GreatSchools rating
- 9/10Taylor Elementary SchoolGrades: PK-5Distance: 0.4 mi
- 9/10Dorothy Hamm MiddleGrades: 6-8Distance: 0.8 mi
- 8/10Yorktown High SchoolGrades: 9-12Distance: 1.2 mi
Schools provided by the listing agent
- High: Yorktown
- District: Arlington County Public Schools
Source: Bright MLS. This data may not be complete. We recommend contacting the local school district to confirm school assignments for this home.
Get a cash offer in 3 minutes
Find out how much your home could sell for in as little as 3 minutes with a no-obligation cash offer.
Estimated market value
$3,485,800
Get a cash offer in 3 minutes
Find out how much your home could sell for in as little as 3 minutes with a no-obligation cash offer.
Estimated market value
$3,485,800
- Virginia
- Arlington County
- Arlington
- 22207
- Donaldson Run
- 2628 N Upland St N
Nearby cities
Nearby neighborhoods
Nearby zip codes
Other Arlington Topics
