Enjoy seasonal lake views and the sought-after Lake Barcroft lifestyle in this freshly painted split-level home, featuring 3 bedrooms, 3 full baths, and a versatile bonus room that could serve as a 4th bedroom. Filled with natural light and thoughtfully updated, the home is located on a corner lot, just one block to the beach, and features gleaming hardwood floors, fresh paint throughout, updated lighting, and a flexible floor plan designed for comfortable everyday living. The welcoming main level features a spacious living room with a wood-burning stove flanked by custom built-ins. The updated kitchen boasts new quartz countertops, a breakfast bar, stainless steel appliances, recessed lighting, and opens seamlessly to the dining room, where a large skylight fills the space with natural light. A door off the dining area leads to the backyard, which offers a wonderful blend of green space and privacy, highlighted by a spacious brick patio surrounded by blooming plants. A built-in outdoor fireplace creates the perfect setting for relaxing with family and friends or entertaining while enjoying the tranquil surroundings. Upstairs, the primary suite offers an updated private full bath, while two additional bedrooms share a renovated full hall bath. Downstairs features a spacious recreation room with a fireplace, a full bath, and a bonus room ideal as a home office, guest space, playroom, or potential fourth bedroom. The lower level provides abundant storage, a large laundry room with a second refrigerator, and additional flex space perfect for a home gym, hobby room, or workshop. An attached garage adds everyday convenience. Located in the highly desirable Lake Barcroft community, residents enjoy access to five private sandy beaches for swimming, boating, kayaking, fishing, and year-round community events. Conveniently located just minutes from shopping, dining, parks, major commuter routes, and Washington, D.C., this home offers the perfect combination of natural beauty, recreation, and accessibility. Move right in and start enjoying Lake Barcroft living where everyday life includes walks to beach, sunset paddles, and a true sense of community.
For sale
$995,000
6501 Lakeview Dr, Falls Church, VA 22041
3beds
1,623sqft
:
Get pre-qualified$6,417/mo
Single Family Residence
Built in 1955
0.32 Acres Lot
$977,400 Zestimate®
$613/sqft
$52/mo HOA
What's special
Freshly painted split-level homeWood-burning stoveBuilt-in outdoor fireplaceSpacious brick patioFresh paint throughoutRenovated full hall bathRecessed lighting
- 10 days |
- 1,231 |
- 58 |
Likely to sell faster than
Zillow last checked:
Listing updated:
Listed by:
Chrissy ODonnell 703-626-8374,
RLAH @properties 7033909460
Source: Bright MLS,MLS#: VAFX2326108
Facts & features
Interior
Bedrooms & bathrooms
- Bedrooms: 3
- Bathrooms: 3
- Full bathrooms: 3
Rooms
- Room types: Living Room, Dining Room, Primary Bedroom, Bedroom 2, Bedroom 3, Kitchen, Laundry, Recreation Room, Storage Room, Bathroom 2, Bathroom 3, Bonus Room, Primary Bathroom
Primary bedroom
- Level: Upper
- Area: 182 Square Feet
- Dimensions: 13 X 14
Bedroom 2
- Level: Upper
- Area: 143 Square Feet
- Dimensions: 11 X 13
Bedroom 3
- Level: Upper
- Area: 121 Square Feet
- Dimensions: 11 X 11
Primary bathroom
- Level: Upper
Bathroom 2
- Features: Bathroom - Tub Shower
- Level: Upper
Bathroom 3
- Level: Lower
Bonus room
- Features: Built-in Features
- Level: Lower
- Area: 99 Square Feet
- Dimensions: 11 X 9
Dining room
- Features: Skylight(s)
- Level: Main
- Area: 144 Square Feet
- Dimensions: 12 X 12
Kitchen
- Features: Countertop(s) - Quartz
- Level: Main
- Area: 121 Square Feet
- Dimensions: 11 X 11
Laundry
- Level: Lower
- Area: 299 Square Feet
- Dimensions: 13 X 23
Living room
- Features: Flooring - HardWood, Built-in Features
- Level: Main
- Area: 234 Square Feet
- Dimensions: 13 X 18
Recreation room
- Features: Flooring - Carpet
- Level: Lower
- Area: 480 Square Feet
- Dimensions: 20 X 24
Storage room
- Level: Lower
- Area: 253 Square Feet
- Dimensions: 11 X 23
Heating
- Central, Natural Gas
Cooling
- Central Air, Electric
Appliances
- Included: Dishwasher, Disposal, Dryer, Refrigerator, Washer, Water Heater, Stainless Steel Appliance(s), Microwave, Gas Water Heater
- Laundry: Laundry Room
Features
- Bathroom - Tub Shower, Bathroom - Stall Shower, Combination Kitchen/Dining, Dining Area, Floor Plan - Traditional, Eat-in Kitchen, Primary Bath(s), Recessed Lighting, Built-in Features, Upgraded Countertops
- Flooring: Hardwood, Carpet, Ceramic Tile, Wood
- Windows: Skylight(s)
- Basement: Full,Connecting Stairway,Heated,Rear Entrance
- Number of fireplaces: 2
- Fireplace features: Wood Burning Stove
Interior area
- Total structure area: 1,623
- Total interior livable area: 1,623 sqft
- Finished area above ground: 1,298
- Finished area below ground: 325
Property
Parking
- Total spaces: 2
- Parking features: Garage Faces Side, Inside Entrance, Driveway, Attached
- Attached garage spaces: 2
- Has uncovered spaces: Yes
Accessibility
- Accessibility features: None
Features
- Levels: Multi/Split,Four
- Stories: 4
- Patio & porch: Patio
- Exterior features: Private Beach
- Pool features: None
- Has view: Yes
- View description: Trees/Woods
- Waterfront features: Canoe/Kayak, Fishing Allowed, Boat - Electric Motor Only, Sail, Swimming Allowed, Lake
- Body of water: Lake Barcroft
Lot
- Size: 0.32 Acres
- Features: Corner Lot, Front Yard, Landscaped, Rear Yard
Details
- Additional structures: Above Grade, Below Grade
- Parcel number: 0613 14 0359
- Zoning: 120
- Special conditions: Standard
Construction
Type & style
- Home type: SingleFamily
- Property subtype: Single Family Residence
Materials
- Brick
- Foundation: Other
- Roof: Asphalt,Other
Condition
- Very Good
- New construction: No
- Year built: 1955
Utilities & green energy
- Sewer: Public Sewer
- Water: Public
Community & HOA
Community
- Subdivision: Lake Barcroft
HOA
- Has HOA: Yes
- Amenities included: Beach Access, Lake, Volleyball Courts, Boat Ramp, Boat Dock/Slip, Common Grounds, Non-Lake Recreational Area, Picnic Area, Tot Lots/Playground, Water/Lake Privileges, Pier/Dock
- Services included: Common Area Maintenance, Insurance, Pier/Dock Maintenance, Reserve Funds
- HOA fee: $619 annually
- HOA name: LAKE BARCROFT ASSOCIATION
Location
- Region: Falls Church
Financial & listing details
- Price per square foot: $613/sqft
- Tax assessed value: $1,073,470
- Annual tax amount: $14,394
- Date on market: 7/17/2026
- Listing agreement: Exclusive Right To Sell
- Ownership: Fee Simple
Estimated market value
$977,400
$929,000 - $1.03M
$3,959/mo
Price history
| Date | Event | Price |
|---|---|---|
| 7/17/2026 | Listed for sale | $995,000$613/sqft |
Source:  Bright MLS #VAFX2326108 Report a problem Bright MLS #VAFX2326108 Report a problem | ||
Public tax history
| Year | Property taxes | Tax assessment |
|---|---|---|
| 2025 | $13,381 +4.7% | $994,060 +4.5% |
| 2024 | $12,776 +8.2% | $951,490 +4.9% |
| 2023 | $11,803 +5.1% | $907,030 +7% |
| 2022 | $11,231 | $847,440 +17.3% |
| 2021 | -- | $722,290 +5.6% |
| 2020 | $9,414 +2.8% | $684,060 +3.2% |
| 2019 | $9,154 +3.3% | $663,140 +3.1% |
| 2018 | $8,862 +2% | $643,510 |
| 2017 | $8,691 +0.3% | $643,510 |
| 2016 | $8,665 +7.3% | $643,510 +4.1% |
| 2015 | $8,076 +0.4% | $618,450 |
| 2014 | $8,045 | $618,450 +5.9% |
| 2013 | -- | $583,760 +1.3% |
| 2012 | -- | $576,280 |
| 2011 | -- | $576,280 +2.4% |
| 2010 | -- | $562,520 -5.9% |
| 2009 | -- | $597,480 |
| 2008 | -- | $597,480 +0.8% |
| 2007 | -- | $592,620 +54.1% |
| 2003 | -- | $384,525 +15% |
| 2002 | -- | $334,370 +16% |
| 2001 | -- | $288,250 |
Find assessor info on the county website
Monthly payment
Est. payment
Payment breakdown
Explore the cost of this home by adjusting the details. Changes won't be saved.Climate risks
Neighborhood: 22041
Nearby schools
GreatSchools rating
- 8/10Belvedere Elementary SchoolGrades: PK-5Distance: 0.5 mi
- 2/10Glasgow Middle SchoolGrades: 6-8Distance: 1.4 mi
- 2/10Justice High SchoolGrades: 9-12Distance: 1.2 mi
Schools provided by the listing agent
- High: Justice
- District: Fairfax County Public Schools
Source: Bright MLS. This data may not be complete. We recommend contacting the local school district to confirm school assignments for this home.
- $1,078,6004 bd3 ba1.9k sqft6502 Jay Miller Dr, Falls Church, VA 22041Off Market
- $1,495,0005 bd3 ba3k sqft6503 Lakeview Dr, Falls Church, VA 22041Sold

- $1,094,7003 bd3 ba1.9k sqft6443 Lakeview Dr, Falls Church, VA 22041Off Market
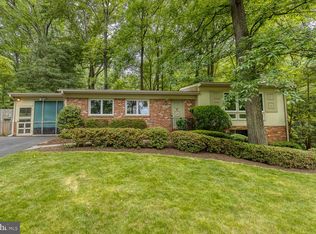
- $1,920,4004 bd4 ba3k sqft6502 Lakeview Dr, Falls Church, VA 22041Off Market
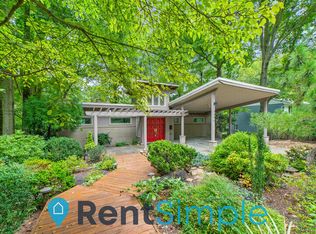
- $954,1004 bd3 ba1.4k sqft6503 Jay Miller Dr, Falls Church, VA 22041Off Market
- $815,0003 bd3 ba1.3k sqft6504 Jay Miller Dr, Falls Church, VA 22041Sold
- $1,949,5004 bd3 ba1.7k sqft6500 Lakeview Dr, Falls Church, VA 22041Off Market
- $1,028,0903 bd3 ba2.4k sqft6505 Lakeview Dr, Falls Church, VA 22041Off Market
A local agent can set up tours, give advice and negotiate with sellers.
Similar homes
- $989,0006 bd3 ba1.5k sqft3913 Oak Hill Dr, Annandale, VA 22003For Sale
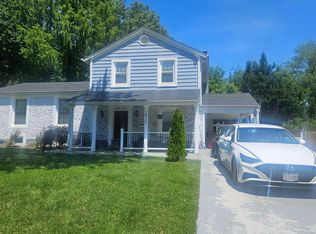
 MLS ID #VAFX2318652, Erick Portillo, Metro Elite Homes, LLC. Bright MLS
 - $--3 bd2 ba864 sqft3320 Hemlock Dr, Falls Church, VA 22042Auction
 ServiceLink Auction
 - $--3 bd4 ba1.7k sqft2872 Yarn Ct, Falls Church, VA 22042Auction
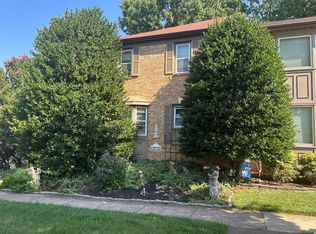 Auction.com 2
 - $819,0003 bd2 ba1.9k sqft7208 Early St, Annandale, VA 22003For Sale
 MLS ID #VAFX2327888, Rachel Rajala, EXP Realty, LLC. Bright MLS
 - $1,099,9995 bd3 ba2.3k sqft6230 Washington Blvd, Arlington, VA 22205For SaleMLS ID #VAAR2073748, Mike Roschke, TTR Sotheby's International Realty. Bright MLS
- $599,0003 bd2 ba912 sqft3122 Collie Ln, Falls Church, VA 22044For SaleMLS ID #VAFX2326762, Chris Loizou, Samson Properties. Bright MLS
- $899,9004 bd2 ba1.1k sqft3548 Military Rd, Arlington, VA 22207For SaleMLS ID #VAAR2076652, Roberto Roncales, Keller Williams Realty. Bright MLS
- $775,0005 bd2 ba2k sqft6116 Munson Hill Rd, Falls Church, VA 22044For SaleMLS ID #VAFX2320916, Ronnie Molina, Weichert, REALTORS. Bright MLS
- $--3 bd2 ba1.9k sqft11820 Cornwell Dr, Manassas, VA 20112AuctionAuction.com 2
- $780,0004 bd3 ba1.2k sqft6810 Fern Ln, Annandale, VA 22003For SaleMLS ID #VAFX2301640, Peter Samaan, Samson Properties. Bright MLS
- $620,0003 bd3 ba1.2k sqft6242 Indian Run Pkwy, Alexandria, VA 22312For SaleMLS ID #VAFX2323760, Phuong Ngo, Samson Properties. Bright MLS
- $710,0003 bd2 ba1.3k sqft7425 Marc Dr, Falls Church, VA 22042For SaleMLS ID #VAFX2326240, Lorraine Deavers, Wilkinson PM INC. Bright MLS
- $950,0004 bd4 ba2.2k sqft4819 Powell Rd, Fairfax, VA 22032For SaleMLS ID #VAFX2326592, Verria Hairston, Open Door Brokerage, LLC. Bright MLS
- $825,0003 bd1 ba1.1k sqft1208 Shenandoah Rd, Alexandria, VA 22308For SaleMLS ID #VAFX2329124, Kim Peele, Corcoran McEnearney. Bright MLS
- $985,0004 bd3 ba2k sqft900 Carole Ct SE, Vienna, VA 22180For SaleMLS ID #VAFX2306330, Patrick Ohlhorst, Solutions Realty Group LLC. Bright MLS
- $855,0003 bd2 ba968 sqft5213 5th St N, Arlington, VA 22203For SaleMLS ID #VAAR2075740, Natalie Roy, KW Metro Center. Bright MLS
- $--4 bd3 ba1.9k sqft1833 Giles Ct, Woodbridge, VA 22191AuctionAuction.com 2
- $899,9003 bd3 ba2.1k sqft2305 Londonderry Rd, Alexandria, VA 22308For SaleMLS ID #VAFX2325322, Leesa Woodbery, Real Property Management Pros. Bright MLS
- $924,9004 bd3 ba2.1k sqft8709 Waterford Rd, Alexandria, VA 22308For SaleMLS ID #VAFX2325440, Lee Braun, Long & Foster Real Estate, Inc.. Bright MLS
- $1,100,0004 bd4 ba2.3k sqft6712 Bulkley Rd, Lorton, VA 22079For SaleMLS ID #VAFX2322920, Dan Palmisano, Samson Properties. Bright MLS
