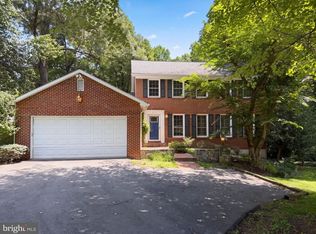
Set on a quiet cul-de-sac in sought-after Burke Centre, this refreshed 4-bedroom, 2.5-bath colonial is move-in ready. Hardwood floors run through most of the main level, where the traditional kitchen flows into a breakfast area with a stunning bay window. The family room, anchored by a brick fireplace with custom built-ins, leads to a spacious deck overlooking a private, wooded rear yard. The home has been freshly painted and the main-level wood floors refinished. Upstairs, the primary suite offers hardwood floors, a walk-in closet, a dressing area and an en-suite bath, joined by three more spacious bedrooms and a hall bath. The finished lower level adds LVP flooring and wide-open space for games, hobbies or a playroom. Major improvements: HVAC 2026, water heater 2025, roof 2019, siding, windows and doors 2018. Two-car garage. Burke Centre offers trails, pools, tennis and pickleball courts, tot lots, ponds and community centers. Terra Centre ES and Robinson Secondary. Minutes to the Burke Centre VRE.
For sale
$899,000
9926 Stone Wood Ct, Burke, VA 22015
4beds
2,550sqft
Single Family Residence
Built in 1978
8,379 Square Feet Lot
$882,500 Zestimate®
$353/sqft
$91/mo HOA
What's special
Main-level wood floors refinishedTwo-car garageQuiet cul-de-sacEn-suite bathThree more spacious bedroomsTraditional kitchenWalk-in closet
- 12 hours
- 110
- 8
Zillow last checked:
Listing updated:
Listed by:
Tiffany Royce 703-582-3396,
EXP Realty, LLC 8333357433,
Co-Listing Agent: Thomas J Royce 703-585-5663,
EXP Realty, LLC
Source: Bright MLS,MLS#: VAFX2335564
Facts & features
Interior
Bedrooms & bathrooms
- Bedrooms: 4
- Bathrooms: 3
- Full bathrooms: 2
- 1/2 bathrooms: 1
- Main level bathrooms: 1
Rooms
- Room types: Living Room, Dining Room, Primary Bedroom, Bedroom 2, Bedroom 3, Bedroom 4, Kitchen, Family Room, Breakfast Room, Recreation Room
Primary bedroom
- Features: Attached Bathroom, Flooring - HardWood, Primary Bedroom - Dressing Area, Walk-In Closet(s)
- Level: Upper
- Area: 264 Square Feet
- Dimensions: 24 X 11
Bedroom 2
- Features: Flooring - Carpet
- Level: Upper
- Area: 154 Square Feet
- Dimensions: 11 X 14
Bedroom 3
- Features: Flooring - Carpet
- Level: Upper
- Area: 130 Square Feet
- Dimensions: 13 X 10
Bedroom 4
- Features: Flooring - Carpet
- Level: Upper
- Area: 100 Square Feet
- Dimensions: 10 X 10
Breakfast room
- Features: Flooring - HardWood
- Level: Main
- Dimensions: 0 X 9
Dining room
- Features: Flooring - HardWood
- Level: Main
- Area: 132 Square Feet
- Dimensions: 12 X 11
Family room
- Features: Flooring - HardWood, Built-in Features
- Level: Main
- Area: 228 Square Feet
- Dimensions: 19 X 12
Kitchen
- Features: Breakfast Nook, Flooring - HardWood
- Level: Main
- Area: 121 Square Feet
- Dimensions: 11 X 11
Living room
- Features: Flooring - HardWood
- Level: Main
- Area: 187 Square Feet
- Dimensions: 17 X 11
Recreation room
- Features: Flooring - Laminate Plank, Recessed Lighting
- Level: Lower
- Area: 567 Square Feet
- Dimensions: 27 X 21
Heating
- Heat Pump, Electric
Cooling
- Central Air, Electric
Appliances
- Included: Dryer, Microwave, Oven/Range - Electric, Washer, Water Heater, Electric Water Heater
- Laundry: In Basement
Features
- Attic/House Fan, Bathroom - Tub Shower, Bathroom - Walk-In Shower, Breakfast Area, Ceiling Fan(s), Chair Railings, Dining Area, Family Room Off Kitchen, Floor Plan - Traditional, Formal/Separate Dining Room, Eat-in Kitchen, Primary Bath(s), Recessed Lighting, Dry Wall
- Flooring: Hardwood, Laminate, Carpet, Wood
- Windows: Double Pane Windows, Vinyl Clad, Window Treatments
- Basement: Partially Finished,Connecting Stairway
- Number of fireplaces: 1
- Fireplace features: Mantel(s)
Interior area
- Total structure area: 2,925
- Total interior livable area: 2,550 sqft
- Finished area above ground: 1,950
- Finished area below ground: 600
Video & virtual tour
Property
Parking
- Total spaces: 2
- Parking features: Garage Faces Front, Concrete, Attached
- Attached garage spaces: 2
- Has uncovered spaces: Yes
- Details: Garage Sqft: 480
Accessibility
- Accessibility features: None
Features
- Levels: Three
- Stories: 3
- Patio & porch: Deck
- Pool features: Community
- Fencing: Full,Split Rail
- Has view: Yes
- View description: Trees/Woods
Lot
- Size: 8,379 Square Feet
- Features: Backs to Trees, Landscaped, No Thru Street, Suburban
Details
- Additional structures: Above Grade, Below Grade
- Parcel number: 0781 14 0211
- Zoning: 370
- Special conditions: Standard
Construction
Type & style
- Home type: SingleFamily
- Architectural style: Colonial
- Property subtype: Single Family Residence
Materials
- Vinyl Siding
- Foundation: Block
- Roof: Shingle
Condition
- Excellent
- New construction: No
- Year built: 1978
Details
- Builder model: Anderson
Utilities & green energy
- Sewer: Other
- Water: Other
Community & HOA
Community
- Subdivision: Burke Centre
HOA
- Has HOA: Yes
- Amenities included: Basketball Court, Bike Trail, Common Grounds, Community Center, Jogging Path, Party Room, Pool Mem Avail, Tennis Court(s), Tot Lots/Playground
- Services included: Common Area Maintenance, Recreation Facility
- HOA fee: $272 quarterly
- HOA name: BURKE CENTRE CONSERVANCY
Location
- Region: Burke
Financial & listing details
- Price per square foot: $353/sqft
- Tax assessed value: $885,680
- Annual tax amount: $10,216
- Date on market: 9/10/2026
- Listing agreement: Exclusive Right To Sell
- Listing terms: Cash,Conventional,VA Loan,FHA
- Ownership: Fee Simple
Estimated market value
$882,500
$838,000 - $927,000
$3,982/mo
Price history
| Date | Event | Price |
|---|---|---|
| 9/10/2026 | Listed for sale | $899,000+106.7%$353/sqft |
Source:  Bright MLS #VAFX2335564 Report a problem Bright MLS #VAFX2335564 Report a problem | ||
| 9/22/2003 | Sold | $434,900$171/sqft |
Source: Public Record Report a problem | ||
Public tax history
| Year | Property taxes | Tax assessment |
|---|---|---|
| 2025 | $9,313 +4.4% | $805,610 +4.6% |
| 2024 | $8,922 +2.7% | $770,140 +0.1% |
| 2023 | $8,684 +8% | $769,560 +9.5% |
| 2022 | $8,038 | $702,960 +14.7% |
| 2021 | -- | $612,950 +3.5% |
| 2020 | $7,010 +4.5% | $592,300 +4.5% |
| 2019 | $6,707 | $566,680 |
| 2018 | $6,707 +1.9% | $566,680 |
| 2017 | $6,579 +1.2% | $566,680 +1% |
| 2016 | $6,502 +3.8% | $561,240 |
| 2015 | $6,263 +7.4% | $561,240 +7.1% |
| 2014 | $5,834 | $523,900 +1.8% |
| 2013 | -- | $514,480 +3% |
| 2012 | -- | $499,680 |
| 2011 | -- | $499,680 +2.3% |
| 2010 | -- | $488,390 |
| 2009 | -- | $488,390 -10.5% |
| 2008 | -- | $545,890 |
| 2007 | -- | $545,890 +61.2% |
| 2003 | -- | $338,690 +17% |
| 2002 | -- | $289,480 +14% |
| 2001 | -- | $253,930 |
Find assessor info on the county website
Monthly payment
Est. payment
Payment breakdown
Explore the cost of this home by adjusting the details. Changes won't be saved.Climate risks
Neighborhood: 22015
Nearby schools
Schools provided by the listing agent
- Elementary: Terra Centre
- Middle: Robinson Secondary School
- High: Robinson Secondary School
- District: Fairfax County Public Schools
Source: Bright MLS. This data may not be complete. We recommend contacting the local school district to confirm school assignments for this home.
Similar homes
- $934,9004 bd3 ba2.4k sqft9705 Schmidt Dr, Burke, VA 22015For Sale

 MLS ID #VAFX2337068, Monir Abrar, Realty Aspire. Bright MLS
 - $874,9005 bd3 ba2.5k sqft9024 Brook Ford Rd, Burke, VA 22015For Sale
 MLS ID #VAFX2339082, Heather Embrey, Pearson Smith Realty, LLC. Bright MLS
 - $999,9954 bd4 ba2.4k sqft9711 Oak Bridge Pl, Fairfax Station, VA 22039For Sale
 MLS ID #VAFX2332740, J. Dane Work, Samson Properties. Bright MLS
 - $904,0004 bd4 ba2.2k sqft4819 Powell Rd, Fairfax, VA 22032For Sale
 MLS ID #VAFX2326592, Verria Hairston, Open Door Brokerage, LLC. Bright MLS
 - $950,0004 bd4 ba3.6k sqft6200 Maple Run Ct, Clifton, VA 20124For SaleMLS ID #VAFX2333442, Maria Leightley, Samson Properties. Bright MLS
- $925,0005 bd4 ba3.1k sqft13801 Springstone Dr, Clifton, VA 20124For SaleMLS ID #VAFX2333480, Maria Leightley, Samson Properties. Bright MLS
- $900,0004 bd4 ba3k sqft13915 Whetstone Manor Ct, Clifton, VA 20124For SaleMLS ID #VAFX2337134, Dimple Laudner, Real Broker, LLC. Bright MLS
- $825,0004 bd4 ba3.4k sqft13299 Robling Ct, Manassas, VA 20112For SaleMLS ID #VAPW2129112, Howard Swede, LPT Realty, LLC. Bright MLS
- $950,0005 bd4 ba3.4k sqft13104 Coralberry Dr, Fairfax, VA 22033For SaleMLS ID #VAFX2331310, Lyssa Seward, TTR Sotheby's International Realty. Bright MLS
- $819,9004 bd4 ba2.9k sqft5559 Sequoia Farms Dr, Centreville, VA 20120For SaleMLS ID #VAFX2339644, Lisa Wallace, Keller Williams Fairfax Gateway. Bright MLS
- $974,9003 bd3 ba2.4k sqft10147 Red Spruce Rd, Fairfax, VA 22032For SaleMLS ID #VAFX2334318, Carolyn Young, Samson Properties. Bright MLS
- $1,049,0004 bd3 ba3.3k sqft8811 Surrey Ct, Alexandria, VA 22309For SaleMLS ID #VAFX2337478, Frida Hopper, TTR Sotheby's International Realty. Bright MLS
- $575,0004 bd2 ba2.5k sqft7205 Signal Hill Rd, Manassas, VA 20111For SaleMLS ID #VAPW2129938, Kim Le, Samson Properties. Bright MLS
- $849,9995 bd4 ba3.6k sqft13911 Piscataway Dr, Fort Washington, MD 20744For SaleMLS ID #MDPG2217478, Catelin Schwarz, NextHome Envision. Bright MLS
- $849,9003 bd3 ba2.2k sqft8510 Cottage St, Vienna, VA 22180For SaleMLS ID #VAFX2336542, Tom Hanton, Keller Williams Realty. Bright MLS
