Beautifully updated, filled with natural light and perfectly positioned against a peaceful wooded backdrop, This Little Rocky Run home makes an impression from the moment you arrive. Fantastic curb appeal begins with a brand-new driveway and a beautiful new stone paver walkway creating a welcoming approach to the front entrance. Step inside and immediately take in the soaring vaulted ceilings, abundant natural light and hardwood floors that flow throughout the main level. The formal living and dining rooms offer wonderful spaces for entertaining, while the heart of the home is the beautifully updated kitchen featuring granite countertops, fresh white cabinetry and new stainless steel appliances. An adjoining breakfast area opens to the inviting family room, where a fireplace, custom built-in shelving and expansive windows create a warm and comfortable gathering space. What truly sets this home apart is its setting. Large windows and glass doors frame tranquil views of the wooded backdrop and create a seamless connection between indoors and out. Step outside to enjoy the upper deck overlooking the fully fenced backyard, a private setting for morning coffee, outdoor dining or simply relaxing among the trees. A powder room and separate main-level laundry room complete this thoughtfully designed level. Upstairs, the spacious primary suite feels like a retreat of its own with a vaulted ceiling, generous walk-in closet and updated en-suite bath featuring an oversized walk-in shower and double sink vanities. Three additional bedrooms and a second updated full bath complete the upper level. The fully finished walkout lower level adds an exceptional amount of versatile living space, featuring attractive LVP flooring, an expansive recreation room, a true fifth bedroom and third full bath, ideal for guests, extended family or a private home office. Walk directly outside to a second deck and the fully fenced backyard, creating two levels of outdoor living and even more opportunities to enjoy this beautiful wooded setting. Freshly painted throughout and thoughtfully updated, this home offers the rare combination of space, light, privacy and flexibility in one of Clifton’s most desirable communities. Beyond the home itself, sought-after Little Rocky Run offers an exceptional array of amenities, including 3 swimming pools, 3 recreation centers, 7 tennis courts, 3 basketball courts, 15 tot lots, miles of walking trails and abundant community open space. Ideally situated in the heart of Northern Virginia, the community offers convenient access to Fairfax County Parkway, Routes 28 and 29, and I-66, providing easy connections to Fairfax, Fair Lakes, Fair Oaks, Tysons Corner, Reston, Dulles Airport and Washington, D.C., along with an abundance of nearby shopping, dining, recreation and everyday conveniences. With its soaring ceilings, beautiful updates, expansive finished living space and peaceful wooded setting, this is a home that offers something special at every turn. Welcome home to Little Rocky Run!
For sale
$925,000
13801 Springstone Dr, Clifton, VA 20124
5beds
3,195sqft
Single Family Residence
Built in 1986
8,719 Square Feet Lot
$946,400 Zestimate®
$290/sqft
$98/mo HOA
What's special
Peaceful wooded settingFantastic curb appealExpansive finished living spaceUpdated en-suite bathPeaceful wooded backdropBrand-new drivewayInviting family room
- 11 hours
- 125
- 4
Zillow last checked:
Listing updated:
Listed by:
Maria Leightley 703-989-5908,
Samson Properties 7033788810
Source: Bright MLS,MLS#: VAFX2333480
Facts & features
Interior
Bedrooms & bathrooms
- Bedrooms: 5
- Bathrooms: 4
- Full bathrooms: 3
- 1/2 bathrooms: 1
- Main level bathrooms: 1
Rooms
- Room types: Living Room, Dining Room, Primary Bedroom, Bedroom 2, Bedroom 3, Bedroom 4, Bedroom 5, Kitchen, Family Room, Breakfast Room, Recreation Room, Bathroom 2, Bathroom 3, Primary Bathroom
Primary bedroom
- Level: Upper
Bedroom 2
- Level: Upper
Bedroom 3
- Level: Upper
Bedroom 4
- Level: Upper
Bedroom 5
- Level: Lower
Primary bathroom
- Level: Upper
Bathroom 2
- Level: Upper
Bathroom 3
- Level: Lower
Breakfast room
- Level: Main
Dining room
- Level: Main
Family room
- Level: Main
Kitchen
- Level: Main
Living room
- Level: Main
Recreation room
- Level: Lower
Heating
- Forced Air, Natural Gas
Cooling
- Ceiling Fan(s), Central Air, Electric
Appliances
- Included: Microwave, Dishwasher, Disposal, Dryer, Exhaust Fan, Ice Maker, Self Cleaning Oven, Refrigerator, Stainless Steel Appliance(s), Washer, Water Heater, Gas Water Heater
- Laundry: Main Level, Washer In Unit, Dryer In Unit
Features
- Crown Molding, Chair Railings, Combination Dining/Living, Combination Kitchen/Dining, Dining Area, Family Room Off Kitchen, Open Floorplan, Formal/Separate Dining Room, Pantry, Primary Bath(s), Recessed Lighting, Upgraded Countertops, Walk-In Closet(s), Bathroom - Stall Shower, Bathroom - Walk-In Shower, Bathroom - Tub Shower, Breakfast Area, Built-in Features, Ceiling Fan(s), Vaulted Ceiling(s)
- Flooring: Carpet, Hardwood, Ceramic Tile, Luxury Vinyl, Wood
- Doors: Six Panel, Sliding Glass, Storm Door(s)
- Windows: Replacement, Sliding, Storm Window(s), Vinyl Clad, Screens
- Basement: Connecting Stairway,Full,Finished,Exterior Entry,Rear Entrance,Sump Pump,Walk-Out Access,Windows
- Number of fireplaces: 1
- Fireplace features: Gas/Propane, Insert
Interior area
- Total structure area: 3,195
- Total interior livable area: 3,195 sqft
- Finished area above ground: 2,130
- Finished area below ground: 1,065
Property
Parking
- Total spaces: 2
- Parking features: Garage Faces Front, Garage Door Opener, Inside Entrance, Asphalt, Attached
- Attached garage spaces: 2
- Has uncovered spaces: Yes
Accessibility
- Accessibility features: None
Features
- Levels: Three
- Stories: 3
- Patio & porch: Deck
- Pool features: Community
- Fencing: Full,Wood
- Has view: Yes
- View description: Trees/Woods
Lot
- Size: 8,719 Square Feet
- Features: Backs to Trees, Premium, Private, Rear Yard, Wooded
Details
- Additional structures: Above Grade, Below Grade
- Parcel number: 0652 07 0127
- Zoning: 131
- Special conditions: Standard
Construction
Type & style
- Home type: SingleFamily
- Architectural style: Colonial
- Property subtype: Single Family Residence
Materials
- Vinyl Siding
- Foundation: Slab
- Roof: Architectural Shingle
Condition
- Very Good
- New construction: No
- Year built: 1986
Details
- Builder model: Stonebridge
Utilities & green energy
- Sewer: Other
- Water: Other
- Utilities for property: Cable Available, Electricity Available, Natural Gas Available, Phone Available, Sewer Available, Water Available
Community & HOA
Community
- Features: Pool
- Subdivision: Little Rocky Run
HOA
- Has HOA: Yes
- Amenities included: Basketball Court, Common Grounds, Community Center, Jogging Path, Party Room, Pool, Recreation Facilities, Tennis Court(s), Tot Lots/Playground
- Services included: Common Area Maintenance, Management, Snow Removal, Trash, Recreation Facility, Pool(s)
- HOA fee: $98 monthly
- HOA name: LITTLE ROCKY RUN
Location
- Region: Clifton
Financial & listing details
- Price per square foot: $290/sqft
- Tax assessed value: $832,070
- Annual tax amount: $9,598
- Date on market: 9/10/2026
- Listing agreement: Exclusive Right To Sell
- Listing terms: Cash,Conventional,FHA,VA Loan
- Ownership: Fee Simple
Estimated market value
$946,400
$899,000 - $994,000
$3,973/mo
Price history
| Date | Event | Price |
|---|---|---|
| 9/10/2026 | Listed for sale | $925,000+172.1%$290/sqft |
Source:  Bright MLS #VAFX2333480 Report a problem Bright MLS #VAFX2333480 Report a problem | ||
| 7/3/2000 | Sold | $339,900+34.3%$106/sqft |
Source: Public Record Report a problem | ||
| 4/25/1997 | Sold | $253,000+1.8%$79/sqft |
Source: Public Record Report a problem | ||
| 9/20/1994 | Sold | $248,500$78/sqft |
Source: Public Record Report a problem | ||
Public tax history
| Year | Property taxes | Tax assessment |
|---|---|---|
| 2025 | $9,503 +6.8% | $822,070 +7% |
| 2024 | $8,898 +2% | $768,020 -0.7% |
| 2023 | $8,726 +10.2% | $773,220 +11.6% |
| 2022 | $7,920 | $692,580 +12.7% |
| 2021 | -- | $614,360 +3.4% |
| 2020 | $7,034 +4.2% | $594,380 +4.2% |
| 2019 | $6,752 +0.5% | $570,530 +0.5% |
| 2018 | $6,717 +4% | $567,530 +2% |
| 2017 | $6,460 -5.8% | $556,440 -6% |
| 2016 | $6,860 +0.7% | $592,110 -3% |
| 2015 | $6,811 +5.7% | $610,300 +5.4% |
| 2014 | $6,446 | $578,910 +3.7% |
| 2013 | -- | $558,070 +6.6% |
| 2012 | -- | $523,520 +7.6% |
| 2011 | -- | $486,600 |
| 2010 | -- | $486,600 -2.6% |
| 2009 | -- | $499,710 -10.4% |
| 2008 | -- | $557,530 -9.9% |
| 2007 | -- | $618,640 +67.1% |
| 2003 | -- | $370,240 +6% |
| 2002 | -- | $349,240 +15% |
| 2001 | -- | $303,685 |
Find assessor info on the county website
Monthly payment
Est. payment
Payment breakdown
Explore the cost of this home by adjusting the details. Changes won't be saved.Climate risks
Neighborhood: 20124
Nearby schools
Schools provided by the listing agent
- Elementary: Union Mill
- Middle: Liberty
- High: Centreville
- District: Fairfax County Public Schools
Source: Bright MLS. This data may not be complete. We recommend contacting the local school district to confirm school assignments for this home.
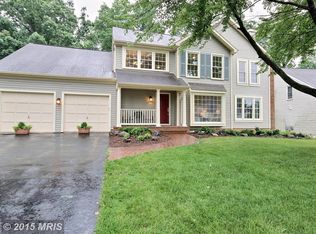
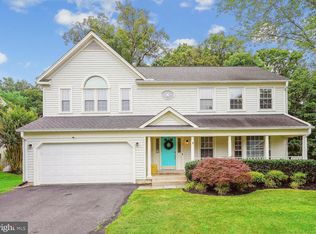
Similar homes
- $950,0004 bd4 ba3.6k sqft6200 Maple Run Ct, Clifton, VA 20124For Sale
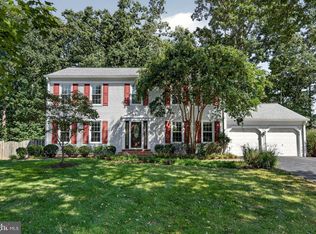
 MLS ID #VAFX2333442, Maria Leightley, Samson Properties. Bright MLS
 - $928,0004 bd4 ba3.1k sqft6171 Otter Run Ct, Clifton, VA 20124For Sale
 MLS ID #VAFX2328214, Matias Leiva, Keller Williams Realty. Bright MLS
 - $950,0005 bd4 ba3.4k sqft13104 Coralberry Dr, Fairfax, VA 22033For Sale
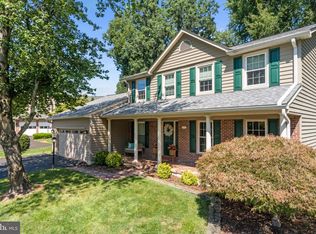 MLS ID #VAFX2331310, Lyssa Seward, TTR Sotheby's International Realty. Bright MLS
 - $1,149,0005 bd4 ba4.7k sqftLittle Rocky Run Hoa, Clifton, VA 20124For Sale
 MLS ID #VAFX2337336, Nicky McDonnell, Compass. Bright MLS
 - $819,9004 bd4 ba2.9k sqft5559 Sequoia Farms Dr, Centreville, VA 20120For SaleMLS ID #VAFX2339644, Lisa Wallace, Keller Williams Fairfax Gateway. Bright MLS
- $825,0004 bd4 ba3.4k sqft13299 Robling Ct, Manassas, VA 20112For SaleMLS ID #VAPW2129112, Howard Swede, LPT Realty, LLC. Bright MLS
- $899,0004 bd3 ba2.5k sqft9926 Stone Wood Ct, Burke, VA 22015For SaleMLS ID #VAFX2335564, Tiffany Royce, EXP Realty, LLC. Bright MLS
- $995,0004 bd4 ba3.4k sqft11838 Clara Way, Fairfax Station, VA 22039For SaleMLS ID #VAFX2334980, Kathy O'Donnell, Samson Properties. Bright MLS
- $999,9954 bd4 ba2.4k sqft9711 Oak Bridge Pl, Fairfax Station, VA 22039For SaleMLS ID #VAFX2332740, J. Dane Work, Samson Properties. Bright MLS
- $575,0004 bd2 ba2.5k sqft7205 Signal Hill Rd, Manassas, VA 20111For SaleMLS ID #VAPW2129938, Kim Le, Samson Properties. Bright MLS
- $950,0004 bd3 ba2.4k sqft3272 Kinross Cir, Herndon, VA 20171For SaleMLS ID #VAFX2328872, Kathy O'Neal, RE/MAX Executives. Bright MLS
- $974,9004 bd3 ba2.1k sqft11124 Chapel Rd, Fairfax Station, VA 22039For SaleMLS ID #VAFX2334358, Kristy Moore, Local Expert Realty. Bright MLS
- $904,0004 bd4 ba2.2k sqft4819 Powell Rd, Fairfax, VA 22032For SaleMLS ID #VAFX2326592, Verria Hairston, Open Door Brokerage, LLC. Bright MLS
- $934,9004 bd3 ba2.4k sqft9705 Schmidt Dr, Burke, VA 22015For SaleMLS ID #VAFX2337068, Monir Abrar, Realty Aspire. Bright MLS
- $799,9994 bd4 ba3.6k sqft5349 Christa Ct, Warrenton, VA 20187For SaleMLS ID #VAFQ2023770, Daniel Beaver, LPT Realty, LLC. Bright MLS
- $839,9004 bd4 ba3.7k sqft6001 River Forest Dr, Manassas, VA 20112For SaleMLS ID #VAPW2126164, Cindy Fox, Samson Properties. Bright MLS
- $874,9005 bd3 ba2.5k sqft9024 Brook Ford Rd, Burke, VA 22015For SaleMLS ID #VAFX2339082, Heather Embrey, Pearson Smith Realty, LLC. Bright MLS
- $1,110,0005 bd4 ba3.3k sqft13511 Fallen Oak Ct, Chantilly, VA 20151For SaleMLS ID #VAFX2335638, Molly Craig, Samson Properties. Bright MLS
- $869,0004 bd3 ba2.6k sqft3507 Stringfellow Ct, Fairfax, VA 22033For SaleMLS ID #VAFX2318922, Timothy Hopkins, Keller Williams Realty. Bright MLS
- $949,9994 bd4 ba2.7k sqft2815 19th St S, Arlington, VA 22204For SaleMLS ID #VAAR2079114, Nick Gerhardt, LPT Realty, LLC. Bright MLS
