From the moment you arrive, this beautifully updated Little Rocky Run home makes an impression. Perfectly positioned on a quiet cul-de-sac with freshly landscaped grounds and wonderful curb appeal, every detail has been thoughtfully refreshed to create a home that feels polished, sophisticated and completely move-in ready. Step inside to a light-filled interior, freshly painted from top to bottom in and complemented by beautifully refinished hardwood floors throughout the main level, all-new carpeting on the upper and lower levels, and stylish new lighting throughout. The main level offers an elegant yet comfortable floor plan with gracious formal living and dining rooms and a spacious, beautifully updated kitchen featuring crisp white cabinetry, new quartz countertops and stainless steel appliances. An adjoining breakfast area with built-in butler’s pantry flows seamlessly into the inviting family room, anchored by a gas fireplace. A completely renovated powder room adds another stylish finishing touch. French doors extend the living space outdoors to a large deck with pergola overlooking the fully fenced backyard, an ideal setting for outdoor dining, entertaining or simply unwinding at the end of the day. Additional attached exterior storage provides plenty of room for lawn, garden and recreational essentials. Upstairs, brand-new carpeting continues throughout four spacious bedrooms. Two full baths have been refreshed with updated mirrors and lighting, while the conveniently located upper-level laundry room makes everyday living that much easier. The finished walk-up lower level offers exceptional versatility with a large recreation room, full bathroom, generous storage and two additional finished flex rooms, ideal for a home office, gym, media room, hobby space or whatever best suits your lifestyle. The extensive list of recent improvements goes well beyond the beautiful cosmetic updates. Major updates include Windows and Doors 2019, a new roof, exterior vinyl wrap, gutters, Entire HVAC system and humidifier replaced in 2023; double oven, dishwasher and refrigerator in 2023; water heater in 2024; and cooktop in 2026. Additional 2026 improvements include quartz countertops, refinished hardwood floors, new carpeting, fresh interior paint, updated lighting and a freshly resealed driveway, offering the next owner the added confidence of a home where so much of the work has already been done. Beyond the home itself, sought-after Little Rocky Run offers an exceptional array of amenities, including 3 swimming pools, 3 recreation centers, 7 tennis courts, 3 basketball courts, 15 tot lots, miles of walking trails and abundant community open space. Ideally situated in the heart of Northern Virginia, the community offers convenient access to Fairfax County Parkway, Routes 28 and 29, and I-66, making it easy to reach Fairfax, Fair Lakes, Fair Oaks, Tysons Corner, Reston, Dulles International Airport and Washington, D.C., along with an abundance of nearby shopping, dining, recreation and everyday conveniences. Beautifully refreshed from top to bottom, thoughtfully maintained and extensively updated, this exceptional home offers the perfect combination of space, style, community and location. This is Little Rocky Run living at its best.
For sale
$950,000
6200 Maple Run Ct, Clifton, VA 20124
4beds
3,636sqft
Single Family Residence
Built in 1986
0.29 Acres Lot
$986,500 Zestimate®
$261/sqft
$98/mo HOA
What's special
Gas fireplaceFinished walk-up lower levelFully fenced backyardFreshly landscaped groundsExterior vinyl wrapWonderful curb appealAttached exterior storage
- 10 hours
- 107
- 2
Zillow last checked:
Listing updated:
Listed by:
Maria Leightley 703-989-5908,
Samson Properties 7033788810
Source: Bright MLS,MLS#: VAFX2333442
Facts & features
Interior
Bedrooms & bathrooms
- Bedrooms: 4
- Bathrooms: 4
- Full bathrooms: 3
- 1/2 bathrooms: 1
- Main level bathrooms: 1
Rooms
- Room types: Living Room, Dining Room, Primary Bedroom, Bedroom 2, Bedroom 3, Bedroom 4, Kitchen, Family Room, Den, Breakfast Room, Office, Recreation Room, Storage Room, Bathroom 2, Bathroom 3, Primary Bathroom, Half Bath
Primary bedroom
- Features: Attached Bathroom, Flooring - Carpet, Lighting - Ceiling, Walk-In Closet(s)
- Level: Upper
- Area: 238 Square Feet
- Dimensions: 14 X 17
Bedroom 2
- Features: Flooring - Carpet, Lighting - Ceiling
- Level: Upper
- Area: 182 Square Feet
- Dimensions: 14 X 13
Bedroom 3
- Features: Flooring - Carpet, Lighting - Ceiling
- Level: Upper
- Area: 154 Square Feet
- Dimensions: 11 X 14
Bedroom 4
- Features: Flooring - Carpet, Lighting - Ceiling
- Level: Upper
- Area: 156 Square Feet
- Dimensions: 12 X 13
Primary bathroom
- Features: Bathroom - Tub Shower, Double Sink, Flooring - Ceramic Tile
- Level: Upper
- Area: 60 Square Feet
- Dimensions: 5 X 12
Bathroom 2
- Features: Bathroom - Tub Shower, Flooring - Ceramic Tile
- Level: Upper
- Area: 50 Square Feet
- Dimensions: 10 X 5
Bathroom 3
- Features: Bathroom - Tub Shower, Flooring - Ceramic Tile
- Level: Lower
- Area: 63 Square Feet
- Dimensions: 9 X 7
Breakfast room
- Features: Built-in Features, Countertop(s) - Quartz, Dining Area, Flooring - HardWood, Lighting - Ceiling
- Level: Main
- Area: 144 Square Feet
- Dimensions: 12 X 12
Den
- Features: Flooring - Carpet, Recessed Lighting
- Level: Lower
- Area: 70 Square Feet
- Dimensions: 7 X 10
Dining room
- Features: Flooring - HardWood, Lighting - Ceiling
- Level: Main
- Area: 182 Square Feet
- Dimensions: 14 X 13
Family room
- Features: Fireplace - Gas, Balcony Access, Flooring - HardWood
- Level: Main
- Area: 210 Square Feet
- Dimensions: 14 X 15
Half bath
- Features: Flooring - HardWood
- Level: Main
- Area: 24 Square Feet
- Dimensions: 8 X 3
Kitchen
- Features: Breakfast Bar, Countertop(s) - Quartz, Flooring - HardWood, Kitchen - Gas Cooking, Recessed Lighting, Pantry
- Level: Main
- Area: 224 Square Feet
- Dimensions: 16 X 14
Living room
- Features: Flooring - HardWood
- Level: Main
- Area: 238 Square Feet
- Dimensions: 14 X 17
Office
- Features: Flooring - Carpet, Recessed Lighting
- Level: Lower
- Area: 221 Square Feet
- Dimensions: 13 X 17
Recreation room
- Features: Flooring - Carpet, Recessed Lighting
- Level: Lower
- Area: 390 Square Feet
- Dimensions: 13 X 30
Storage room
- Features: Flooring - Concrete
- Level: Lower
- Area: 247 Square Feet
- Dimensions: 19 X 13
Heating
- Forced Air, Natural Gas
Cooling
- Ceiling Fan(s), Central Air, Electric
Appliances
- Included: Cooktop, Dishwasher, Disposal, Dryer, Exhaust Fan, Ice Maker, Oven, Double Oven, Refrigerator, Stainless Steel Appliance(s), Washer, Water Heater, Down Draft, Gas Water Heater
- Laundry: Upper Level, Washer In Unit, Dryer In Unit, Has Laundry
Features
- Bathroom - Tub Shower, Breakfast Area, Ceiling Fan(s), Chair Railings, Combination Kitchen/Dining, Crown Molding, Dining Area, Family Room Off Kitchen, Open Floorplan, Formal/Separate Dining Room, Eat-in Kitchen, Pantry, Primary Bath(s), Recessed Lighting, Upgraded Countertops, Walk-In Closet(s)
- Flooring: Carpet, Ceramic Tile, Hardwood
- Doors: Six Panel, Storm Door(s)
- Windows: Replacement, Energy Efficient, Storm Window(s), Vinyl Clad
- Basement: Connecting Stairway,Finished,Full,Heated,Interior Entry,Exterior Entry,Rear Entrance,Sump Pump,Walk-Out Access
- Number of fireplaces: 1
- Fireplace features: Gas/Propane, Insert, Mantel(s), Screen
Interior area
- Total structure area: 3,636
- Total interior livable area: 3,636 sqft
- Finished area above ground: 2,436
- Finished area below ground: 1,200
Property
Parking
- Total spaces: 2
- Parking features: Garage Faces Front, Garage Door Opener, Inside Entrance, Driveway, Attached
- Attached garage spaces: 2
- Has uncovered spaces: Yes
Accessibility
- Accessibility features: None
Features
- Levels: Three
- Stories: 3
- Patio & porch: Deck
- Exterior features: Storage, Rain Gutters
- Pool features: Community
- Fencing: Full,Back Yard,Wood
Lot
- Size: 0.29 Acres
- Features: Cul-De-Sac, Rear Yard, Front Yard
Details
- Additional structures: Above Grade, Below Grade
- Parcel number: 0652 07 0061
- Zoning: 131
- Special conditions: Standard
Construction
Type & style
- Home type: SingleFamily
- Architectural style: Colonial
- Property subtype: Single Family Residence
Materials
- Vinyl Siding
- Foundation: Slab
- Roof: Architectural Shingle
Condition
- Very Good
- New construction: No
- Year built: 1986
Details
- Builder model: Monroe II
Utilities & green energy
- Sewer: Public Sewer
- Water: Public
- Utilities for property: Electricity Available, Natural Gas Available, Water Available, Sewer Available, Cable Available
Community & HOA
Community
- Features: Pool
- Subdivision: Little Rocky Run
HOA
- Has HOA: Yes
- Amenities included: Basketball Court, Common Grounds, Community Center, Jogging Path, Party Room, Pool, Recreation Facilities, Tennis Court(s), Tot Lots/Playground
- Services included: Common Area Maintenance, Management, Pool(s), Recreation Facility, Reserve Funds, Snow Removal, Trash
- HOA fee: $98 monthly
- HOA name: LITTLE ROCKY RUN
Location
- Region: Clifton
Financial & listing details
- Price per square foot: $261/sqft
- Tax assessed value: $853,330
- Annual tax amount: $9,843
- Date on market: 9/10/2026
- Listing agreement: Exclusive Right To Sell
- Listing terms: Cash,FHA,Conventional,VA Loan
- Ownership: Fee Simple
Estimated market value
$986,500
$937,000 - $1.04M
$4,446/mo
Price history
| Date | Event | Price |
|---|---|---|
| 9/10/2026 | Listed for sale | $950,000+47.5%$261/sqft |
Source:  Bright MLS #VAFX2333442 Report a problem Bright MLS #VAFX2333442 Report a problem | ||
| 11/2/2006 | Sold | $644,000-2.8%$177/sqft |
Source: Public Record Report a problem | ||
| 8/23/2006 | Sold | $662,500+181.9%$182/sqft |
Source: Public Record Report a problem | ||
| 7/1/1994 | Sold | $235,000$65/sqft |
Source: Public Record Report a problem | ||
Public tax history
| Year | Property taxes | Tax assessment |
|---|---|---|
| 2025 | $9,749 +6.8% | $843,330 +7% |
| 2024 | $9,128 +2% | $787,900 -0.7% |
| 2023 | $8,952 +10.1% | $793,290 +11.6% |
| 2022 | $8,127 | $710,750 +12.7% |
| 2021 | -- | $630,520 +3.3% |
| 2020 | $7,221 +4.3% | $610,140 +4.3% |
| 2019 | $6,926 +0.5% | $585,180 +0.5% |
| 2018 | $6,890 +4% | $582,180 +2% |
| 2017 | $6,627 +2.2% | $570,840 +2% |
| 2016 | $6,484 +0.7% | $559,650 -3% |
| 2015 | $6,437 +4.9% | $576,770 +4.7% |
| 2014 | $6,134 | $550,900 +3.7% |
| 2013 | -- | $531,240 +6.6% |
| 2012 | -- | $498,560 -1.3% |
| 2011 | -- | $505,110 |
| 2010 | -- | $505,110 -2.6% |
| 2009 | -- | $518,380 -9.3% |
| 2008 | -- | $571,610 |
| 2007 | -- | $571,610 +66.8% |
| 2003 | -- | $342,635 +6.5% |
| 2002 | -- | $321,635 +19% |
| 2001 | -- | $270,280 |
Find assessor info on the county website
Monthly payment
Est. payment
Payment breakdown
Explore the cost of this home by adjusting the details. Changes won't be saved.Climate risks
Neighborhood: 20124
Nearby schools
Schools provided by the listing agent
- Elementary: Union Mill
- Middle: Liberty
- High: Centreville
- District: Fairfax County Public Schools
Source: Bright MLS. This data may not be complete. We recommend contacting the local school district to confirm school assignments for this home.
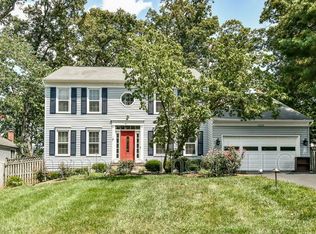
Similar homes
- $925,0005 bd4 ba3.1k sqft13801 Springstone Dr, Clifton, VA 20124For Sale

 MLS ID #VAFX2333480, Maria Leightley, Samson Properties. Bright MLS
 - $928,0004 bd4 ba3.1k sqft6171 Otter Run Ct, Clifton, VA 20124For Sale
 MLS ID #VAFX2328214, Matias Leiva, Keller Williams Realty. Bright MLS
 - $950,0005 bd4 ba3.4k sqft13104 Coralberry Dr, Fairfax, VA 22033For Sale
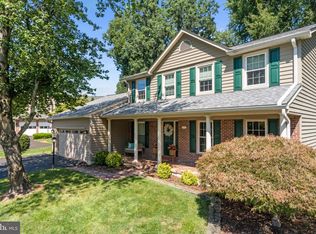 MLS ID #VAFX2331310, Lyssa Seward, TTR Sotheby's International Realty. Bright MLS
 - $1,149,0005 bd4 ba4.7k sqftLittle Rocky Run Hoa, Clifton, VA 20124For Sale
 MLS ID #VAFX2337336, Nicky McDonnell, Compass. Bright MLS
 - $825,0004 bd4 ba3.4k sqft13299 Robling Ct, Manassas, VA 20112For SaleMLS ID #VAPW2129112, Howard Swede, LPT Realty, LLC. Bright MLS
- $899,0004 bd3 ba2.5k sqft9926 Stone Wood Ct, Burke, VA 22015For SaleMLS ID #VAFX2335564, Tiffany Royce, EXP Realty, LLC. Bright MLS
- $995,0004 bd5 ba4.2k sqft6356 Lee Forest Path, Centreville, VA 20120For SaleMLS ID #VAFX2329826, Lauryn Eadie, Real Broker, LLC. Bright MLS
- $899,9955 bd4 ba3.5k sqft1511 Snowflake Ct, Herndon, VA 20170For SaleMLS ID #VAFX2339986, Norman Domingo, XRealty.NET LLC. Bright MLS
- $999,9954 bd4 ba2.4k sqft9711 Oak Bridge Pl, Fairfax Station, VA 22039For SaleMLS ID #VAFX2332740, J. Dane Work, Samson Properties. Bright MLS
- $950,0004 bd3 ba2.4k sqft3272 Kinross Cir, Herndon, VA 20171For SaleMLS ID #VAFX2328872, Kathy O'Neal, RE/MAX Executives. Bright MLS
- $970,0004 bd5 ba4.8k sqftVirginia Oaks Association, Gainesville, VA 20155For SaleMLS ID #VAPW2126918, Tricia Filbert, Samson Properties. Bright MLS
- $575,0004 bd2 ba2.5k sqft7205 Signal Hill Rd, Manassas, VA 20111For SaleMLS ID #VAPW2129938, Kim Le, Samson Properties. Bright MLS
- $999,0004 bd4 ba5.3k sqft7054 Hi Rock Ridge Rd, Warrenton, VA 20187For SaleMLS ID #VAFQ2023876, Zach Gregor, Samson Properties. Bright MLS
- $949,9004 bd3 ba3.3k sqft4560 Lynn Forest Dr, Gainesville, VA 20155For SaleMLS ID #VAPW2117522, Shelley Mastro, RE/MAX Real Estate Connections. Bright MLS
- $949,9004 bd3 ba3.5k sqft5484 Heredity Ln, Gainesville, VA 20155For SaleMLS ID #VAPW2122366, Hunter Key, Pearson Smith Realty, LLC. Bright MLS
- $934,9004 bd3 ba2.4k sqft9705 Schmidt Dr, Burke, VA 22015For SaleMLS ID #VAFX2337068, Monir Abrar, Realty Aspire. Bright MLS
- $904,0004 bd4 ba2.2k sqft4819 Powell Rd, Fairfax, VA 22032For SaleMLS ID #VAFX2326592, Verria Hairston, Open Door Brokerage, LLC. Bright MLS
- $974,9003 bd3 ba2.4k sqft10147 Red Spruce Rd, Fairfax, VA 22032For SaleMLS ID #VAFX2334318, Carolyn Young, Samson Properties. Bright MLS
- $799,9994 bd4 ba3.6k sqft5349 Christa Ct, Warrenton, VA 20187For SaleMLS ID #VAFQ2023770, Daniel Beaver, LPT Realty, LLC. Bright MLS
- $949,9994 bd4 ba2.7k sqft2815 19th St S, Arlington, VA 22204For SaleMLS ID #VAAR2079114, Nick Gerhardt, LPT Realty, LLC. Bright MLS
