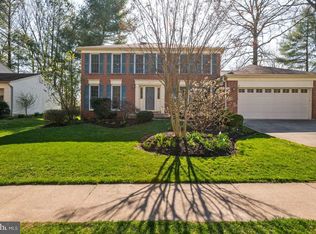
Tucked away in a quiet cul-de-sac within The Oaks, this impeccably maintained center-hall colonial combines long-term pride of ownership with a massive list of high-end modernizations. The main level radiates warmth with gleaming hardwoods and a premium chef’s kitchen featuring a walk-in pantry, convection oven, induction stove, and cool flowing granite countertops and island, while the primary suite serves as a true retreat with its double vanities and an oversized frameless glass shower and spacious and organized walk-in closet. Every inch of this home has been thoughtfully improved, from the fully finished lower level with a fourth full bath to essential upgrades like a new roof, energy-efficient replacement windows, and a modern, energy-efficient cooling and heating system. Outdoor living is equally refined, featuring a serene screened-in porch that leads to a professionally landscaped, custom-illuminated patio perfect for evening entertaining. Situated just minutes from the VRE, Metro Bus, and the best of Burke Centre’s pools and trails, this home offers the perfect balance of secluded cul-de-sac living and commuter access.
Sold for $988,000
$988,000
10727 Shingle Oak Ct, Burke, VA 22015
4beds
3,278sqft
Single Family Residence
Built in 1979
10,682 Square Feet Lot
$984,000 Zestimate®
$301/sqft
$4,302 Estimated rent
Home value
$984,000
$925,000 - $1.04M
$4,302/mo
Zestimate® history
Owner options
List your home for rent
$4,302/mo
Rent Zestimate®
Find your next renter with Zillow Rental Manager. Plus, with online applications, you can quickly screen prospective tenants – for free.
$4,302/mo
Rent Zestimate®
Refinance and save
$6,800/mo
Est. payment
Refinancing to a lower rate could help reduce your monthly payments and save thousands over the life of the loan.
$6,800/mo
Est. payment
Explore your selling options
Work with a Zillow partner agent
Leverage their expertise and Zillow's premium Showcase listings to get your home seen by more buyers.
Get startedList with your own agent
Get your home in front of millions of buyers by listing it on Zillow.
Learn how to do itSell it yourself
Take full control of how buyers see your home on Zillow by listing For Sale by Owner (FSBO).
List your homeWhat's special
Fully finished lower levelProfessionally landscaped custom-illuminated patioGleaming hardwoodsQuiet cul-de-sacSerene screened-in porchWalk-in pantryGranite countertops and island
Zillow last checked:
Listing updated:
Listed by:
Kathlene Holzhauer 703-899-5594,
eXp Realty LLC,
Listing Team: Debbie Dogrul Associates
Bought with:
Andy Alderdice, 508237
Long & Foster Real Estate, Inc.
Source: Bright MLS,MLS#: VAFX2296866
Facts & features
Interior
Bedrooms & bathrooms
- Bedrooms: 4
- Bathrooms: 4
- Full bathrooms: 3
- 1/2 bathrooms: 1
- Main level bathrooms: 1
Rooms
- Room types: Living Room, Dining Room, Bedroom 2, Bedroom 3, Bedroom 4, Kitchen, Family Room, Foyer, Bedroom 1, Office, Bathroom 1, Bathroom 2, Bonus Room, Full Bath, Half Bath
Bedroom 1
- Level: Upper
- Area: 228 Square Feet
- Dimensions: 12 X 19
Bedroom 2
- Level: Upper
- Area: 130 Square Feet
- Dimensions: 10 X 13
Bedroom 3
- Level: Upper
- Area: 130 Square Feet
- Dimensions: 10 X 13
Bedroom 4
- Level: Upper
- Area: 140 Square Feet
- Dimensions: 10 X 14
Bathroom 1
- Level: Upper
Bathroom 2
- Level: Upper
Bonus room
- Level: Lower
- Area: 130 Square Feet
- Dimensions: 10 X 13
Dining room
- Level: Main
- Area: 238 Square Feet
- Dimensions: 14 X 17
Family room
- Level: Main
- Area: 300 Square Feet
- Dimensions: 12 X 25
Foyer
- Level: Main
- Area: 110 Square Feet
- Dimensions: 10 X 11
Other
- Level: Lower
Half bath
- Level: Main
Kitchen
- Level: Main
- Area: 195 Square Feet
- Dimensions: 13 X 15
Living room
- Level: Main
- Area: 143 Square Feet
- Dimensions: 11 X 13
Living room
- Level: Lower
- Area: 756 Square Feet
- Dimensions: 27 X 28
Office
- Level: Lower
- Area: 108 Square Feet
- Dimensions: 9 X 12
Heating
- Heat Pump, Electric
Cooling
- Central Air, Heat Pump, Electric
Appliances
- Included: Dryer, Washer, Cooktop, Dishwasher, Disposal, Refrigerator, Ice Maker, Microwave, Self Cleaning Oven, Stainless Steel Appliance(s), Water Heater, Oven, Electric Water Heater
- Laundry: Lower Level
Features
- Ceiling Fan(s), Bathroom - Walk-In Shower, Crown Molding, Dining Area, Formal/Separate Dining Room, Open Floorplan, Eat-in Kitchen, Kitchen Island, Kitchen - Table Space, Primary Bath(s), Pantry, Recessed Lighting, Store/Office, Walk-In Closet(s)
- Flooring: Hardwood, Wood
- Windows: Double Hung, Double Pane Windows, Replacement, Screens, Vinyl Clad, Window Treatments
- Basement: Full
- Number of fireplaces: 1
- Fireplace features: Brick, Insert, Wood Burning Stove
Interior area
- Total structure area: 3,352
- Total interior livable area: 3,278 sqft
- Finished area above ground: 2,304
- Finished area below ground: 974
Property
Parking
- Total spaces: 8
- Parking features: Garage Faces Front, Garage Door Opener, Storage, Concrete, Attached, Driveway
- Attached garage spaces: 2
- Uncovered spaces: 6
Accessibility
- Accessibility features: None
Features
- Levels: Three
- Stories: 3
- Patio & porch: Patio, Porch, Screened
- Exterior features: Lighting, Sidewalks, Street Lights
- Pool features: Community
- Fencing: Privacy,Split Rail,Partial
- Has view: Yes
- View description: Garden
Lot
- Size: 10,682 Square Feet
- Features: Cul-De-Sac, Landscaped
Details
- Additional structures: Above Grade, Below Grade
- Parcel number: 0771 09 0032
- Zoning: 372
- Special conditions: Standard
Construction
Type & style
- Home type: SingleFamily
- Architectural style: Colonial
- Property subtype: Single Family Residence
Materials
- Vinyl Siding
- Foundation: Other
Condition
- New construction: No
- Year built: 1979
Utilities & green energy
- Sewer: Public Sewer
- Water: Public
- Utilities for property: Underground Utilities, Natural Gas Available, Cable, Fiber Optic
Community & HOA
Community
- Subdivision: Burke Centre
HOA
- Has HOA: Yes
- Amenities included: Basketball Court, Clubhouse, Common Grounds, Jogging Path, Picnic Area, Pool, Pool Mem Avail, Tennis Court(s), Tot Lots/Playground
- HOA fee: $262 quarterly
- HOA name: BURKE CENTRE
Location
- Region: Burke
Financial & listing details
- Price per square foot: $301/sqft
- Tax assessed value: $874,030
- Annual tax amount: $10,104
- Date on market: 4/22/2026
- Listing agreement: Exclusive Right To Sell
- Ownership: Fee Simple
Price history
| Date | Event | Price |
|---|---|---|
| 7/7/2026 | Sold | $988,000+5.7%$301/sqft |
Source:  Bright MLS #VAFX2296866 Report a problem Bright MLS #VAFX2296866 Report a problem | ||
| 4/28/2026 | Pending sale | $934,888$285/sqft |
Source: Bright MLS #VAFX2296866 Report a problem | ||
| 4/22/2026 | Listed for sale | $934,888+261.7%$285/sqft |
Source: Bright MLS #VAFX2296866 Report a problem | ||
| 7/29/1997 | Sold | $258,500+5.5%$79/sqft |
Source: Public Record Report a problem | ||
| 8/24/1995 | Sold | $245,000$75/sqft |
Source: Public Record Report a problem | ||
Public tax history
| Year | Property taxes | Tax assessment |
|---|---|---|
| 2025 | $9,767 +4.2% | $844,860 +4.4% |
| 2024 | $9,374 +1.5% | $809,130 -1.1% |
| 2023 | $9,233 +6.5% | $818,200 +7.9% |
| 2022 | $8,674 | $758,530 +13% |
| 2021 | -- | $671,410 +4.1% |
| 2020 | $7,634 +5% | $645,030 +5% |
| 2019 | $7,272 +1.2% | $614,460 +1.2% |
| 2018 | $7,186 +7% | $607,220 +4.9% |
| 2017 | $6,718 -4.5% | $578,630 -4.8% |
| 2016 | $7,038 +3.8% | $607,520 |
| 2015 | $6,780 +4.2% | $607,520 +4% |
| 2014 | $6,504 | $584,070 +6.7% |
| 2013 | -- | $547,230 +5.8% |
| 2012 | -- | $517,410 |
| 2011 | -- | $517,410 +3.7% |
| 2010 | -- | $499,100 -4.2% |
| 2009 | -- | $521,040 -12.5% |
| 2008 | -- | $595,560 |
| 2007 | -- | $595,560 +52.6% |
| 2003 | -- | $390,200 +19.3% |
| 2002 | -- | $326,965 +16% |
| 2001 | -- | $281,865 |
Find assessor info on the county website
Neighborhood: 22015
Nearby homes
- $980,0004 bd3 ba3.5k sqft10729 Shingle Oak Ct, Burke, VA 22015Sold

- $851,6004 bd3 ba2.1k sqft10730 Bear Oak Ct, Burke, VA 22015Off Market
- $933,3005 bd2 ba2.6k sqft10725 Shingle Oak Ct, Burke, VA 22015Off Market
- $1,001,6004 bd4 ba3k sqft10801 Burr Oak Way, Burke, VA 22015Off Market
- $852,7004 bd2 ba2.2k sqft10803 Burr Oak Way, Burke, VA 22015Off Market
- $889,8004 bd3 ba2.2k sqft10728 Bear Oak Ct, Burke, VA 22015Off Market
- $879,2004 bd2 ba2.3k sqft10732 Bear Oak Ct, Burke, VA 22015Off Market
- $848,3005 bd3 ba2.3k sqft10747 Burr Oak Way, Burke, VA 22015Off Market
Nearby schools
GreatSchools rating
- 9/10Fairview Elementary SchoolGrades: PK-6Distance: 0.4 mi
- 8/10Robinson SecondaryGrades: 7-12Distance: 1.9 mi
Schools provided by the listing agent
- Elementary: Fairview
- Middle: Robinson Secondary School
- High: Robinson Secondary School
- District: Fairfax County Public Schools
Source: Bright MLS. This data may not be complete. We recommend contacting the local school district to confirm school assignments for this home.
Get a cash offer in 3 minutes
Find out how much your home could sell for in as little as 3 minutes with a no-obligation cash offer.
Estimated market value
$984,000
Get a cash offer in 3 minutes
Find out how much your home could sell for in as little as 3 minutes with a no-obligation cash offer.
Estimated market value
$984,000
- Virginia
- Fairfax County
- Burke
- 22015
- 10727 Shingle Oak Ct
