Skip main navigation
Sold for $755,000
  • $755,000

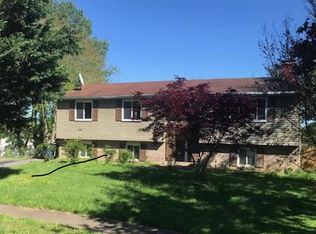
    1104 Clarke St, Herndon, VA 20170

    4beds
    2,118sqft
    Single Family Residence
    Built in 1976
    9,839 Square Feet Lot
    $753,500 Zestimate®
    $356/sqft
    $3,661 Estimated rent

    Home value

    $753,500

    $708,000 - $799,000

    $3,661/mo

    Zestimate® history
    Loading
    Loading...

    Owner options

    List your home for rent

    $3,661/mo

    Rent Zestimate®

    Find your next renter with Zillow Rental Manager. Plus, with online applications, you can quickly screen prospective tenants – for free.

    Learn more

    $3,661/mo

    Rent Zestimate®

    Refinance and save

    $5,157/mo

    Est. payment

    Refinancing to a lower rate could help reduce your monthly payments and save thousands over the life of the loan.

    See today's rates

    $5,157/mo

    Est. payment

    Explore your selling options

    Work with a Zillow partner agent

    Leverage their expertise and Zillow's premium Showcase listings to get your home seen by more buyers.

    Get started

    List with your own agent

    Get your home in front of millions of buyers by listing it on Zillow.

    Learn how to do it

    Sell it yourself

    Take full control of how buyers see your home on Zillow by listing For Sale by Owner (FSBO).

    List your home

    What's special

    Charming brick fireplaceFinished walk-out lower levelUpdated hall bathPeaceful fully fenced backyardGranite countertopsPrivate tranquil settingBeautifully remodeled en-suite bath
    ****OFFER DEADLINE TUESDAY 8.4 @ 9AM*****Nestled in a quiet, established neighborhood, this well-maintained Colonial offers the perfect blend of comfort, style, and convenience. Just minutes from Fairfax County Parkway and Dulles Access Road, this home provides an excellent commuter location, just 35 minutes to DC. The main level showcases gleaming hardwood floors, elegant formal living and dining rooms, and a beautifully appointed kitchen featuring abundant cabinetry, granite countertops, and stainless steel appliances. The kitchen flows seamlessly into the spacious family room, highlighted by a charming brick fireplace that's perfect for relaxing or entertaining. Upstairs, the spacious primary suite includes a walk-in closet with custom built-in organizers and a beautifully remodeled en-suite bath. Three additional bedrooms share an updated hall bath. The finished walk-out lower level provides exceptional flexibility for a recreation room, home office, gym, or guest space. A generous storage area and dedicated laundry room add everyday convenience. Step outside to enjoy the expansive deck and patio overlooking a peaceful, fully fenced backyard—an ideal setting for outdoor dining, entertaining, or simply unwinding in a private, tranquil setting. With its thoughtful updates, functional layout, and prime location, this home is ready to welcome its next owners.

    Zillow last checked:

    Listing updated:

    Listed by:

    Megan Sills 703-395-6488,

    EXP Realty, LLC

    Bought with:

    Nate Shapiro, 0225185794

    Long & Foster Real Estate, Inc.

    Source: Bright MLS,MLS#: VAFX2329204MLS Logo

    Facts & features

    Interior

    Bedrooms & bathrooms
    • Bedrooms: 4
    • Bathrooms: 3
    • Full bathrooms: 2
    • 1/2 bathrooms: 1
    • Main level bathrooms: 1
    Basement
    • Area: 772
    Heating
    • Forced Air, Electric
    Cooling
    • Central Air, Electric
    Appliances
    • Included: Microwave, Dishwasher, Disposal, Dryer, Exhaust Fan, Ice Maker, Double Oven, Refrigerator, Washer, Water Heater, Electric Water Heater
    • Laundry: In Basement
    Features
    • Attic, Breakfast Area, Dining Area, Family Room Off Kitchen, Floor Plan - Traditional, Formal/Separate Dining Room, Kitchen - Gourmet, Other, Primary Bath(s), Recessed Lighting, Walk-In Closet(s)
    • Flooring: Carpet, Ceramic Tile, Laminate, Other
    • Basement: Full,Finished,Walk-Out Access
    • Number of fireplaces: 1
    • Fireplace features: Wood Burning
    Interior area
    • Total structure area: 2,504
    • Total interior livable area: 2,118 sqft
    • Finished area above ground: 1,732
    • Finished area below ground: 386

    Property

    Parking
    • Total spaces: 2
    • Parking features: Garage Faces Front, Driveway, Attached
    • Attached garage spaces: 2
    • Has uncovered spaces: Yes
    Accessibility
    • Accessibility features: Other
    Features
    • Levels: Three
    • Stories: 3
    • Patio & porch: Deck
    • Pool features: Community
    • Fencing: Full,Back Yard
    • Has view: Yes
    • View description: Garden, Scenic Vista
    Lot
    • Size: 9,839 Square Feet
    • Features: Cul-De-Sac, Front Yard, Landscaped, Level, No Thru Street, Other, Premium, Private, Rear Yard, Suburban
    Details
    • Additional structures: Above Grade, Below Grade
    • Parcel number: 0113 04 0076
    • Zoning: 800
    • Special conditions: Standard

    Construction

    Type & style
    • Home type: SingleFamily
    • Architectural style: Colonial
    • Property subtype: Single Family Residence
    Materials
    • Aluminum Siding
    • Foundation: Permanent, Other
    • Roof: Shingle
    Condition
    • Excellent
    • New construction: No
    • Year built: 1976

    Utilities & green energy

    • Sewer: Public Sewer
    • Water: Public

    Community & HOA

    Community
    • Subdivision: Hunters Creek
    HOA
    • Has HOA: Yes
    • HOA fee: $180 annually
    • HOA name: HUNTERS CREEK HOA
    Location
    • Region: Herndon

    Financial & listing details

    • Price per square foot: $356/sqft
    • Tax assessed value: $732,610
    • Annual tax amount: $10,429
    • Date on market: 7/30/2026
    • Listing agreement: Exclusive Right To Sell
    • Listing terms: Conventional,FHA,Cash,FHLMC,FNMA,VA Loan
    • Ownership: Fee Simple

    Price history

    DateEventPrice
    8/31/2026Sold$755,000+0.8%$356/sqft
    Source: Bright MLS #VAFX2329204 Report a problem
    8/5/2026Contingent$749,000$354/sqft
    Source: eXp Realty #VAFX2329204 Report a problem
    7/30/2026Listed for sale$749,000+24.8%$354/sqft
    Source: Bright MLS #VAFX2329204 Report a problem
    4/7/2023Listing removed--
    Source: Bright MLS #VAFX2112952 Report a problem
    3/26/2023Listed for rent$3,300$2/sqft
    Source: Bright MLS #VAFX2112952 Report a problem
    6/5/2020Sold$600,000+0.1%$283/sqft
    Source: Public Record Report a problem
    5/18/2020Price change$599,500-3.2%$283/sqft
    Source: Keller Williams Realty #VAFX1126582 Report a problem
    5/7/2020Listed for sale$619,500$292/sqft
    Source: Keller Williams Realty #VAFX1126582 Report a problem

    Public tax history

    YearProperty taxesTax assessment
    2025$10,289 +6.9%$721,500 +6.3%
    2024$9,628 +4.9%$678,710 +2.7%
    2023$9,175 +9.8%$660,820 +11.3%
    2022$8,359 $593,480 +10.3%
    2021-- $538,080 +16.1%
    2020$5,486 +7.3%$463,520 +7.3%
    2019$5,114 -2.9%$432,110 -2.9%
    2018$5,266 +9.2%$444,910 +7.1%
    2017$4,822 +0.2%$415,360
    2016$4,812 +4.6%$415,360 +0.7%
    2015$4,601 +2.5%$412,310 +2.3%
    2014$4,487 $402,970 +4.2%
    2013-- $386,670 +6.8%
    2012-- $362,040 +5.7%
    2011-- $342,630 +13%
    2010-- $303,120 +2.9%
    2009-- $294,570 -40.5%
    2008-- $495,350 +7.7%
    2007-- $459,750 +67.4%
    2003-- $274,600 +13%
    2002-- $243,010 +17%
    2001-- $207,700
    Find assessor info on the county website

    Neighborhood: 20170

    Nearby schools

    GreatSchools rating
    Schools provided by the listing agent
    • Elementary: Herndon
    • Middle: Herndon
    • High: Herndon
    • District: Fairfax County Public Schools

    Source: Bright MLS. This data may not be complete. We recommend contacting the local school district to confirm school assignments for this home.

    Get a cash offer in 3 minutes
    Find out how much your home could sell for in as little as 3 minutes with a no-obligation cash offer.
    Estimated market value
    $753,500
    Get a cash offer in 3 minutes
    Find out how much your home could sell for in as little as 3 minutes with a no-obligation cash offer.
    Estimated market value
    $753,500