Beautifully maintained split level home has plenty of room for family and guests. Conveniently designed for modern living with 3 bedrooms and 2.5 bathrooms. The lower level family room is perfect for entertainment and relaxation, with an additional den/bonus room for versatile use. Freshly painted throughout, move in ready with a modern aesthetic. Step outside into your own private retreat! Enjoy summer days lounging by the in- ground pool in your fully fenced backyard, offering both privacy and a safe place for children and pets. Located in a desirable community with easy access to Reston Town Center, Dulles airport and downtown Herndon.
Sold for $657,000
$657,000
1100 Clarke St, Herndon, VA 20170
3beds
1,461sqft
Single Family Residence
Built in 1976
0.26 Acres Lot
$668,900 Zestimate®
$450/sqft
$3,570 Estimated rent
Home value
$668,900
$629,000 - $716,000
$3,570/mo
Zestimate® history
Owner options
List your home for rent
$3,570/mo
Rent Zestimate®
Find your next renter with Zillow Rental Manager. Plus, with online applications, you can quickly screen prospective tenants – for free.
$3,570/mo
Rent Zestimate®
Refinance and save
$4,263/mo
Est. payment
Refinancing to a lower rate could help reduce your monthly payments and save thousands over the life of the loan.
$4,263/mo
Est. payment
Explore your selling options
Work with a Zillow partner agent
Leverage their expertise and Zillow's premium Showcase listings to get your home seen by more buyers.
Get startedList with your own agent
Get your home in front of millions of buyers by listing it on Zillow.
Learn how to do itSell it yourself
Take full control of how buyers see your home on Zillow by listing For Sale by Owner (FSBO).
List your homeWhat's special
In-ground poolLower level family roomFully fenced backyardSplit level home
Zillow last checked:
Listing updated:
Listed by:
Nick Davari 703-919-2101,
Samson Properties
Bought with:
Julie Nirschl, 0225202666
Long & Foster Real Estate, Inc.
Source: Bright MLS,MLS#: VAFX2243258
Facts & features
Interior
Bedrooms & bathrooms
- Bedrooms: 3
- Bathrooms: 3
- Full bathrooms: 2
- 1/2 bathrooms: 1
Basement
- Area: 421
Heating
- Heat Pump, Electric
Cooling
- Central Air, Electric
Appliances
- Included: Dishwasher, Disposal, Dryer, Oven/Range - Electric, Refrigerator, Washer, Water Heater, Electric Water Heater
- Laundry: In Basement
Features
- Attic, Kitchen - Galley, Combination Dining/Living, Primary Bath(s), Upgraded Countertops, Open Floorplan
- Flooring: Hardwood, Ceramic Tile, Wood
- Windows: Double Pane Windows, Window Treatments
- Basement: Finished
- Number of fireplaces: 1
- Fireplace features: Screen
Interior area
- Total structure area: 1,461
- Total interior livable area: 1,461 sqft
- Finished area above ground: 1,040
- Finished area below ground: 421
Property
Parking
- Total spaces: 4
- Parking features: Driveway
- Uncovered spaces: 4
Accessibility
- Accessibility features: None
Features
- Levels: Multi/Split,Three
- Stories: 3
- Patio & porch: Deck, Patio
- Has private pool: Yes
- Pool features: In Ground, Private
- Fencing: Back Yard,Full
Lot
- Size: 0.26 Acres
- Features: Cul-De-Sac, Landscaped, Premium, Private
Details
- Additional structures: Above Grade, Below Grade
- Parcel number: 0113 04 0078
- Zoning: 800
- Special conditions: Standard
Construction
Type & style
- Home type: SingleFamily
- Property subtype: Single Family Residence
Materials
- Combination, Brick
- Foundation: Crawl Space
- Roof: Asphalt
Condition
- New construction: No
- Year built: 1976
- Major remodel year: 2018
Details
- Builder model: PARADISE
Utilities & green energy
- Sewer: Public Sewer
- Water: Public
Community & HOA
Community
- Subdivision: Hunters Creek
HOA
- Has HOA: Yes
- Amenities included: Common Grounds, Jogging Path, Tot Lots/Playground
- Services included: Common Area Maintenance
- HOA fee: $170 annually
- HOA name: HUNTERS CREEK
Location
- Region: Herndon
Financial & listing details
- Price per square foot: $450/sqft
- Tax assessed value: $548,500
- Annual tax amount: $7,781
- Date on market: 6/6/2025
- Listing agreement: Exclusive Right To Sell
- Listing terms: Cash,Conventional,FHA,VA Loan,USDA Loan
- Ownership: Fee Simple
Price history
| Date | Event | Price |
|---|---|---|
| 6/30/2025 | Sold | $657,000+1.1%$450/sqft |
Source:  Bright MLS #VAFX2243258 Report a problem Bright MLS #VAFX2243258 Report a problem | ||
| 6/29/2025 | Pending sale | $649,900$445/sqft |
Source: Bright MLS #VAFX2243258 Report a problem | ||
| 6/9/2025 | Contingent | $649,900$445/sqft |
Source: Bright MLS #VAFX2243258 Report a problem | ||
| 6/6/2025 | Listed for sale | $649,900+46.7%$445/sqft |
Source: Bright MLS #VAFX2243258 Report a problem | ||
| 1/17/2019 | Sold | $443,000-1.6%$303/sqft |
Source: Public Record Report a problem | ||
| 11/26/2018 | Pending sale | $450,000$308/sqft |
Source: Coldwell Banker Residential Brokerage - Vienna / Tysons Corner #VAFX100322 Report a problem | ||
| 11/1/2018 | Listed for sale | $450,000+21.6%$308/sqft |
Source: Coldwell Banker Residential Brokerage - Vienna / Tysons Corner #VAFX100322 Report a problem | ||
| 7/16/2004 | Sold | $370,000+131.4%$253/sqft |
Source: Public Record Report a problem | ||
| 5/28/1999 | Sold | $159,900$109/sqft |
Source: Public Record Report a problem | ||
Public tax history
| Year | Property taxes | Tax assessment |
|---|---|---|
| 2025 | $7,822 +3.7% | $548,500 +3.2% |
| 2024 | $7,542 +4.5% | $531,670 +2.3% |
| 2023 | $7,217 +4.9% | $519,750 +6.5% |
| 2022 | $6,877 | $488,220 +7.2% |
| 2021 | -- | $455,430 +8.2% |
| 2020 | $4,982 +6.6% | $420,940 +6.6% |
| 2019 | $4,673 -2.1% | $394,880 -2.1% |
| 2018 | $4,772 +8.3% | $403,170 +6.3% |
| 2017 | $4,404 +0.2% | $379,360 |
| 2016 | $4,395 +5.2% | $379,360 +1.3% |
| 2015 | $4,179 +5.3% | $374,500 +5% |
| 2014 | $3,970 | $356,540 +3.5% |
| 2013 | -- | $344,490 +6.1% |
| 2012 | -- | $324,590 +9.4% |
| 2011 | -- | $296,740 +12% |
| 2010 | -- | $264,860 +0.9% |
| 2009 | -- | $262,380 -37.7% |
| 2008 | -- | $421,080 +0.8% |
| 2007 | -- | $417,840 +81% |
| 2003 | -- | $230,910 +13% |
| 2002 | -- | $204,345 +17% |
| 2001 | -- | $174,655 |
Find assessor info on the county website
Neighborhood: 20170
Nearby homes
- $727,6005 bd3 ba2.1k sqft1101 Clarke St, Herndon, VA 20170Off Market
- $692,0004 bd3 ba2k sqft1102 Clarke St, Herndon, VA 20170Off Market
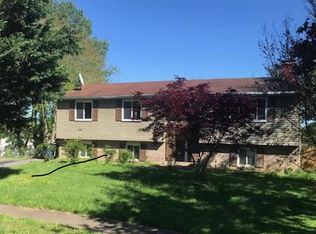
- $608,9004 bd2 ba924 sqft508 Worchester St, Herndon, VA 20170Off Market
- $718,1004 bd3 ba1.7k sqft510 Worchester St, Herndon, VA 20170Off Market

- $727,3004 bd3 ba1.8k sqft506 Worchester St, Herndon, VA 20170Off Market
- $749,0004 bd3 ba2.1k sqft1104 Clarke St, Herndon, VA 20170Coming Soon
- $689,2005 bd3 ba1.1k sqft1103 Clarke St, Herndon, VA 20170Off Market
- $675,4004 bd2 ba1.4k sqft512 Worchester St, Herndon, VA 20170Off Market
Nearby schools
GreatSchools rating
- 1/10Herndon Elementary SchoolGrades: PK-6Distance: 0.3 mi
- 3/10Herndon Middle SchoolGrades: 7-8Distance: 1.3 mi
- 2/10Herndon High SchoolGrades: 9-12Distance: 0.6 mi
Schools provided by the listing agent
- Elementary: Herndon
- Middle: Herndon
- High: Herndon
- District: Fairfax County Public Schools
Source: Bright MLS. This data may not be complete. We recommend contacting the local school district to confirm school assignments for this home.
Get a cash offer in 3 minutes
Find out how much your home could sell for in as little as 3 minutes with a no-obligation cash offer.
Estimated market value
$668,900
Get a cash offer in 3 minutes
Find out how much your home could sell for in as little as 3 minutes with a no-obligation cash offer.
Estimated market value
$668,900
- Virginia
- Fairfax County
- Herndon
- 20170
- 1100 Clarke St
Nearby cities
Nearby neighborhoods
Nearby zip codes
Other Herndon Topics
