Welcome to this detached gem in the highly sought-after Dorsey Hall community of Ellicott City. Sold AS IS, this exceptional opportunity is priced to reflect the need for kitchen cabinets, appliances, and flooring. Once updated, the home has an estimated value of $1,200,000+. Offering nearly 5,000 finished square feet, the home features 5 bedrooms, 4 full baths, 1 half bath, and the rare advantage of three primary suites, making it ideal for multigenerational living. Architectural highlights include a two-story foyer, formal living and dining rooms, private office, family room with a brick fireplace, screened porch, deck, and an expansive unfinished lower level with a full bath ready for your custom design. Enjoy nearby Columbia Association amenities, parks, trails, shopping, dining, and convenient access to US-29, MD-32, and I-70. A rare opportunity to customize a spacious home in one of Howard County's most desirable communities.
For sale
$949,900
4507 Mustering Drum, Ellicott City, MD 21042
5beds
4,924sqft
:
Get pre-qualified$6,255/mo
Single Family Residence
Built in 1987
0.32 Acres Lot
$954,600 Zestimate®
$193/sqft
$201/mo HOA
What's special
- 15 days |
- 2,165 |
- 59 |
Likely to sell faster than
Zillow last checked:
Listing updated:
Listed by:
Allan Waschak 410-977-5700,
Northrop Realty 4105310321
Source: Bright MLS,MLS#: MDHW2071772
Facts & features
Interior
Bedrooms & bathrooms
- Bedrooms: 5
- Bathrooms: 5
- Full bathrooms: 4
- 1/2 bathrooms: 1
- Main level bathrooms: 2
- Main level bedrooms: 1
Rooms
- Room types: Living Room, Dining Room, Primary Bedroom, Sitting Room, Bedroom 2, Bedroom 3, Bedroom 4, Bedroom 5, Kitchen, Family Room, Basement, Foyer, Breakfast Room, Laundry, Office
Primary bedroom
- Features: Flooring - HardWood, Attached Bathroom, Walk-In Closet(s), Primary Bedroom - Sitting Area
- Level: Main
- Area: 240 Square Feet
- Dimensions: 15 X 16
Bedroom 2
- Features: Flooring - Carpet, Attached Bathroom
- Level: Upper
- Area: 210 Square Feet
- Dimensions: 14 X 15
Bedroom 3
- Features: Flooring - Carpet, Walk-In Closet(s), Attached Bathroom
- Level: Upper
- Area: 192 Square Feet
- Dimensions: 12 X 16
Bedroom 4
- Features: Flooring - Carpet
- Level: Upper
- Area: 143 Square Feet
- Dimensions: 11 X 13
Bedroom 5
- Features: Flooring - Carpet
- Level: Upper
- Area: 143 Square Feet
- Dimensions: 11 X 13
Basement
- Features: Flooring - Rough-In
- Level: Lower
- Area: 1054 Square Feet
- Dimensions: 31 X 34
Breakfast room
- Level: Main
- Area: 130 Square Feet
- Dimensions: 10 X 13
Dining room
- Features: Chair Rail, Crown Molding
- Level: Main
- Area: 168 Square Feet
- Dimensions: 12 X 14
Family room
- Features: Flooring - HardWood, Fireplace - Wood Burning
- Level: Main
- Area: 299 Square Feet
- Dimensions: 13 X 23
Foyer
- Features: Flooring - HardWood, Chair Rail, Crown Molding
- Level: Main
- Area: 136 Square Feet
- Dimensions: 8 X 17
Kitchen
- Level: Main
- Area: 266 Square Feet
- Dimensions: 14 X 19
Laundry
- Level: Main
- Area: 42 Square Feet
- Dimensions: 6 X 7
Living room
- Features: Flooring - HardWood, Chair Rail, Crown Molding
- Level: Main
- Area: 228 Square Feet
- Dimensions: 12 X 19
Office
- Features: Flooring - HardWood, Built-in Features
- Level: Main
- Area: 150 Square Feet
- Dimensions: 10 X 15
Sitting room
- Features: Flooring - HardWood
- Level: Main
- Area: 176 Square Feet
- Dimensions: 11 X 16
Heating
- Central, Baseboard, Electric
Cooling
- Central Air, Electric
Appliances
- Included: Dryer, Washer, Electric Water Heater
- Laundry: Main Level, Has Laundry, Laundry Room
Features
- Ceiling Fan(s), Chair Railings, Crown Molding, Dining Area, Entry Level Bedroom, Floor Plan - Traditional, Formal/Separate Dining Room, Eat-in Kitchen, Kitchen - Table Space, Primary Bath(s), Bathroom - Stall Shower, Bathroom - Tub Shower, Walk-In Closet(s), Dry Wall, 2 Story Ceilings, 9'+ Ceilings, High Ceilings
- Flooring: Carpet, Hardwood, Wood
- Doors: Six Panel
- Windows: Bay/Bow, Double Hung, Double Pane Windows, Wood Frames, Skylight(s)
- Basement: Full,Rough Bath Plumb,Unfinished,Connecting Stairway,Interior Entry,Sump Pump
- Number of fireplaces: 1
- Fireplace features: Brick, Glass Doors, Mantel(s), Wood Burning
Interior area
- Total structure area: 6,356
- Total interior livable area: 4,924 sqft
- Finished area above ground: 4,924
- Finished area below ground: 0
Video & virtual tour
Property
Parking
- Total spaces: 2
- Parking features: Garage Faces Front, Garage Door Opener, Inside Entrance, Concrete, Attached
- Attached garage spaces: 2
- Has uncovered spaces: Yes
Accessibility
- Accessibility features: None
Features
- Levels: Three
- Stories: 3
- Patio & porch: Deck, Porch, Screened
- Exterior features: Lighting
- Pool features: None
- Has view: Yes
- View description: Trees/Woods, Garden
Lot
- Size: 0.32 Acres
- Features: Landscaped, Cul-De-Sac, Suburban, Unknown Soil Type
Details
- Additional structures: Above Grade, Below Grade
- Parcel number: 1402305755
- Zoning: R20
- Special conditions: Standard
Construction
Type & style
- Home type: SingleFamily
- Architectural style: Traditional
- Property subtype: Single Family Residence
Materials
- Vinyl Siding
- Foundation: Block, Crawl Space
- Roof: Asbestos Shingle
Condition
- New construction: No
- Year built: 1987
Utilities & green energy
- Sewer: Public Sewer
- Water: Public
- Utilities for property: Electricity Available, Phone, Water Available, Sewer Available
Community & HOA
Community
- Security: Main Entrance Lock, Smoke Detector(s)
- Subdivision: Dorsey Hall
HOA
- Has HOA: Yes
- HOA fee: $2,415 annually
Location
- Region: Ellicott City
Financial & listing details
- Price per square foot: $193/sqft
- Tax assessed value: $839,967
- Annual tax amount: $12,059
- Date on market: 7/23/2026
- Listing agreement: Exclusive Right To Sell
- Ownership: Fee Simple
- Road surface type: Black Top
Estimated market value
$954,600
$907,000 - $1.00M
$5,741/mo
Price history
| Date | Event | Price |
|---|---|---|
| 7/24/2026 | Listed for sale | $949,900$193/sqft |
Source:  Bright MLS #MDHW2071772 Report a problem Bright MLS #MDHW2071772 Report a problem | ||
Public tax history
| Year | Property taxes | Tax assessment |
|---|---|---|
| 2025 | -- | $793,533 +6.2% |
| 2024 | $8,412 +4.5% | $747,100 +4.5% |
| 2023 | $8,050 +4.7% | $714,900 -4.3% |
| 2022 | $7,687 +5% | $747,100 +14.9% |
| 2021 | $7,325 +3.5% | $650,500 +3.5% |
| 2020 | $7,074 +3.7% | $628,200 -3.4% |
| 2019 | $6,822 -3.9% | $650,500 +11.5% |
| 2018 | $7,097 -15.3% | $583,600 |
| 2017 | $8,380 +389.4% | $583,600 +5.3% |
| 2016 | $1,712 | $554,067 +2.7% |
| 2015 | $1,712 +2.5% | $539,300 +0.4% |
| 2014 | $1,671 | $537,400 +0.4% |
| 2013 | -- | $535,500 +0.4% |
| 2012 | -- | $533,600 |
| 2011 | -- | $533,600 |
| 2010 | -- | $533,600 -29.7% |
| 2009 | -- | $758,820 +15.4% |
| 2008 | -- | $657,442 +18.2% |
| 2007 | -- | $556,066 +22.3% |
| 2006 | -- | $454,690 +9.7% |
| 2005 | -- | $414,490 +10.7% |
| 2004 | -- | $374,290 +12% |
| 2003 | -- | $334,090 +6.3% |
| 2002 | -- | $314,420 +6.7% |
| 2001 | -- | $294,750 +167.9% |
| 2000 | -- | $110,030 |
Find assessor info on the county website
Monthly payment
Est. payment
Payment breakdown
Explore the cost of this home by adjusting the details. Changes won't be saved.Climate risks
Neighborhood: 21042
Nearby schools
GreatSchools rating
- 8/10Northfield Elementary SchoolGrades: K-5Distance: 0.3 mi
- 7/10Dunloggin Middle SchoolGrades: 6-8Distance: 0.3 mi
- 6/10Wilde Lake High SchoolGrades: 9-12Distance: 3.2 mi
Schools provided by the listing agent
- Elementary: Northfield
- Middle: Dunloggin
- High: Wilde Lake
- District: Howard County Public Schools
Source: Bright MLS. This data may not be complete. We recommend contacting the local school district to confirm school assignments for this home.
- $982,8005 bd4 ba3.2k sqft4511 Mustering Drum, Ellicott City, MD 21042Off Market
- $941,6005 bd4 ba3.8k sqft4503 Mustering Drum, Ellicott City, MD 21042Off Market
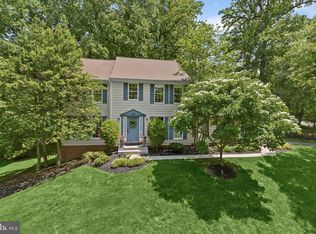
- $952,900-- bd4 ba3.1k sqft4520 Hemlock Cone Way, Ellicott City, MD 21042Off Market
- $816,200-- bd2 ba2.5k sqft4524 Hemlock Cone Way, Ellicott City, MD 21042Off Market
- $1,237,4006 bd5 ba5.4k sqft4518 Mustering Drum, Ellicott City, MD 21042Off Market
- $871,900-- bd2 ba3k sqft4515 Mustering Drum, Ellicott City, MD 21042Off Market
- $922,400-- bd2 ba3k sqft4522 Mustering Drum, Ellicott City, MD 21042Off Market
- $864,6005 bd4 ba3.7k sqft4506 Mustering Drum, Ellicott City, MD 21042Off Market
A local agent can set up tours, give advice and negotiate with sellers.
Similar homes
- $975,0005 bd4 ba2.9k sqft3802 Chatham Rd, Ellicott City, MD 21042For Sale

 MLS ID #MDHW2070034, Jennifer Lewis, Monument Sotheby's International Realty. Bright MLS
 - $825,0004 bd3 ba2.7k sqft4037 Crescent Rd, Ellicott City, MD 21042For Sale
 MLS ID #MDHW2069886, Bob Lucido, Keller Williams Lucido Agency. Bright MLS
 - $949,9005 bd4 ba4.8k sqftColumbia Association, Columbia, MD 21044For Sale
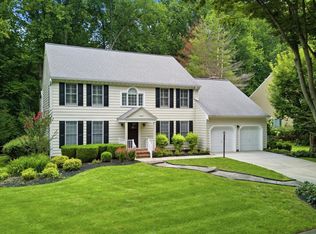 MLS ID #MDHW2072378, Brett Rubin, Compass. Bright MLS
 - $1,250,0005 bd6 ba5k sqft9724 Centennial Meadows Ln, Ellicott City, MD 21042For Sale
 MLS ID #MDHW2072298, Bob Lucido, Keller Williams Lucido Agency. Bright MLS
 - $1,300,0005 bd5 ba6.1k sqft12420 Benson Branch Rd, Ellicott City, MD 21042For SaleMLS ID #MDHW2072148, Bryan Bartlett, Compass. Bright MLS
- $815,0005 bd4 ba2.8k sqft8522 Autumn Rust Rd, Ellicott City, MD 21043For SaleMLS ID #MDHW2072196, Reggie Harrison, Redfin Corp. Bright MLS
- $1,049,0005 bd4 ba4.5k sqft8409 Old Frederick Rd, Ellicott City, MD 21043For SaleMLS ID #MDHW2070662, Matt Spence, The KW Collective. Bright MLS
- $774,9904 bd3 ba2.6k sqft2625 McKenzie Rd, Ellicott City, MD 21042For SaleMLS ID #MDHW2071440, Din Khaled, Houwzer, LLC. Bright MLS
- $975,0005 bd4 ba3.3k sqft1646 Woodstock Rd, Woodstock, MD 21163For SaleMLS ID #MDHW2071276, Debbie Weymouth, Keller Williams Realty Centre. Bright MLS
- $800,0004 bd3 ba2.5k sqft5653 Oakland Mills Rd, Columbia, MD 21045For SaleMLS ID #MDHW2072168, Jeannette Westcott, Keller Williams Realty Centre. Bright MLS
- $799,0004 bd3 ba3.7k sqft2841 Montclair Dr, Ellicott City, MD 21043For SaleMLS ID #MDHW2071786, Bob Lucido, Keller Williams Lucido Agency. Bright MLS
- $700,0004 bd4 ba2.6k sqft8141 Sea Water Path, Columbia, MD 21045For SaleMLS ID #MDHW2071552, Will Stein, Compass. Bright MLS
- $739,0003 bd3 ba2.9k sqft9710 Hillsmere Rd, Ellicott City, MD 21042For SaleMLS ID #MDHW2069674, Rob Culotta, Cummings & Co. Realtors. Bright MLS
- $925,0004 bd4 ba4k sqft7142 Rivers Edge Rd, Columbia, MD 21044For SaleMLS ID #MDHW2068710, Gregory Osborn, Long & Foster Real Estate, Inc.. Bright MLS
- $875,0004 bd4 ba3.7k sqft7631 Old Columbia Rd, Laurel, MD 20723For SaleMLS ID #MDHW2071846, Anne Nowicki, Corner House Realty. Bright MLS
- $899,9004 bd3 ba3.6k sqft5580 Rhonda Rd, Sykesville, MD 21784For SaleMLS ID #MDCR2036896, Cheyenne Smith, Cummings & Co. Realtors. Bright MLS
- $799,9005 bd4 ba3.7k sqft10728 Cottonwood Way, Columbia, MD 21044For SaleMLS ID #MDHW2071704, Billy Martin, Northrop Realty. Bright MLS
- $800,0004 bd4 ba3.3k sqft10613 Steamboat Lndg, Columbia, MD 21044For SaleMLS ID #MDHW2070482, Sean Monahan, Cummings & Co. Realtors. Bright MLS
- $850,0004 bd3 ba3.3k sqft6452 Knight Dr, Eldersburg, MD 21784For SaleMLS ID #MDCR2036734, Anthony Friedman, Northrop Realty. Bright MLS
- $875,0004 bd3 ba3.3k sqft10751 Judy Ln, Columbia, MD 21044For SaleMLS ID #MDHW2069204, Wendy Slaughter, Samson Properties. Bright MLS
