Spacious brick-front colonial offering over 4,000 square feet of beautifully finished living space in a sought-after Columbia community with no HOA or Columbia Association fees. A dramatic two-story foyer welcomes you into the bright, airy floor plan featuring formal living and dining rooms with hardwood flooring. The elegant living room is enhanced by a charming wood-burning fireplace, accent molding, and architectural columns, creating a warm and sophisticated gathering space. The chef's kitchen is designed for both everyday living and entertaining, showcasing a center island with a gas cooktop, quartz countertops, stainless steel appliances, and a sun-filled bay window breakfast area with access to the deck. The kitchen flows seamlessly into the inviting family room, highlighted by a cozy gas fireplace and sliding door to the shaded deck overlooking the backyard. Upstairs, the spacious primary suite offers two walk-in closets and a luxurious en suite bath with a dual vanity, soaking tub, and separate shower. Three additional bedrooms, a full hall bath, and a conveniently located laundry room complete the upper level. The walkout lower level expands your living space with a spacious recreation room featuring a wet bar, a private bedroom, a versatile bonus room ideal for a home office, gym, or hobby room, a full bath, and abundant storage. Ideally located near major commuter routes, shopping, dining, parks, and entertainment, this exceptional home combines generous living space with the convenience of vibrant Columbia, without the added association fees.
Pending
$799,900
10728 Cottonwood Way, Columbia, MD 21044
5beds
3,731sqft
:
Get pre-qualified$5,040/mo
Single Family Residence
Built in 1992
7,448 Square Feet Lot
$792,000 Zestimate®
$214/sqft
$-- HOA
What's special
Cozy gas fireplaceCharming wood-burning fireplaceWalkout lower levelBrick-front colonialAccess to the deckTwo walk-in closetsDramatic two-story foyer
- 12 days |
- 1,976 |
- 108 |
Zillow last checked:
Listing updated:
Listed by:
Billy Martin 410-746-0857,
Northrop Realty 4105492200
Source: Bright MLS,MLS#: MDHW2071704
Facts & features
Interior
Bedrooms & bathrooms
- Bedrooms: 5
- Bathrooms: 4
- Full bathrooms: 3
- 1/2 bathrooms: 1
- Main level bathrooms: 1
Rooms
- Room types: Living Room, Dining Room, Primary Bedroom, Bedroom 2, Bedroom 3, Bedroom 4, Bedroom 5, Kitchen, Family Room, Foyer, Breakfast Room, Laundry, Recreation Room, Storage Room, Utility Room, Bonus Room
Primary bedroom
- Features: Cathedral/Vaulted Ceiling, Attached Bathroom, Walk-In Closet(s), Flooring - Carpet
- Level: Upper
- Area: 272 Square Feet
- Dimensions: 16 X 17
Bedroom 2
- Features: Flooring - Carpet
- Level: Upper
- Area: 374 Square Feet
- Dimensions: 17 X 22
Bedroom 3
- Features: Flooring - Carpet
- Level: Upper
- Area: 130 Square Feet
- Dimensions: 10 X 13
Bedroom 4
- Features: Flooring - Carpet
- Level: Upper
- Area: 120 Square Feet
- Dimensions: 10 X 12
Bedroom 5
- Features: Flooring - Carpet
- Level: Lower
- Area: 192 Square Feet
- Dimensions: 12 X 16
Bonus room
- Features: Flooring - Carpet
- Level: Lower
- Area: 144 Square Feet
- Dimensions: 12 X 12
Breakfast room
- Features: Flooring - Ceramic Tile
- Level: Main
- Area: 110 Square Feet
- Dimensions: 10 X 11
Dining room
- Features: Flooring - HardWood
- Level: Main
- Area: 120 Square Feet
- Dimensions: 10 X 12
Family room
- Features: Flooring - HardWood, Fireplace - Gas
- Level: Main
- Area: 285 Square Feet
- Dimensions: 15 X 19
Foyer
- Features: Flooring - HardWood
- Level: Main
- Area: 66 Square Feet
- Dimensions: 6 X 11
Kitchen
- Features: Flooring - Ceramic Tile, Countertop(s) - Quartz, Breakfast Nook, Breakfast Room, Kitchen Island, Kitchen - Gas Cooking
- Level: Main
- Area: 340 Square Feet
- Dimensions: 17 X 20
Laundry
- Level: Upper
- Area: 30 Square Feet
- Dimensions: 5 X 6
Living room
- Features: Flooring - HardWood
- Level: Main
- Area: 391 Square Feet
- Dimensions: 17 X 23
Recreation room
- Features: Flooring - Carpet, Wet Bar
- Level: Lower
- Area: 588 Square Feet
- Dimensions: 21 X 28
Storage room
- Level: Lower
- Area: 180 Square Feet
- Dimensions: 12 X 15
Utility room
- Features: Flooring - Concrete
- Level: Lower
- Area: 121 Square Feet
- Dimensions: 11 X 11
Heating
- Forced Air, Natural Gas
Cooling
- Central Air, Electric
Appliances
- Included: Dryer, Washer, Cooktop, Dishwasher, Disposal, Microwave, Refrigerator, Ice Maker, Oven, Gas Water Heater
- Laundry: Has Laundry, Upper Level, Laundry Room
Features
- Breakfast Area, Crown Molding, Dining Area, Formal/Separate Dining Room, Eat-in Kitchen, Kitchen Island, Kitchen - Table Space, Primary Bath(s), Recessed Lighting, Walk-In Closet(s), 2 Story Ceilings, Cathedral Ceiling(s), Dry Wall, High Ceilings, Vaulted Ceiling(s)
- Flooring: Hardwood, Carpet, Ceramic Tile, Concrete, Wood
- Doors: Atrium, Six Panel
- Windows: Double Hung, Double Pane Windows, Screens, Vinyl Clad
- Basement: Finished,Walk-Out Access,Windows,Connecting Stairway,Partial,Interior Entry,Exterior Entry,Rear Entrance
- Number of fireplaces: 2
- Fireplace features: Glass Doors, Mantel(s), Wood Burning, Gas/Propane
Interior area
- Total structure area: 4,058
- Total interior livable area: 3,731 sqft
- Finished area above ground: 2,750
- Finished area below ground: 981
Property
Parking
- Total spaces: 6
- Parking features: Garage Faces Front, Concrete, Attached, On Street, Driveway
- Attached garage spaces: 2
- Uncovered spaces: 4
Accessibility
- Accessibility features: Other
Features
- Levels: Three
- Stories: 3
- Patio & porch: Deck
- Exterior features: Lighting
- Pool features: None
- Has view: Yes
- View description: Garden, Trees/Woods
Lot
- Size: 7,448 Square Feet
- Features: Backs to Trees, Front Yard, Landscaped, Rear Yard, SideYard(s)
Details
- Additional structures: Above Grade, Below Grade
- Parcel number: 1405412390
- Zoning: RSC
- Special conditions: Standard
Construction
Type & style
- Home type: SingleFamily
- Architectural style: Colonial
- Property subtype: Single Family Residence
Materials
- Frame, Brick Front
- Foundation: Other
Condition
- New construction: No
- Year built: 1992
Utilities & green energy
- Sewer: Public Sewer
- Water: Public
Community & HOA
Community
- Security: Main Entrance Lock, Smoke Detector(s)
- Subdivision: Cedar Manor
HOA
- Has HOA: No
Location
- Region: Columbia
Financial & listing details
- Price per square foot: $214/sqft
- Tax assessed value: $734,933
- Annual tax amount: $10,820
- Date on market: 7/30/2026
- Listing agreement: Exclusive Right To Sell
- Ownership: Fee Simple
Estimated market value
$792,000
$752,000 - $832,000
$4,595/mo
Price history
| Date | Event | Price |
|---|---|---|
| 8/10/2026 | Pending sale | $799,900$214/sqft |
Source:  Bright MLS #MDHW2071704 Report a problem Bright MLS #MDHW2071704 Report a problem | ||
| 7/30/2026 | Listed for sale | $799,900-3%$214/sqft |
Source: Bright MLS #MDHW2071704 Report a problem | ||
| 7/16/2026 | Listing removed | $825,000$221/sqft |
Source: Bright MLS #MDHW2070394 Report a problem | ||
| 6/26/2026 | Listed for sale | $825,000+11.5%$221/sqft |
Source: Bright MLS #MDHW2070394 Report a problem | ||
| 7/24/2023 | Sold | $740,000+5.7%$198/sqft |
Source: Bright MLS #MDHW2028652 Report a problem | ||
| 6/25/2023 | Pending sale | $699,900$188/sqft |
Source: Bright MLS #MDHW2028652 Report a problem | ||
| 6/22/2023 | Price change | $699,900-11.4%$188/sqft |
Source: Bright MLS #MDHW2028652 Report a problem | ||
| 6/8/2023 | Listed for sale | $789,900$212/sqft |
Source: Bright MLS #MDHW2028652 Report a problem | ||
Public tax history
| Year | Property taxes | Tax assessment |
|---|---|---|
| 2025 | -- | $718,600 +5.6% |
| 2024 | $7,665 +5.9% | $680,700 +5.9% |
| 2023 | $7,238 +6.3% | $642,800 +6.3% |
| 2022 | $6,811 +6% | $604,900 +6% |
| 2021 | $6,424 +6.4% | $570,533 +6.4% |
| 2020 | $6,037 +6.8% | $536,167 +6.8% |
| 2019 | $5,650 -7.4% | $501,800 |
| 2018 | $6,102 -15.8% | $501,800 |
| 2017 | $7,250 | $501,800 -8.2% |
| 2016 | -- | $546,700 |
| 2015 | -- | $546,700 |
| 2014 | -- | $546,700 -2.6% |
| 2013 | -- | $561,400 |
| 2012 | -- | $561,400 |
| 2011 | -- | $561,400 -13.7% |
| 2010 | -- | $650,180 +5.9% |
| 2009 | -- | $613,790 +6.3% |
| 2008 | -- | $577,400 +6.7% |
| 2007 | -- | $541,010 +13.2% |
| 2006 | -- | $477,930 +15.2% |
| 2005 | -- | $414,850 +17.9% |
| 2004 | -- | $351,770 +6% |
| 2003 | -- | $331,840 +6.4% |
| 2002 | -- | $311,910 +6.8% |
| 2001 | -- | $291,980 +151.1% |
| 2000 | -- | $116,270 |
Find assessor info on the county website
Monthly payment
Est. payment
Payment breakdown
Explore the cost of this home by adjusting the details. Changes won't be saved.Climate risks
Neighborhood: 21044
Nearby schools
GreatSchools rating
- 6/10Longfellow Elementary SchoolGrades: PK-5Distance: 0.6 mi
- 6/10Harpers Choice Middle SchoolGrades: 6-8Distance: 0.7 mi
- 6/10Wilde Lake High SchoolGrades: 9-12Distance: 1.4 mi
Schools provided by the listing agent
- District: Howard County Public Schools
Source: Bright MLS. This data may not be complete. We recommend contacting the local school district to confirm school assignments for this home.
- $660,5003 bd4 ba2k sqft10724 Cottonwood Way, Columbia, MD 21044Sold
- $823,500-- bd3 ba2.6k sqft10732 Cottonwood Way, Columbia, MD 21044Off Market
- $783,100-- bd3 ba2.4k sqft10720 Cottonwood Way, Columbia, MD 21044Off Market
- $710,8004 bd4 ba1.9k sqft10736 Cottonwood Way, Columbia, MD 21044Off Market
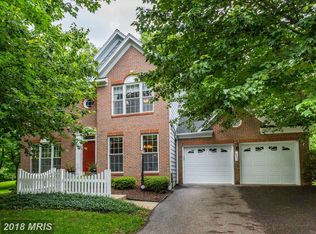
- $300-- bd-- ba-- sqftCottonwood Way, Columbia, MD 21044Off Market
- $100-- bd-- ba-- sqftCottonwood Way, Columbia, MD 21044Off Market
- $715,2004 bd3 ba2.6k sqft10700 Cottonwood Way, Columbia, MD 21044Off Market
- $2,817,100-- bd-- ba15k sqft23535 Cottonwood Pkwy, California, MD 20619Off Market
A local agent can set up tours, give advice and negotiate with sellers.
Similar homes
- $700,0004 bd3 ba2.3k sqft5029 Cloudburst Hl, Columbia, MD 21044For Sale
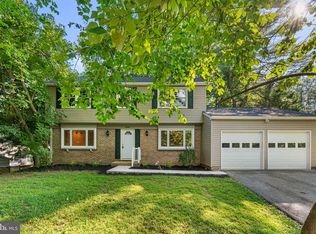
 MLS ID #MDHW2072120, Wendy Slaughter, Samson Properties. Bright MLS
 - $800,0004 bd3 ba2.5k sqft5653 Oakland Mills Rd, Columbia, MD 21045For Sale
 MLS ID #MDHW2072168, Jeannette Westcott, Keller Williams Realty Centre. Bright MLS
 - $875,0004 bd3 ba3.3k sqft10751 Judy Ln, Columbia, MD 21044For Sale
 MLS ID #MDHW2069204, Wendy Slaughter, Samson Properties. Bright MLS
 - $799,9005 bd4 ba3.1k sqft10421 Rosemont Dr, Laurel, MD 20723For Sale
 MLS ID #MDHW2070152, Adam Murphy, RE/MAX Realty Centre, Inc.. Bright MLS
 - $925,0004 bd4 ba4k sqft7142 Rivers Edge Rd, Columbia, MD 21044For SaleMLS ID #MDHW2068710, Gregory Osborn, Long & Foster Real Estate, Inc.. Bright MLS
- $750,0005 bd6 ba3.1k sqft5637 High Tor Hl, Columbia, MD 21045For SaleMLS ID #MDHW2066696, Carmen Prather, RE/MAX Excellence Realty. Bright MLS
- $629,0004 bd3 ba1.9k sqft6017 Misty Arch Run N, Columbia, MD 21044For SaleMLS ID #MDHW2069992, Dee Dee Miller, Paul Wesley Real Estate. Bright MLS
- $875,0004 bd4 ba3.7k sqft7631 Old Columbia Rd, Laurel, MD 20723For SaleMLS ID #MDHW2071846, Anne Nowicki, Corner House Realty. Bright MLS
- $975,0005 bd4 ba3.3k sqft1646 Woodstock Rd, Woodstock, MD 21163For SaleMLS ID #MDHW2071276, Debbie Weymouth, Keller Williams Realty Centre. Bright MLS
- $850,0004 bd3 ba3.3k sqft6452 Knight Dr, Eldersburg, MD 21784For SaleMLS ID #MDCR2036734, Anthony Friedman, Northrop Realty. Bright MLS
- $625,0003 bd3 ba2.1k sqft6272 Cobbler Ct, Columbia, MD 21045For SaleMLS ID #MDHW2071930, Bob Lucido, Keller Williams Lucido Agency. Bright MLS
- $815,0004 bd4 ba3.3k sqft15 Middlebridge Ct, Silver Spring, MD 20906For SaleMLS ID #MDMC2242914, Millie Zhuo, CENTURY 21 New Millennium. Bright MLS
- $900,0004 bd4 ba2.6k sqft10310 Winstead Ct, Woodstock, MD 21163For SaleMLS ID #MDHW2071162, Bob Lucido, Keller Williams Lucido Agency. Bright MLS
- $824,9004 bd4 ba4k sqft21717 Glendalough Rd, Gaithersburg, MD 20882For SaleMLS ID #MDMC2246268, Drew Lowe, Long & Foster Real Estate, Inc.. Bright MLS
- $788,0004 bd4 ba2.7k sqft4986 Windpower Way, Ellicott City, MD 21043For SaleMLS ID #MDHW2071308, Bob Lucido, Keller Williams Lucido Agency. Bright MLS
- $899,9004 bd3 ba3.6k sqft5580 Rhonda Rd, Sykesville, MD 21784For SaleMLS ID #MDCR2036896, Cheyenne Rice, Cummings & Co. Realtors. Bright MLS
- $936,9006 bd4 ba4.5k sqft10144 Bracken Dr, Ellicott City, MD 21042For SaleMLS ID #MDHW2067298, Romy Singh, Samson Properties. Bright MLS
- $689,9005 bd3 ba3k sqft13344 Foxhall Dr, Silver Spring, MD 20906For SaleMLS ID #MDMC2250702, Fred Mohseni, Samson Properties. Bright MLS
- $739,9007 bd2 ba3.6k sqft8 Sunnyking Dr, Reisterstown, MD 21136For SaleMLS ID #MDBC2169530, Angela Evans. Long & Foster Broker Feed
- $799,9004 bd4 ba2.8k sqft6210 Hunters Hollow Rd, Elkridge, MD 21075For SaleMLS ID #MDHW2066288, Nicole Callender, Keller Williams Realty Delmarva. Bright MLS
