Skip main navigation
Off market
  • $941,600

    4503 Mustering Drum, Ellicott City, MD 21042

    5beds
    3,869sqft
    SingleFamily
    Built in 1987
    0.4 Acres Lot
    $941,600 Zestimate®
    $243/sqft
    $4,916 Estimated rent

    Home value

    $941,600

    $895,000 - $989,000

    $4,916/mo

    Zestimate® history
    Loading
    Loading...

    Owner options

    List your home for rent

    $4,916/mo

    Rent Zestimate®

    Find your next renter with Zillow Rental Manager. Plus, with online applications, you can quickly screen prospective tenants – for free.

    Learn more

    $4,916/mo

    Rent Zestimate®

    Refinance and save

    $6,127/mo

    Est. payment

    Refinancing to a lower rate could help reduce your monthly payments and save thousands over the life of the loan.

    See today's rates

    $6,127/mo

    Est. payment

    Explore your selling options

    Work with a Zillow partner agent

    Leverage their expertise and Zillow's premium Showcase listings to get your home seen by more buyers.

    Get started

    List with your own agent

    Get your home in front of millions of buyers by listing it on Zillow.

    Learn how to do it

    Sell it yourself

    Take full control of how buyers see your home on Zillow by listing For Sale by Owner (FSBO).

    List your home

    What's special

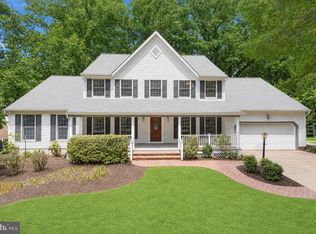
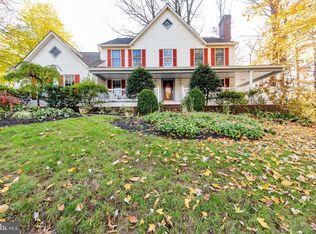
    Elegance awaits in this absolutely exquisite five bedroom home tucked away on a quiet cul-de-sac in Dorsey Hall set on a pristine 0.40 acre corner lot backing to trees. Beautiful landscaping greets you as you arrive, and as you enter the home through the foyer, you are greeted by gleaming hardwood floors and elegant millwork, including chair railing and crown molding, which adds a touch of sophistication. Highlighting updated recessed lighting, custom plantation shutters and a serene neutral color palette that continues throughout this spectacular home. To the right of the foyer, there is an office with dual-entry doors, creating privacy for those who work from home and is equipped with custom built-in shelving, offering functionality and organization. The spacious living room provides a comfortable lounge space and opens up into the dining room, which can accommodate gatherings of any size and features a sun-filled bay window. Prepare your favorite meals in the bright and open kitchen that is fully equipped with gorgeous granite countertops, stainless steel appliances, center island, pantry and a breakfast nook for casual meals. Adjacent to the kitchen is the family room, which is adorned with accent beadboard paneling and boasts a soaring vaulted ceiling with skylights, creating an airy and inviting atmosphere. The focal point of the room is a brick wood-burning fireplace with a mantel, adding warmth and charm. The family room also features built-in shelving, a large picture window overlooking the woods, and glass doors that lead to the rear two-tiered deck, allowing for seamless indoor-outdoor living. Conveniently located on the main level, there is a laundry room with access to the attached two-car garage, as well as a half bathroom. Moving upstairs, the primary bedroom suite is a true retreat, showcasing a cathedral ceiling, a sitting room, a walk-in closet, and a second smaller closet. The luxurious private bathroom is flooded with natural light through a skylight with a soaking tub, a glass-enclosed walk-in tile shower, and a dual sink vanity. Three additional bedrooms and a second full bathroom complete the upper level sleeping quarters. The fully-finished walkout lower level is a versatile space with an expansive recreation room providing plenty of room for various activities and entertainment with a wet bar. A bonus room offers great flexibility and can serve endless purposes based on your needs and preferences. Additionally, there is a fifth bedroom and an adjacent full bathroom, creating an extra living area or guest suite. The outdoor spaces of this home are designed for relaxation and enjoyment. The two-tiered deck and brick patio create the perfect setting for outdoor dining, entertaining, or simply appreciating the tranquility and peace offered by the wooded backdrop.

    This property is off market, which means it's not currently listed for sale or rent on Zillow. This may be different from what's available on other websites or public sources.
    Facts & features

    Interior

    Bedrooms & bathrooms
    • Bedrooms: 5
    • Bathrooms: 4
    • Full bathrooms: 3
    • 1/2 bathrooms: 1
    Heating
    • Heat pump
    Cooling
    • Central
    Appliances
    • Included: Dishwasher, Dryer, Microwave, Refrigerator, Washer
    Features
    • Flooring: Tile, Carpet, Hardwood
    • Basement: Finished
    • Has fireplace: Yes
    Interior area
    • Total interior livable area: 3,869 sqft

    Property

    Parking
    • Parking features: Garage - Attached
    Features
    • Exterior features: Vinyl, Brick
    Lot
    • Size: 0.4 Acres
    Details
    • Parcel number: 02305747

    Construction

    Type & style
    • Home type: SingleFamily
    • Architectural style: Conventional
    Materials
    • Roof: Other
    Condition
    • Year built: 1987

    Community & HOA

    HOA
    • Has HOA: Yes
    • HOA fee: $164 monthly
    Location
    • Region: Ellicott City

    Financial & listing details

    • Price per square foot: $243/sqft
    • Tax assessed value: $721,333

    Price history

    DateEventPrice
    6/28/2023Sold$840,000+12%$217/sqft
    Source: Bright MLS #MDHW2028370 Report a problem
    5/24/2023Pending sale$750,000$194/sqft
    Source: Bright MLS #MDHW2028370 Report a problem
    5/19/2023Listed for sale$750,000$194/sqft
    Source: Bright MLS #MDHW2028370 Report a problem

    Public tax history

    YearProperty taxesTax assessment
    2025-- $721,333 +7.2%
    2024$7,578 +4.8%$673,000 +4.8%
    2023$7,232 +5%$642,233 -4.6%
    2022$6,885 +5.3%$673,000 +15.9%
    2021$6,539 +4.5%$580,700 +4.5%
    2020$6,256 +4.7%$555,600 -4.3%
    2019$5,973 -2.8%$580,700 +14.9%
    2018$6,146 -15.8%$505,400
    2017$7,300 +349.8%$505,400 +2.6%
    2016$1,623 $492,667 +1.3%
    2015$1,623 +2.5%$486,300 +1.5%
    2014$1,583 $479,300 +1.5%
    2013-- $472,300 +1.5%
    2012-- $465,300
    2011-- $465,300
    2010-- $465,300 -31%
    2009-- $674,400 +13.7%
    2008-- $593,262 +15.8%
    2007-- $512,126 +18.8%
    2006-- $430,990 +9.7%
    2005-- $392,866 +10.7%
    2004-- $354,743 +12%
    2003-- $316,620 +3.6%
    2002-- $305,760 +3.7%
    2001-- $294,900 +159.6%
    2000-- $113,610
    Find assessor info on the county website

    Neighborhood: 21042

    Nearby schools

    GreatSchools rating
    Schools provided by the listing agent
    • Elementary: NORTHFIELD
    • Middle: DUNLOGGIN
    • High: WILDE LAKE
    • District: HOWARD COUNTY PUBLIC SCHOOL SYSTEM

    Source: The MLS. This data may not be complete. We recommend contacting the local school district to confirm school assignments for this home.

    Get a cash offer in 3 minutes
    Find out how much your home could sell for in as little as 3 minutes with a no-obligation cash offer.
    Estimated market value
    $941,600
    Get a cash offer in 3 minutes
    Find out how much your home could sell for in as little as 3 minutes with a no-obligation cash offer.
    Estimated market value
    $941,600