Skip main navigation
Off market
  • $864,600

    4506 Mustering Drum, Ellicott City, MD 21042

    5beds
    3,719sqft
    SingleFamily
    Built in 1987
    0.46 Acres Lot
    $864,600 Zestimate®
    $232/sqft
    $4,840 Estimated rent

    Home value

    $864,600

    $821,000 - $908,000

    $4,840/mo

    Zestimate® history
    Loading
    Loading...

    Owner options

    List your home for rent

    $4,840/mo

    Rent Zestimate®

    Find your next renter with Zillow Rental Manager. Plus, with online applications, you can quickly screen prospective tenants – for free.

    Learn more

    $4,840/mo

    Rent Zestimate®

    Refinance and save

    $5,437/mo

    Est. payment

    Refinancing to a lower rate could help reduce your monthly payments and save thousands over the life of the loan.

    See today's rates

    $5,437/mo

    Est. payment

    Explore your selling options

    Work with a Zillow partner agent

    Leverage their expertise and Zillow's premium Showcase listings to get your home seen by more buyers.

    Get started

    List with your own agent

    Get your home in front of millions of buyers by listing it on Zillow.

    Learn how to do it

    Sell it yourself

    Take full control of how buyers see your home on Zillow by listing For Sale by Owner (FSBO).

    List your home

    What's special

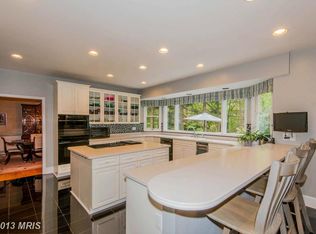
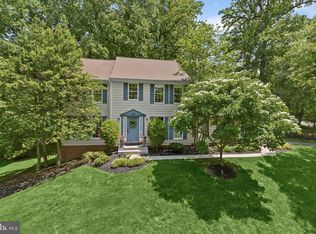
    A welcoming wrap-around front porch guides you into this upgraded home boasting enriched hardwoods, chair rail trim, wainscoting, a 2-story foyer opening to a study with built-ins, a living room with a wood burning fireplace, and a formal dining room enhanced by a bay window. The kitchen features sleek granite counters, an elevated breakfast bar, custom wood cabinetry, a tray ceiling, stainless steel appliances, a bay window, and a breakfast room with another bay window. Adding to the entertainment space is the family room including a brick statement wall with a gas fireplace, skylights, and access to the incredible rotunda sunroom with separate heating and air, and French doors that lead to the tiered Trex deck, yard, and gazebo. Beautifully remodeled owner's suite boasts a coffered ceiling, a California closet system in the walk-in closet, a stunning built-in armoire, and a luxe bath with a new skylight, a double vanity, a frameless shower, and a corner soaking tub. Ready for casual entertaining and relaxing alike, the lower level hosts a rec room with built-ins, a game room, extra storage, a workshop, and a walk-up to the backyard. Only minutes from the Village Center, Centennial Park, easy access commuter routes, shopping, recreation, and more!

    This property is not currently displayed as for sale or rent on Zillow. This may be different from what's on other websites or public sources.
    Facts & features

    Interior

    Bedrooms & bathrooms
    • Bedrooms: 5
    • Bathrooms: 4
    • Full bathrooms: 3
    • 1/2 bathrooms: 1
    Heating
    • Forced air, Heat pump
    Cooling
    • Central
    Appliances
    • Included: Dishwasher, Dryer, Garbage disposal, Microwave, Refrigerator, Washer
    Features
    • Ceiling Fan(s), Kitchen Island, Recessed Lighting, Walk-In Closet(s), Built-Ins, Eat-in Kitchen, Crown Molding, Carpet, Wood Floors, Attic, Formal/Separate Dining Room, Breakfast Area, Family Room Off Kitchen, Chair Railings, Primary Bath(s)
    • Flooring: Hardwood
    • Basement: Finished
    • Has fireplace: Yes
    Interior area
    • Total interior livable area: 3,719 sqft
    • Finished area below ground: 743

    Property

    Parking
    • Total spaces: 2
    • Parking features: Garage - Attached
    Features
    • Exterior features: Vinyl
    Lot
    • Size: 0.46 Acres
    Details
    • Parcel number: 02305895
    • Special conditions: Standard

    Construction

    Type & style
    • Home type: SingleFamily
    • Architectural style: Conventional
    Materials
    • Roof: Shake / Shingle
    Condition
    • Year built: 1987

    Community & HOA

    Location
    • Region: Ellicott City

    Financial & listing details

    • Price per square foot: $232/sqft
    • Tax assessed value: $327,167
    • Annual tax amount: $9,398

    Price history

    DateEventPrice
    1/28/2021Sold$680,000-2.2%$183/sqft
    Source: Public Record Report a problem
    11/18/2020Pending sale$695,000$187/sqft
    Source: Keller Williams Integrity #MDHW287254 Report a problem
    11/11/2020Listed for sale$695,000$187/sqft
    Source: Keller Williams Integrity #MDHW287254 Report a problem

    Public tax history

    YearProperty taxesTax assessment
    2025-- $327,167 -57.6%
    2024$8,680 +5.2%$770,900 +5.2%
    2023$8,254 +5.5%$733,000 -4.9%
    2022$7,827 +5.8%$770,900 +17.3%
    2021$7,400 +4.9%$657,200 +4.9%
    2020$7,053 +5.2%$626,333 -4.7%
    2019$6,705 -2.3%$657,200 +16.4%
    2018$6,866 -15.4%$564,600
    2017$8,118 +365%$564,600 +5.3%
    2016$1,746 $536,067 +2.7%
    2015$1,746 +2.5%$521,800 +0.4%
    2014$1,703 $519,467 +0.5%
    2013-- $517,133 +0.5%
    2012-- $514,800
    2011-- $514,800
    2010-- $514,800 -26.4%
    2009-- $699,060 +12.8%
    2008-- $619,570 +14.7%
    2007-- $540,080 +17.3%
    2006-- $460,590 +9.5%
    2005-- $420,600 +10.5%
    2004-- $380,610 +11.7%
    2003-- $340,620 +3.6%
    2002-- $328,900 +3.7%
    2001-- $317,180 +159.6%
    2000-- $122,180
    Find assessor info on the county website

    Neighborhood: 21042

    Nearby schools

    GreatSchools rating
    Schools provided by the listing agent
    • Elementary: NORTHFIELD
    • Middle: DUNLOGGIN
    • High: WILDE LAKE
    • District: HOWARD COUNTY PUBLIC SCHOOL SYSTEM

    Source: The MLS. This data may not be complete. We recommend contacting the local school district to confirm school assignments for this home.

    Get a cash offer in 3 minutes
    Find out how much your home could sell for in as little as 3 minutes with a no-obligation cash offer.
    Estimated market value
    $864,600
    Get a cash offer in 3 minutes
    Find out how much your home could sell for in as little as 3 minutes with a no-obligation cash offer.
    Estimated market value
    $864,600