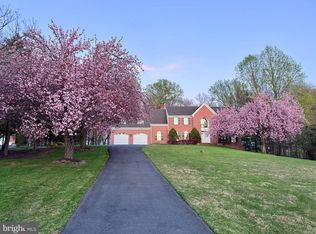
Serene Estate Living at 19213 Sherwood Green Way 4 Bedrooms | 4.5 Bathrooms | 5,984 Sq. Ft. | 1.92-Acre Wooded Lot The Home Highlights Smart Home! Grand Architecture: A classic brick Colonial façade opens into an elegant two-story foyer, two-story family room with double staircase - setting a tone of spaciousness and light throughout the main level. Automatic yard sprinkler system. New Paint done in April 2026 and fully renovated in 2024 with high quality materials and appliances and best craftsmanship in the industry. Brand new Cooking range April 2026 - new upstairs HVAC 2024. This home is the perfect blend of colonial elegance and natural privacy in this stunning brick-front estate. Tucked away on nearly two acres of lush, wooded land in Gaithersburg, this home offers a peaceful sanctuary without sacrificing proximity to the heart of Montgomery County. Chef’s Kitchen & Sunroom: The heart of the home features a gourmet kitchen with Granite countertops, a central island, and a separate morning room. The adjoining gorgeous sunroom offers panoramic views of your private forest. Family Room: Relax in the dramatic two-story family room, anchored by a cozy gas fireplace and framed by floor-to-ceiling windows. Primary Retreat: The expansive owner’s suite is a true getaway, featuring a luxury super bath with Heated floor, custom shower and two walk-in custom closets by closet America. Work & Play: A dedicated main-level office provides a quiet space for remote work, offers endless possibilities for a home gym, theater, or guest suite. The basement is fully finished and has 2 extra rooms and a full Jack and Jill bathroom. The Outdoor Experience Escape the hustle and bustle on your 1.92-acre premium lot. The backyard is a flat, manicured oasis that backs directly to mature trees, providing unmatched privacy for summer BBQs on the deck or quiet mornings in the garden. Prime Location Enjoy the "best of both worlds" location: Commuter Friendly: Quick access to the ICC (MD-200) and the Shady Grove Metro Station. Retail & Dining: Minutes from the shopping and entertainment hubs of Rio Lakefront and Downtown Crown. Top Schools: Located in a sought-after district including Col. Zadok Magruder High School. Don’t miss this rare opportunity to own a private estate in one of Gaithersburg’s most serene enclaves. Note: This property features a side-entry 2-car garage, natural gas heating, and central A/C. Coming soon in the market.
For sale
Price cut: $10K (7/5)
$1,139,999
19213 Sherwood Green Way, Gaithersburg, MD 20879
4beds
5,984sqft
:
Get pre-qualified$6,863/mo
Single Family Residence
Built in 1997
1.92 Acres Lot
$1,125,600 Zestimate®
$191/sqft
$30/mo HOA
What's special
Central islandCozy gas fireplaceElegant two-story foyerDramatic two-story family roomDedicated main-level officeCustom showerFloor-to-ceiling windows
- 91 days |
- 750 |
- 38 |
Zillow last checked:
Listing updated:
Listed by:
Chris Carr 855-885-4663,
HomeZu (855) 885-4663
Source: Bright MLS,MLS#: MDMC2230326
Facts & features
Interior
Bedrooms & bathrooms
- Bedrooms: 4
- Bathrooms: 5
- Full bathrooms: 4
- 1/2 bathrooms: 1
- Main level bathrooms: 1
Rooms
- Room types: Primary Bedroom, Bedroom 2, Bedroom 3, Bedroom 4, Game Room, Sun/Florida Room, Exercise Room, Solarium
Primary bedroom
- Level: Upper
Bedroom 2
- Level: Upper
Bedroom 3
- Level: Upper
Bedroom 4
- Level: Upper
Exercise room
- Level: Lower
Game room
- Level: Lower
Other
- Level: Lower
Other
- Level: Main
Heating
- Central, Natural Gas
Cooling
- Central Air, Electric
Appliances
- Included: Built-In Range, Dishwasher, Dryer, Washer, Gas Water Heater
- Laundry: Main Level
Features
- Breakfast Area, Ceiling Fan(s), Double/Dual Staircase, 9'+ Ceilings
- Flooring: Hardwood
- Doors: French Doors
- Windows: Bay/Bow, Insulated Windows, Skylight(s)
- Basement: Finished
- Number of fireplaces: 1
- Fireplace features: Marble
Interior area
- Total structure area: 5,984
- Total interior livable area: 5,984 sqft
- Finished area above ground: 3,846
- Finished area below ground: 2,138
Video & virtual tour
Property
Parking
- Total spaces: 2
- Parking features: Garage Faces Side, Attached, Driveway
- Attached garage spaces: 2
- Has uncovered spaces: Yes
Accessibility
- Accessibility features: 2+ Access Exits, >84" Garage Door
Features
- Levels: Two
- Stories: 2
- Pool features: None
Lot
- Size: 1.92 Acres
- Features: Backs to Trees
Details
- Additional structures: Above Grade, Below Grade
- Parcel number: 160103191145
- Zoning: RE1
- Special conditions: Standard
- Other equipment: Intercom
Construction
Type & style
- Home type: SingleFamily
- Architectural style: Colonial
- Property subtype: Single Family Residence
Materials
- Brick Front
- Foundation: Active Radon Mitigation
- Roof: Shingle
Condition
- Excellent
- New construction: No
- Year built: 1997
- Major remodel year: 2024
Utilities & green energy
- Electric: 120/240V
- Sewer: Septic = # of BR
- Water: Public
Community & HOA
Community
- Subdivision: Cypress Run
HOA
- Has HOA: Yes
- HOA fee: $30 monthly
Location
- Region: Gaithersburg
Financial & listing details
- Price per square foot: $191/sqft
- Tax assessed value: $1,013,500
- Annual tax amount: $11,173
- Date on market: 4/29/2026
- Listing agreement: Exclusive Agency
- Inclusions: Tv's, Chandeliers, Play Sets In The Backyard
- Ownership: Fee Simple
Estimated market value
$1,125,600
$1.07M - $1.18M
$5,928/mo
Price history
| Date | Event | Price |
|---|---|---|
| 7/5/2026 | Price change | $1,139,999-0.9%$191/sqft |
Source:  Bright MLS #MDMC2230326 Report a problem Bright MLS #MDMC2230326 Report a problem | ||
| 6/23/2026 | Pending sale | $1,149,999$192/sqft |
Source: Bright MLS #MDMC2230326 Report a problem | ||
| 6/18/2026 | Price change | $1,149,999-4.2%$192/sqft |
Source: Bright MLS #MDMC2230326 Report a problem | ||
| 5/12/2026 | Price change | $1,199,999-7.6%$201/sqft |
Source: Bright MLS #MDMC2230326 Report a problem | ||
| 4/29/2026 | Listed for sale | $1,298,000+123.8%$217/sqft |
Source: Bright MLS #MDMC2230326 Report a problem | ||
| 4/10/2013 | Sold | $580,000-2%$97/sqft |
Source: Public Record Report a problem | ||
| 9/20/2012 | Price change | $592,000-7.5%$99/sqft |
Source: Realty Executives Premier #MC7844818 Report a problem | ||
| 9/15/2012 | Pending sale | $640,000$107/sqft |
Source: Realty Executives Premier #MC7844818 Report a problem | ||
| 5/19/2012 | Listed for sale | $640,000-3.8%$107/sqft |
Source: Realty Executives Premier #MC7844818 Report a problem | ||
| 6/28/2010 | Sold | $665,000-4.9%$111/sqft |
Source: Public Record Report a problem | ||
| 6/17/2010 | Listed for sale | $699,000$117/sqft |
Source: Visual Tour #MC7317250 Report a problem | ||
| 5/16/2010 | Listing removed | $699,000$117/sqft |
Source: RE/MAX Realty Group #MC7317250 Report a problem | ||
| 4/24/2010 | Listed for sale | $699,000-22.2%$117/sqft |
Source: Visual Tour #MC7317250 Report a problem | ||
| 1/5/2005 | Sold | $899,000+113.1%$150/sqft |
Source: Public Record Report a problem | ||
| 3/18/1998 | Sold | $421,925$71/sqft |
Source: Public Record Report a problem | ||
Public tax history
| Year | Property taxes | Tax assessment |
|---|---|---|
| 2025 | $11,173 +19.9% | $911,367 +12.6% |
| 2024 | $9,316 +14.3% | $809,233 +14.4% |
| 2023 | $8,147 +6.8% | $707,100 +2.3% |
| 2022 | $7,626 +2.5% | $691,067 +2.4% |
| 2021 | $7,442 +2.4% | $675,033 +2.4% |
| 2020 | $7,270 +0% | $659,000 |
| 2019 | $7,267 -0.2% | $659,000 |
| 2018 | $7,280 -4.1% | $659,000 -1.6% |
| 2017 | $7,593 +6.5% | $669,700 +3.4% |
| 2016 | $7,132 | $647,567 +3.5% |
| 2015 | $7,132 | $625,433 +3.7% |
| 2014 | $7,132 | $603,300 |
| 2013 | -- | $603,300 |
| 2012 | -- | $603,300 -14.3% |
| 2011 | -- | $704,020 |
| 2010 | -- | $704,020 |
| 2009 | -- | $704,020 -21.4% |
| 2008 | -- | $895,630 +15.5% |
| 2007 | -- | $775,612 +18.3% |
| 2006 | -- | $655,596 +22.4% |
| 2005 | -- | $535,580 +10.5% |
| 2004 | -- | $484,780 |
| 2003 | -- | $484,780 +26.5% |
| 2002 | -- | $383,180 |
| 2001 | -- | $383,180 |
Find assessor info on the county website
Monthly payment
Est. payment
Payment breakdown
Explore the cost of this home by adjusting the details. Changes won't be saved.Climate risks
Neighborhood: 20879
Nearby schools
GreatSchools rating
- 4/10Judith A. Resnik Elementary SchoolGrades: PK-5Distance: 1 mi
- 4/10Redland Middle SchoolGrades: 6-8Distance: 2 mi
- 5/10Col. Zadok Magruder High SchoolGrades: 9-12Distance: 2.9 mi
Schools provided by the listing agent
- Middle: Redland
- District: Montgomery County Public Schools
Source: Bright MLS. This data may not be complete. We recommend contacting the local school district to confirm school assignments for this home.
- $1,049,700-- bd2 ba3.3k sqft19217 Sherwood Green Way, Gaithersburg, MD 20879Off Market
- $1,107,0004 bd5 ba4.5k sqft19212 Sherwood Green Way, Gaithersburg, MD 20879Off Market
- $968,900-- bd2 ba3.2k sqft19209 Sherwood Green Way, Gaithersburg, MD 20879Off Market
- $10-- bd-- ba-- sqft19216 Sherwood Green Way, Gaithersburg, MD 20879Off Market
- $1,196,600-- bd4 ba4.7k sqft19208 Sherwood Green Way, Gaithersburg, MD 20879Off Market
- $972,6004 bd3 ba3.3k sqft19221 Sherwood Green Way, Gaithersburg, MD 20879Off Market
- $1,199,400-- bd2 ba3.9k sqft19220 Sherwood Green Way, Gaithersburg, MD 20879Off Market
- $1,151,5004 bd4 ba5.6k sqft19205 Sherwood Green Way, Gaithersburg, MD 20879Off Market
A local agent can set up tours, give advice and negotiate with sellers.
Similar homes
- $1,200,0004 bd4 ba3.8k sqft7921 Goodhurst Dr, Gaithersburg, MD 20882For Sale

 MLS ID #MDMC2238236, Doc Keane, Washington Fine Properties, LLC. Bright MLS
 - $1,200,0005 bd6 ba6.5k sqft21900 Huntmaster Dr, Gaithersburg, MD 20882For Sale
 MLS ID #MDMC2239618, Kevin Hughes, Blue Crab Real Estate, LLC.. Bright MLS
 - $1,095,0005 bd5 ba5.7k sqft18117 Hayloft Dr, Derwood, MD 20855For Sale
 MLS ID #MDMC2239624, Karen Rollings, EXP Realty, LLC. Bright MLS
 - $1,000,0004 bd5 ba5.2k sqft3505 John Carroll Dr, Olney, MD 20832For Sale
 MLS ID #MDMC2243556, Susan Romm, RE/MAX Realty Group. Bright MLS
 - $995,0007 bd4 ba4.1k sqft8701 Lochaven Dr, Gaithersburg, MD 20882For SaleMLS ID #MDMC2237966, Mercedes Fitzgerald, The Agency DC. Bright MLS
- $1,195,0004 bd5 ba5.1k sqft18522 Rushbrooke Dr, Olney, MD 20832For SaleMLS ID #MDMC2239374, Penny Chrissomallis, Samson Properties. Bright MLS
- $1,040,0004 bd3 ba4.8k sqft22340 Flintridge Dr, Brookeville, MD 20833For SaleMLS ID #MDMC2214264, Nadia Moreira, Samson Properties. Bright MLS
- $1,195,0004 bd4 ba3.5k sqft18611 Brooke Rd, Sandy Spring, MD 20860For SaleMLS ID #MDMC2228692, Angela Cunha, Long & Foster Real Estate, Inc.. Bright MLS
- $1,370,0005 bd7 ba8.2k sqftNone Available, Gaithersburg, MD 20882For SaleMLS ID #MDMC2238234, Maria Kolick, RE/MAX Realty Centre, Inc.. Bright MLS
- $1,185,0005 bd4 ba5.7k sqft16920 Old Sawmill Rd, Woodbine, MD 21797For SaleMLS ID #MDHW2067484, Brandon Bachman, Hyatt & Company Real Estate, LLC. Bright MLS
- $899,0004 bd4 ba4.9k sqft23816 Echo Creek Ct, Gaithersburg, MD 20882For SaleMLS ID #MDMC2230088, Joe Bernardo, Trusst Residential, LLC. Bright MLS
- $1,199,0005 bd5 ba4.7k sqft14200 White Water Way, Gaithersburg, MD 20878For SaleMLS ID #MDMC2241300, Carrie Hillegass, Compass. Bright MLS
- $1,200,0004 bd5 ba5.1k sqft3357 Danmark Dr, Glenwood, MD 21738For SaleMLS ID #MDHW2067168, Anthony Corrao, Long & Foster Real Estate, Inc.. Bright MLS
- $1,175,0005 bd4 ba4.4k sqft14912 Little Bennett Dr, Clarksburg, MD 20871For SaleMLS ID #MDMC2218328, Craig Rosenfeld, RE/MAX Realty Group. Bright MLS
- $1,245,0004 bd4 ba4.3k sqft601 Bright Meadow Dr, Gaithersburg, MD 20878For SaleMLS ID #MDMC2243330, Richard Prigal, RLAH @properties. Bright MLS
- $1,150,0004 bd5 ba6.1k sqft11171 Willow Green Way W, Marriottsville, MD 21104For SaleMLS ID #MDHW2069200, Dianne Jensen, EXP Realty, LLC. Bright MLS
- $1,650,0005 bd5 ba6.1k sqft2108 Gold Mine Rd, Brookeville, MD 20833For SaleMLS ID #MDMC2237678, Mandy Kaur, Redfin Corp. Bright MLS
- $929,0004 bd5 ba4.3k sqft2 Seneca Forest Ct, Germantown, MD 20876For SaleMLS ID #MDMC2243302, Saji Sebastian, RE/MAX Town Center. Bright MLS
- $900,0005 bd4 ba4.7k sqft17713 Foxmoor Dr, Woodbine, MD 21797For SaleMLS ID #MDHW2070404, Scott Dunn, Redfin Corp. Bright MLS
- $1,199,0005 bd7 ba4.5k sqft2516 Daisy Rd, Woodbine, MD 21797For SaleMLS ID #MDHW2069790, Rachel Smith, The Agency DC. Bright MLS
