Come check out the newest listing in River Creek, the only gated , golf course community on the Potomac River in all of Northern Virginia. This rarely available beauty sits on private .37 acres backing to trees. Plenty of room to entertain on the spacious patio or even grow your favorite produce. Enjoy the thoughtful floorplan with many updates through out including a main level office, morning room and a beautiful kitchen, perfect for the household chef. Let your imagination run wild with plenty of opportunity in the finished lower level where you have a full bathroom, guest room , media room and plenty of space for billiards or a home gym. Some updates include upper HVAC 2023, lower HVAC 2018, Hot Water Heater 2022, patio 2022, washer 2023, dryer 2025, dishwasher 2023 and roof 2021. Just pack your bags and move on in. Welcome Home!!
For sale
$1,299,990
18406 Kingsmill St, Leesburg, VA 20176
4beds
4,586sqft
Single Family Residence
Built in 1999
0.37 Acres Lot
$-- Zestimate®
$283/sqft
$258/mo HOA
What's special
Morning roomFinished lower levelMain level officeThoughtful floorplanSpacious patioBeautiful kitchen
- 6 days
- 1,100
- 77
Likely to sell faster than
Zillow last checked:
Listing updated:
Listed by:
Rebecca Vittitow 703-407-3639,
Century 21 Redwood Realty 703-790-1850
Source: Bright MLS,MLS#: VALO2135164
Facts & features
Interior
Bedrooms & bathrooms
- Bedrooms: 4
- Bathrooms: 5
- Full bathrooms: 4
- 1/2 bathrooms: 1
- Main level bathrooms: 1
Basement
- Area: 1248
Heating
- Forced Air, Natural Gas
Cooling
- Ceiling Fan(s), Central Air, Electric
Appliances
- Included: Cooktop, Down Draft, Microwave, Dishwasher, Disposal, Dryer, Exhaust Fan, Oven, Refrigerator, Stainless Steel Appliance(s), Washer, Water Heater, Gas Water Heater
- Laundry: Main Level
Features
- Flooring: Ceramic Tile, Engineered Wood, Hardwood, Luxury Vinyl
- Basement: Finished,Interior Entry,Exterior Entry,Walk-Out Access
- Number of fireplaces: 2
Interior area
- Total structure area: 4,586
- Total interior livable area: 4,586 sqft
- Finished area above ground: 3,338
- Finished area below ground: 1,248
Property
Parking
- Total spaces: 6
- Parking features: Garage Door Opener, Garage Faces Front, Attached, Driveway, On Street
- Attached garage spaces: 2
- Uncovered spaces: 4
Accessibility
- Accessibility features: None
Features
- Levels: Three
- Stories: 3
- Pool features: Community
- Fencing: Back Yard
- Has view: Yes
- View description: Garden, Trees/Woods
Lot
- Size: 0.37 Acres
Details
- Additional structures: Above Grade, Below Grade
- Parcel number: 111477772000
- Zoning: PDH3
- Special conditions: Standard
Construction
Type & style
- Home type: SingleFamily
- Architectural style: Colonial
- Property subtype: Single Family Residence
Materials
- Masonry
- Foundation: Slab
- Roof: Asphalt
Condition
- Excellent
- New construction: No
- Year built: 1999
Details
- Builder model: Potomac III
- Builder name: NV
Utilities & green energy
- Sewer: Public Sewer
- Water: Public
- Utilities for property: Cable Available, Natural Gas Available, Phone Available, Water Available, Cable Connected, Fiber Optic, Satellite Internet Service
Community & HOA
Community
- Security: Carbon Monoxide Detector(s), Security Gate, Smoke Detector(s)
- Subdivision: River Creek
HOA
- Has HOA: Yes
- Amenities included: Bar/Lounge, Basketball Court, Bike Trail, Clubhouse, Common Grounds, Fitness Center, Gated, Golf Course Membership Available, Jogging Path, Picnic Area, Pier/Dock, Pool, Putting Green, Soccer Field, Tennis Court(s), Tot Lots/Playground, Volleyball Courts
- Services included: Common Area Maintenance, Pier/Dock Maintenance, Pool(s), Reserve Funds, Road Maintenance, Recreation Facility, Trash, Snow Removal, Security
- HOA fee: $258 monthly
- HOA name: RIVER CREEK OWNERS ASSOCIATION
Location
- Region: Leesburg
Financial & listing details
- Price per square foot: $283/sqft
- Tax assessed value: $1,142,870
- Annual tax amount: $9,200
- Date on market: 8/28/2026
- Listing agreement: Exclusive Right To Sell
- Ownership: Fee Simple
Estimated market value
Not available
Estimated sales range
Not available
Not available
Price history
| Date | Event | Price |
|---|---|---|
| 8/28/2026 | Listed for sale | $1,299,990+75.7%$283/sqft |
Source:  Bright MLS #VALO2135164 Report a problem Bright MLS #VALO2135164 Report a problem | ||
| 10/28/2016 | Sold | $739,9900%$161/sqft |
Source: Public Record Report a problem | ||
| 9/9/2016 | Pending sale | $739,999$161/sqft |
Source: Century 21 Redwood Realty #LO9759271 Report a problem | ||
| 9/8/2016 | Listed for sale | $739,999+13.8%$161/sqft |
Source: Century 21 Redwood Realty #LO9759271 Report a problem | ||
| 4/28/2003 | Sold | $650,000+18.4%$142/sqft |
Source: Public Record Report a problem | ||
| 10/3/2000 | Sold | $549,000+24.9%$120/sqft |
Source: Public Record Report a problem | ||
| 11/2/1999 | Sold | $439,659$96/sqft |
Source: Public Record Report a problem | ||
Public tax history
| Year | Property taxes | Tax assessment |
|---|---|---|
| 2026 | $9,200 +0.7% | $1,142,870 +0.7% |
| 2025 | $9,137 -1% | $1,135,080 +6.4% |
| 2024 | $9,226 +2.1% | $1,066,600 +3.3% |
| 2023 | $9,035 +12.6% | $1,032,550 +14.5% |
| 2022 | $8,023 +5.9% | $901,420 +16.6% |
| 2021 | $7,573 -2.9% | $772,790 +2.5% |
| 2020 | $7,802 | $753,820 +3.9% |
| 2019 | $7,802 +3% | $725,450 +3.9% |
| 2018 | $7,576 -1.4% | $698,240 +2.3% |
| 2017 | $7,681 -4% | $682,770 +3% |
| 2016 | $8,004 | $662,970 +42.9% |
| 2015 | $8,004 +0.3% | $464,020 -3.2% |
| 2014 | $7,977 -2% | $479,430 +2.9% |
| 2013 | $8,135 | $465,940 |
| 2012 | -- | -- |
| 2011 | -- | -- |
| 2010 | -- | -- |
| 2009 | -- | $633,200 -18.9% |
| 2008 | -- | $780,800 +0.1% |
| 2007 | -- | $780,200 -9.5% |
| 2006 | -- | $861,700 +26.4% |
| 2005 | -- | $681,600 -2.9% |
| 2004 | -- | $701,600 +1.5% |
| 2003 | -- | $690,900 +28.8% |
| 2002 | -- | $536,300 +16.7% |
| 2001 | -- | $459,600 |
Find assessor info on the county website
Monthly payment
Est. payment
Payment breakdown
Explore the cost of this home by adjusting the details. Changes won't be saved.Climate risks
Neighborhood: 20176
Nearby schools
Schools provided by the listing agent
- Elementary: Richard And Mildred Loving
- Middle: Harper Park
- High: Heritage
- District: Loudoun County Public Schools
Source: Bright MLS. This data may not be complete. We recommend contacting the local school district to confirm school assignments for this home.

Similar homes
- $1,150,0005 bd4 ba3.9k sqft42954 Coralbells Pl, Leesburg, VA 20176For Sale
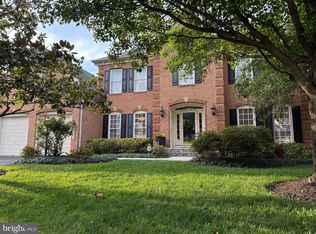
 MLS ID #VALO2133548, Kevin LaRue, Century 21 Redwood Realty. Bright MLS
 - $1,149,9005 bd4 ba4.8k sqft43179 Parkers Ridge Dr, Leesburg, VA 20176For Sale
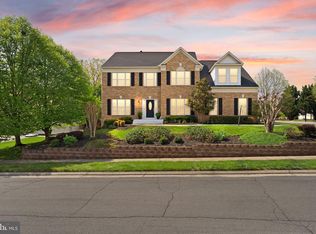 MLS ID #VALO2120438, Jean Garrell, Keller Williams Realty. Bright MLS
 - $1,199,9004 bd5 ba5.1k sqft20230 Kentucky Oaks Ct, Ashburn, VA 20147For Sale
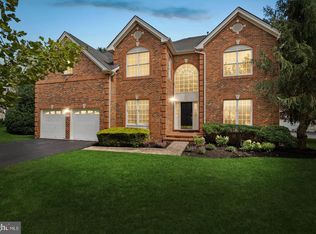 MLS ID #VALO2135584, Tipton McNamee, EXP Realty, LLC. Bright MLS
 - $1,325,0005 bd5 ba5.1k sqft21364 Scara Pl, Ashburn, VA 20148For Sale
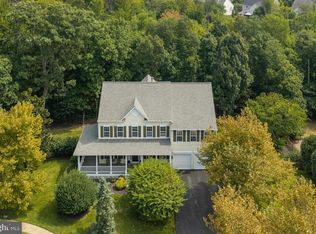 MLS ID #VALO2134926, Kelly Ettrich, Century 21 Redwood Realty. Bright MLS
 - $1,175,0005 bd5 ba4.5k sqft16119 Turning Leaf Ln, Leesburg, VA 20176For SaleMLS ID #VALO2131134, Giorgio Danso, Coldwell Banker Realty. Bright MLS
- $885,0004 bd3 ba2.7k sqft18240 Oak Lake Ct, Leesburg, VA 20176For SaleMLS ID #VALO2129578, Amy Mullen, Corcoran McEnearney. Bright MLS
- $1,299,0005 bd4 ba4.6k sqft109 Philokalia St SE, Leesburg, VA 20175For SaleMLS ID #VALO2134072, Katie Covey, Long & Foster Real Estate, Inc.. Bright MLS
- $1,325,0005 bd4 ba4.3k sqft38392 Stone Eden Dr, Hamilton, VA 20158For SaleMLS ID #VALO2133880, Julie Bowman, Pearson Smith Realty, LLC. Bright MLS
- $1,124,9005 bd5 ba5k sqft41700 Wakehurst Pl, Leesburg, VA 20176For SaleMLS ID #VALO2132470, Kristine Condie, Long & Foster Real Estate, Inc.. Bright MLS
- $950,0006 bd4 ba3.6k sqft109 Max Ct SE, Leesburg, VA 20175For SaleMLS ID #VALO2135024, Kanwar Sodhi, Keller Williams Realty. Bright MLS
- $1,275,0004 bd3 ba3.8k sqft17572 Tranquility Rd, Purcellville, VA 20132For SaleMLS ID #VALO2134340, Lou Casciano, Real Broker, LLC. Bright MLS
- $1,725,0006 bd5 ba6.7k sqft18510 Barton Creek Pl, Leesburg, VA 20176For SaleMLS ID #VALO2128736, Nick Thomas, Keller Williams Realty. Bright MLS
- $1,449,0004 bd5 ba5.4k sqft43257 Augustine Pl, Ashburn, VA 20147For SaleMLS ID #VALO2127774, Allison Welch Taylor, Redfin Corporation. Bright MLS
- $1,550,0005 bd5 ba5.6k sqft20255 Kiawah Island Dr, Ashburn, VA 20147For SaleMLS ID #VALO2134638, Tanya Johnson, Keller Williams Realty. Bright MLS
- $1,395,0004 bd4 ba4.1k sqft22082 Water Run Ct, Ashburn, VA 20148For SaleMLS ID #VALO2131576, Ash Morsi, Real Broker, LLC. Bright MLS
- $1,720,0005 bd5 ba6k sqftLandsdowne On The Potomac, Leesburg, VA 20176For SaleMLS ID #VALO2127352, Kristen Roberts, Keller Williams Realty. Bright MLS
- $1,274,7404 bd5 ba5k sqft47404 Middle Bluff Pl, Sterling, VA 20165For SaleMLS ID #VALO2130040, Alex Londono, CENTURY 21 New Millennium. Bright MLS
- $879,0004 bd3 ba2.7k sqft43581 Lost Corner Rd, Leesburg, VA 20176For SaleMLS ID #VALO2130282, Maggie Gessner, Century 21 Redwood Realty. Bright MLS
- $1,025,0004 bd4 ba3.4k sqft20828 Cross Timber Dr, Ashburn, VA 20147For SaleMLS ID #VALO2133234, Sandy Brill, Century 21 Redwood Realty. Bright MLS
- $1,150,0005 bd5 ba4.7k sqft22782 Courtland Park Dr, Ashburn, VA 20148For SaleMLS ID #VALO2135112, Colleen Gustavson, Hunt Country Sotheby's International Realty. Bright MLS
