RARE MAIN-LEVEL PRIMARY SUITE in RIVER CREEK! An exceptional opportunity to own a detached home featuring a highly desirable main-level Primary Bedroom and Bath in the gated and guarded golf course community of River Creek, beautifully situated at the confluence of the Potomac River and Goose Creek. Set on well-manicured grounds backing to trees, this home offers wonderful privacy along with a fenced backyard, deck, patio, and walkways designed to extend the living space outdoors. An extensively expanded garage provides exceptional additional space—a rare and valuable feature. Inside, hardwood floors complement a bright, comfortable floor plan. The Kitchen with Breakfast Area features white cabinetry, granite countertops, and replaced stainless steel appliances. The unfinished walkout lower level is already plumbed for a future bath and offers tremendous potential to create additional finished living space tailored to your needs. Major system updates include Roof with LeafGuard – 2021, HVAC – 2023, and Water Heater – 2016. Enjoy the exceptional lifestyle River Creek is known for, with three community pools—Adult, Family, and Baby—fitness center, tennis and pickleball, miles of walking paths, kayak and canoe storage and launch, and the neighborhood farm. Golf memberships are also available. All of this within one of Northern Virginia's distinctive gated and guarded golf course communities along the Potomac River.
For sale
$1,199,900
18403 Kingsmill St, Leesburg, VA 20176
4beds
3,393sqft
Single Family Residence
Built in 1999
0.31 Acres Lot
$1,175,700 Zestimate®
$354/sqft
$258/mo HOA
What's special
- 5 days
- 994
- 43
Likely to sell faster than
Zillow last checked:
Listing updated:
Listed by:
Keith Howard 703-431-0055,
Keller Williams Realty 7034309008
Source: Bright MLS,MLS#: VALO2134384
Facts & features
Interior
Bedrooms & bathrooms
- Bedrooms: 4
- Bathrooms: 4
- Full bathrooms: 3
- 1/2 bathrooms: 1
- Main level bathrooms: 2
- Main level bedrooms: 1
Rooms
- Room types: Living Room, Dining Room, Primary Bedroom, Sitting Room, Bedroom 2, Bedroom 3, Bedroom 4, Kitchen, Foyer, Breakfast Room, 2nd Stry Fam Rm, Laundry, Bathroom 2, Bathroom 3, Hobby Room, Primary Bathroom
Primary bedroom
- Features: Ceiling Fan(s), Flooring - HardWood, Walk-In Closet(s)
- Level: Main
- Area: 255 Square Feet
- Dimensions: 17 X 15
Bedroom 2
- Features: Attic - Access Panel, Flooring - Carpet, Walk-In Closet(s)
- Level: Upper
- Area: 266 Square Feet
- Dimensions: 14 X 19
Bedroom 3
- Features: Ceiling Fan(s), Flooring - Carpet, Walk-In Closet(s)
- Level: Upper
- Area: 169 Square Feet
- Dimensions: 13 X 13
Bedroom 4
- Features: Flooring - Carpet, Walk-In Closet(s)
- Level: Upper
- Area: 143 Square Feet
- Dimensions: 11 X 13
Primary bathroom
- Features: Flooring - Tile/Brick
- Level: Main
Bathroom 2
- Level: Upper
Bathroom 3
- Level: Upper
Other
- Features: Flooring - HardWood, Fireplace - Gas
- Level: Main
- Area: 304 Square Feet
- Dimensions: 16 X 19
Breakfast room
- Features: Flooring - Tile/Brick
- Level: Main
- Area: 144 Square Feet
- Dimensions: 12 X 12
Dining room
- Features: Crown Molding, Chair Rail, Flooring - HardWood
- Level: Main
- Area: 195 Square Feet
- Dimensions: 13 X 15
Foyer
- Level: Main
Other
- Level: Lower
- Area: 100 Square Feet
- Dimensions: 10 X 10
Kitchen
- Features: Granite Counters, Flooring - Tile/Brick
- Level: Main
Laundry
- Level: Main
Living room
- Features: Flooring - HardWood
- Level: Main
- Area: 208 Square Feet
- Dimensions: 16 X 13
Sitting room
- Features: Flooring - HardWood
- Level: Main
- Area: 100 Square Feet
- Dimensions: 10 X 10
Heating
- Hot Water, Natural Gas
Cooling
- Ceiling Fan(s), Central Air, Zoned, Programmable Thermostat, Electric
Appliances
- Included: Microwave, Cooktop, Dishwasher, Disposal, Dryer, Humidifier, Ice Maker, Double Oven, Self Cleaning Oven, Oven, Refrigerator, Water Heater, Washer, Gas Water Heater
- Laundry: Main Level, Laundry Room
Features
- Breakfast Area, Cedar Closet(s), Central Vacuum, Ceiling Fan(s), Crown Molding, Dining Area, Entry Level Bedroom, Floor Plan - Traditional, Formal/Separate Dining Room, Kitchen - Gourmet, Kitchen Island, Kitchen - Table Space, Primary Bath(s), Pantry, Recessed Lighting, Upgraded Countertops, Walk-In Closet(s), 2 Story Ceilings, 9'+ Ceilings, Cathedral Ceiling(s)
- Flooring: Hardwood, Ceramic Tile, Carpet, Wood
- Doors: Insulated
- Windows: Double Pane Windows, Screens, Bay/Bow, Insulated Windows
- Basement: Full,Walk-Out Access
- Number of fireplaces: 1
- Fireplace features: Mantel(s), Gas/Propane
Interior area
- Total structure area: 4,893
- Total interior livable area: 3,393 sqft
- Finished area above ground: 3,293
- Finished area below ground: 100
Video & virtual tour
Property
Parking
- Total spaces: 4
- Parking features: Garage Faces Front, Garage Door Opener, Oversized, Asphalt, Attached, Driveway
- Attached garage spaces: 2
- Uncovered spaces: 2
Accessibility
- Accessibility features: None
Features
- Levels: Three
- Stories: 3
- Patio & porch: Deck, Patio, Porch
- Exterior features: Underground Lawn Sprinkler
- Pool features: Community
- Has view: Yes
- View description: Trees/Woods
Lot
- Size: 0.31 Acres
- Features: Backs to Trees, Landscaped, Wooded
Details
- Additional structures: Above Grade, Below Grade
- Parcel number: 111477192000
- Zoning: PDH3
- Special conditions: Standard
Construction
Type & style
- Home type: SingleFamily
- Architectural style: Colonial
- Property subtype: Single Family Residence
Materials
- Masonry
- Foundation: Slab
- Roof: Architectural Shingle
Condition
- New construction: No
- Year built: 1999
Details
- Builder model: Pendergras
- Builder name: NVR
Utilities & green energy
- Sewer: Public Sewer
- Water: Public
Community & HOA
Community
- Security: Smoke Detector(s), Fire Sprinkler System
- Subdivision: River Creek
HOA
- Has HOA: Yes
- Amenities included: Basketball Court, Bike Trail, Boat Dock/Slip, Common Grounds, Gated, Golf Course Membership Available, Jogging Path, Picnic Area, Pier/Dock, Pool, Fitness Center, Tennis Court(s), Tot Lots/Playground, Water/Lake Privileges, Bar/Lounge, Clubhouse, Dining Rooms, Lake, Meeting Room, Party Room, Soccer Field, Volleyball Courts
- Services included: Common Area Maintenance, Insurance, Management, Pier/Dock Maintenance, Reserve Funds, Road Maintenance, Snow Removal, Security, Trash, Recreation Facility, Pool(s)
- HOA fee: $258 monthly
- HOA name: RIVER CREEK OWNERS ASSOCIATION
Location
- Region: Leesburg
Financial & listing details
- Price per square foot: $354/sqft
- Tax assessed value: $1,113,760
- Annual tax amount: $8,965
- Date on market: 8/29/2026
- Listing agreement: Exclusive Right To Sell
- Listing terms: Cash,VA Loan,Conventional,FHA
- Ownership: Fee Simple
Estimated market value
$1,175,700
$1.12M - $1.23M
$4,430/mo
Price history
| Date | Event | Price |
|---|---|---|
| 8/29/2026 | Listed for sale | $1,199,900+67.8%$354/sqft |
Source:  Bright MLS #VALO2134384 Report a problem Bright MLS #VALO2134384 Report a problem | ||
| 6/7/2019 | Sold | $715,000-3.2%$211/sqft |
Source: Public Record Report a problem | ||
| 4/12/2019 | Price change | $739,000-1.9%$218/sqft |
Source: Weichert Realtors #VALO267940 Report a problem | ||
| 2/13/2019 | Listed for sale | $752,999+6.1%$222/sqft |
Source: Weichert, REALTORS #VALO267940 Report a problem | ||
| 4/21/2017 | Sold | $710,000+1.4%$209/sqft |
Source: Public Record Report a problem | ||
| 3/11/2017 | Pending sale | $699,900$206/sqft |
Source: Long & Foster Real Estate, Inc. #LO9881765 Report a problem | ||
| 3/11/2017 | Listed for sale | $699,900-3.5%$206/sqft |
Source: Long & Foster Real Estate, Inc. #LO9881765 Report a problem | ||
| 5/2/2015 | Listing removed | $725,000$214/sqft |
Source: Long & Foster Real Estate, Inc. #LO8490606 Report a problem | ||
| 3/14/2015 | Listed for sale | $725,000$214/sqft |
Source: Long & Foster Real Estate #LO8490606 Report a problem | ||
| 1/31/2015 | Pending sale | $725,000$214/sqft |
Source: Long & Foster Real Estate #LO8490606 Report a problem | ||
| 1/15/2015 | Price change | $725,000-3.3%$214/sqft |
Source: Long & Foster Real Estate #LO8490606 Report a problem | ||
| 10/21/2014 | Price change | $749,900-6%$221/sqft |
Source: Long & Foster Real Estate #LO8490606 Report a problem | ||
| 7/17/2014 | Price change | $797,500-3.3%$235/sqft |
Source: Long & Foster Real Estate #LO8343834 Report a problem | ||
| 6/13/2014 | Price change | $824,900-3%$243/sqft |
Source: Long & Foster Real Estate #LO8343834 Report a problem | ||
| 5/10/2014 | Listed for sale | $850,000+41.7%$251/sqft |
Source: Long & Foster Real Estate #LO8343834 Report a problem | ||
| 9/4/2002 | Sold | $600,000+28.6%$177/sqft |
Source: Public Record Report a problem | ||
| 10/27/1999 | Sold | $466,590$138/sqft |
Source: Public Record Report a problem | ||
Public tax history
| Year | Property taxes | Tax assessment |
|---|---|---|
| 2026 | $8,966 +0.4% | $1,113,760 +0.4% |
| 2025 | $8,934 -0.7% | $1,109,770 +6.6% |
| 2024 | $9,001 +1% | $1,040,580 +2.2% |
| 2023 | $8,908 +14.1% | $1,018,010 +16% |
| 2022 | $7,809 +6.8% | $877,410 +17.6% |
| 2021 | $7,312 -2.7% | $746,110 +2.8% |
| 2020 | $7,514 +0% | $725,970 +4% |
| 2019 | $7,514 +0.9% | $697,770 +1.6% |
| 2018 | $7,450 +3.1% | $686,610 +6.9% |
| 2017 | $7,223 -10.6% | $642,040 -2.2% |
| 2016 | $8,082 | $656,390 +39.2% |
| 2015 | $8,082 -0.9% | $471,450 -4.8% |
| 2014 | $8,154 -2.2% | $495,370 +2.5% |
| 2013 | $8,335 | $483,060 |
| 2012 | -- | -- |
| 2011 | -- | -- |
| 2010 | -- | -- |
| 2009 | -- | $621,100 -18.7% |
| 2008 | -- | $764,200 +0.3% |
| 2007 | -- | $761,700 -9.4% |
| 2006 | -- | $840,700 +26.2% |
| 2005 | -- | $666,100 -2.8% |
| 2004 | -- | $685,500 +6.3% |
| 2003 | -- | $644,700 +28.2% |
| 2002 | -- | $502,800 +14.5% |
| 2001 | -- | $439,000 |
Find assessor info on the county website
Monthly payment
Est. payment
Payment breakdown
Explore the cost of this home by adjusting the details. Changes won't be saved.Climate risks
Neighborhood: 20176
Nearby schools
Schools provided by the listing agent
- Elementary: Frances Hazel Reid
- Middle: Harper Park
- High: Heritage
- District: Loudoun County Public Schools
Source: Bright MLS. This data may not be complete. We recommend contacting the local school district to confirm school assignments for this home.
Similar homes
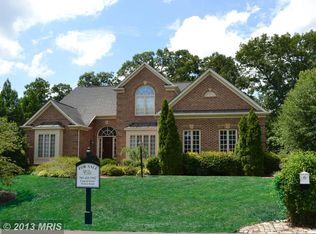
- $1,299,9904 bd5 ba4.5k sqft18406 Kingsmill St, Leesburg, VA 20176For Sale

 MLS ID #VALO2135164, Rebecca Vittitow, Century 21 Redwood Realty. Bright MLS
 - $1,275,0004 bd5 ba4.9k sqft43242 Mission Hills Way, Leesburg, VA 20176For Sale
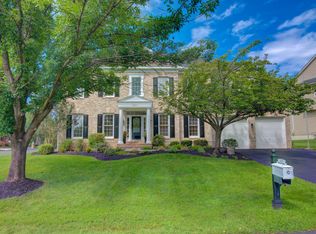 MLS ID #VALO2134202, Anne Flam, Coldwell Banker Realty. Bright MLS
 - $1,150,0005 bd4 ba3.9k sqft42954 Coralbells Pl, Leesburg, VA 20176For Sale
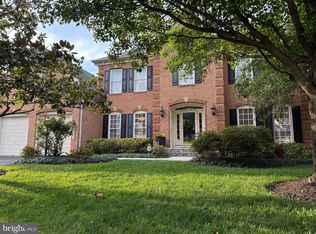 MLS ID #VALO2133548, Kevin LaRue, Century 21 Redwood Realty. Bright MLS
 - $1,149,9005 bd4 ba4.8k sqft43179 Parkers Ridge Dr, Leesburg, VA 20176For Sale
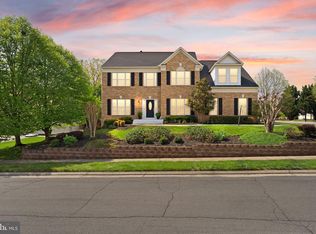 MLS ID #VALO2120438, Jean Garrell, Keller Williams Realty. Bright MLS
 - $995,0004 bd4 ba3.2k sqft108 Haversack Ct NE, Leesburg, VA 20176For SaleMLS ID #VALO2134842, Lisa Moffett, Coldwell Banker Realty. Bright MLS
- $859,9004 bd3 ba2.7k sqft43081 Binkley Cir, Leesburg, VA 20176For SaleMLS ID #VALO2133762, Sepideh Abdollahzadeh, Spring Hill Real Estate, LLC.. Bright MLS
- $885,0004 bd3 ba2.7k sqft18240 Oak Lake Ct, Leesburg, VA 20176For SaleMLS ID #VALO2129578, Amy Mullen, Corcoran McEnearney. Bright MLS
- $995,0004 bd4 ba3.6k sqft110 Alpine Dr SE, Leesburg, VA 20175For SaleMLS ID #VALO2134158, Adam Alami, Real Broker, LLC. Bright MLS
- $949,5004 bd4 ba3.7k sqft43417 Spring Cellar Ct, Leesburg, VA 20176For SaleMLS ID #VALO2133240, Munish Batra, Pearson Smith Realty, LLC. Bright MLS
- $1,300,0005 bd6 ba4.6k sqft42747 Cannon Chapel Dr, Leesburg, VA 20176For SaleMLS ID #VALO2132490, Krissy Cruse, Pearson Smith Realty, LLC. Bright MLS
- $1,230,6986 bd6 ba3.9k sqft18464 Sugar Snap Cir, Leesburg, VA 20176New ConstructionBright MLS
- $1,225,0005 bd6 ba3.9k sqft43029 Fridays Run Ln, Leesburg, VA 20176For SaleMLS ID #VALO2132440, Tuyet Bui, Pearson Smith Realty, LLC. Bright MLS
- $1,150,0004 bd4 ba4.3k sqft43280 John Danforth Ct, Ashburn, VA 20147For SaleMLS ID #VALO2134768, Reed Jimenez, LPT Realty, LLC. Bright MLS
- $985,0003 bd3 ba3.2k sqft43602 Beaver Creek Ter, Leesburg, VA 20176For SaleMLS ID #VALO2130512, Lou Casciano, Real Broker, LLC. Bright MLS
- $950,0006 bd4 ba3.6k sqft109 Max Ct SE, Leesburg, VA 20175For SaleMLS ID #VALO2135024, Kanwar Sodhi, Keller Williams Realty. Bright MLS
- $875,0004 bd4 ba3.6k sqft1603 Chickasaw Pl NE, Leesburg, VA 20176For SaleMLS ID #VALO2130278, kulvir Saggi, Samson Properties. Bright MLS
- $815,0004 bd4 ba3k sqft1773 Moultrie Ter NE, Leesburg, VA 20176For SaleMLS ID #VALO2134708, Hanah Desherow, Pearson Smith Realty, LLC. Bright MLS
- $940,0005 bd4 ba3.8k sqft104 Alpine Dr SE, Leesburg, VA 20175For SaleMLS ID #VALO2134578, Sherry Salehi, Spring Hill Real Estate, LLC.. Bright MLS
