Skip main navigation
Sold for $1,650,000
  • $1,650,000

    18395 Kingsmill St, Leesburg, VA 20176

    5beds
    5,750sqft
    Single Family Residence
    Built in 1999
    0.33 Acres Lot
    $1,663,500 Zestimate®
    $287/sqft
    $5,665 Estimated rent

    Home value

    $1,663,500

    $1.58M - $1.75M

    $5,665/mo

    Zestimate® history
    Loading
    Loading...

    Owner options

    List your home for rent

    $5,665/mo

    Rent Zestimate®

    Find your next renter with Zillow Rental Manager. Plus, with online applications, you can quickly screen prospective tenants – for free.

    Learn more

    $5,665/mo

    Rent Zestimate®

    Refinance and save

    $8,334/mo

    Est. payment

    Refinancing to a lower rate could help reduce your monthly payments and save thousands over the life of the loan.

    See today's rates

    $8,334/mo

    Est. payment

    Explore your selling options

    Work with a Zillow partner agent

    Leverage their expertise and Zillow's premium Showcase listings to get your home seen by more buyers.

    Get started

    List with your own agent

    Get your home in front of millions of buyers by listing it on Zillow.

    Learn how to do it

    Sell it yourself

    Take full control of how buyers see your home on Zillow by listing For Sale by Owner (FSBO).

    List your home

    What's special

    Estate-style pool and spaStone-front wood-burning fireplaceWalk-out lower levelHome gymStately four-sided brick estateWolf rangeCabana and screened porch
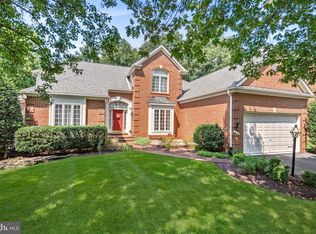

    This is what you have been waiting for! Your PRIVATE RESORT Awaits in Gated River Creek Discover the ultimate lifestyle in this stately, four-sided brick estate (5BD/4.5BA), perfectly positioned where the Potomac River meets Goose Creek in the prestigious River Creek Club. Designed for both high-end entertaining and daily relaxation, this home offers an unparalleled outdoor sanctuary featuring: Estate-Style Pool & Spa: A heated oasis surrounded by masterful hardscaping and multiple al fresco dining areas. Cabana & Screened Porch: A covered patio with a hot tub and an oversized screened porch with an electric fireplace—perfect for cozy evenings or game days. Chef’s Culinary Hub The gourmet kitchen is a masterpiece, featuring Taj Mahal Quartzite, a Wolf range, Miele steam/convection ovens, and a coffee station overlooking the pool. It flows seamlessly into the family room, anchored by a 2-story vaulted ceiling and stone-front wood-burning fireplace. Sophisticated Entertaining Impress guests at the main-level wet bar, complete with chiseled-edge granite, a wine fridge, and refrigerator drawers. The walk-out lower level extends the fun with a second wet bar, billiards area, home gym, and a private guest suite. The Primary Retreat Upstairs, your expansive primary oasis features a sitting area with a fireplace and a newly remodeled (2022) spa-inspired bathroom with a freestanding tub and an oversized shower. RIVER CREEK LIFESTYLE: Live the resort life in Leesburg’s premier gated community. Enjoy 24/7 security, a championship golf course, three pools, tennis, pickleball, and a fitness center. Come see the gorgeous clubhouse where you can dine with friends, enjoy the sports bar, meet neighbors at one of the many organized events such as: wine dinners, holiday celebrations, children's pool party or just lounge on the club's patio and enjoy the river view. Explore 7 miles of trails with your canine friend and the private Confluence Park for kayaking and riverside picnics. UNBEATABLE LOCATION: Just 20 minutes to Dulles Airport and minutes from Wegmans, Costco, and historic downtown Leesburg’s vibrant winery and dining scene. Turnkey and ready for you! See Video Icon for 3D virtual tour! Schedule your private tour today. AGENTS- be sure to show your clients the Clubhouse and Confluence Park please.

    Zillow last checked:

    Listing updated:

    Listed by:

    Anne Flam 703-728-3942,

    Coldwell Banker Realty,

    Co-Listing Agent: Lisa B Moffett 703-517-6708,

    Coldwell Banker Realty

    Bought with:

    Mayura Gupte, 0225071038

    Realty2U Inc.

    Source: Bright MLS,MLS#: VALO2114230MLS Logo

    Facts & features

    Interior

    Bedrooms & bathrooms
    • Bedrooms: 5
    • Bathrooms: 5
    • Full bathrooms: 4
    • 1/2 bathrooms: 1
    • Main level bathrooms: 1
    Primary bedroom
    • Features: Fireplace - Electric, Flooring - Carpet, Primary Bedroom - Sitting Area, Walk-In Closet(s), Crown Molding
    • Level: Upper
    • Area: 368 Square Feet
    • Dimensions: 16 X 23
    Bedroom 2
    • Features: Flooring - Carpet, Crown Molding
    • Level: Upper
    • Area: 168 Square Feet
    • Dimensions: 12 X 14
    Bedroom 3
    • Features: Flooring - Carpet, Window Treatments
    • Level: Upper
    • Area: 182 Square Feet
    • Dimensions: 13 X 14
    Bedroom 4
    • Features: Flooring - Carpet, Window Treatments
    • Level: Upper
    • Area: 156 Square Feet
    • Dimensions: 12 X 13
    Bedroom 5
    • Features: Flooring - Carpet, Window Treatments
    • Level: Lower
    • Area: 180 Square Feet
    • Dimensions: 12 X 15
    Primary bathroom
    • Features: Double Sink, Soaking Tub, Bathroom - Walk-In Shower
    • Level: Upper
    Bathroom 2
    • Features: Flooring - Ceramic Tile, Bathroom - Walk-In Shower
    • Level: Upper
    Bathroom 3
    • Features: Flooring - Carpet, Jack and Jill Bathroom, Bathroom - Tub Shower
    • Level: Upper
    Breakfast room
    • Features: Flooring - HardWood
    • Level: Main
    • Area: 154 Square Feet
    • Dimensions: 11 X 14
    Dining room
    • Features: Flooring - HardWood, Window Treatments
    • Level: Main
    • Area: 224 Square Feet
    • Dimensions: 14 X 16
    Exercise room
    • Level: Lower
    • Area: 350 Square Feet
    • Dimensions: 14 X 25
    Family room
    • Features: Fireplace - Wood Burning, Cathedral/Vaulted Ceiling, Window Treatments, Flooring - Carpet
    • Level: Main
    • Area: 360 Square Feet
    • Dimensions: 18 X 20
    Foyer
    • Features: Flooring - HardWood
    • Level: Main
    Other
    • Features: Flooring - Ceramic Tile, Bathroom - Walk-In Shower
    • Level: Lower
    Game room
    • Features: Flooring - Carpet
    • Level: Lower
    • Area: 874 Square Feet
    • Dimensions: 19 X 46
    Half bath
    • Level: Main
    Kitchen
    • Features: Breakfast Room, Countertop(s) - Quartz, Double Sink, Flooring - HardWood, Kitchen - Gas Cooking
    • Level: Main
    • Area: 196 Square Feet
    • Dimensions: 14 X 14
    Laundry
    • Level: Upper
    Laundry
    • Level: Main
    Living room
    • Features: Flooring - HardWood, Window Treatments
    • Level: Main
    • Area: 210 Square Feet
    • Dimensions: 14 X 15
    Media room
    • Features: Flooring - Carpet
    • Level: Lower
    Office
    • Features: Flooring - HardWood, Built-in Features, Window Treatments
    • Level: Main
    • Area: 168 Square Feet
    • Dimensions: 12 X 14
    Screened porch
    • Level: Main
    Sitting room
    • Features: Flooring - Carpet
    • Level: Upper
    Storage room
    • Level: Lower
    Other
    • Features: Flooring - Solid Hardwood
    • Level: Main
    Heating
    • Forced Air, Zoned, Natural Gas
    Cooling
    • Ceiling Fan(s), Central Air, Zoned, Electric
    Appliances
    • Included: Microwave, Cooktop, Dishwasher, Disposal, Dryer, Exhaust Fan, Humidifier, Ice Maker, Double Oven, Range Hood, Refrigerator, Stainless Steel Appliance(s), Washer, Gas Water Heater
    • Laundry: Main Level, Upper Level, Laundry Room
    Features
    • Bathroom - Walk-In Shower, Breakfast Area, Built-in Features, Butlers Pantry, Ceiling Fan(s), Chair Railings, Crown Molding, Dining Area, Family Room Off Kitchen, Double/Dual Staircase, Open Floorplan, Formal/Separate Dining Room, Kitchen - Gourmet, Kitchen Island, Kitchen - Table Space, Pantry, Primary Bath(s), Recessed Lighting, Upgraded Countertops, Walk-In Closet(s), Bar, Dry Wall, Tray Ceiling(s), 2 Story Ceilings, 9'+ Ceilings, Vaulted Ceiling(s)
    • Flooring: Carpet, Ceramic Tile, Hardwood, Wood
    • Windows: Window Treatments
    • Basement: Finished,Rear Entrance,Sump Pump,Walk-Out Access,Windows
    • Number of fireplaces: 2
    • Fireplace features: Electric, Wood Burning
    Interior area
    • Total structure area: 5,750
    • Total interior livable area: 5,750 sqft
    • Finished area above ground: 4,190
    • Finished area below ground: 1,560

    Property

    Parking
    • Total spaces: 7
    • Parking features: Garage Faces Front, Garage Door Opener, Oversized, Asphalt, Attached, Driveway
    • Attached garage spaces: 3
    • Uncovered spaces: 4
    Accessibility
    • Accessibility features: None
    Features
    • Levels: Three
    • Stories: 3
    • Patio & porch: Deck, Patio, Screened, Porch, Screened Porch
    • Exterior features: Stone Retaining Walls, Underground Lawn Sprinkler
    • Has private pool: Yes
    • Pool features: Heated, In Ground, Private
    • Has spa: Yes
    • Spa features: Hot Tub
    • Fencing: Back Yard,Full
    • Has view: Yes
    • View description: Trees/Woods
    Lot
    • Size: 0.33 Acres
    • Features: Backs to Trees, Landscaped, Wooded, Corner Lot, Premium
    Details
    • Additional structures: Above Grade, Below Grade
    • Parcel number: 111478699000
    • Zoning: PDH3
    • Special conditions: Standard

    Construction

    Type & style
    • Home type: SingleFamily
    • Architectural style: Colonial
    • Property subtype: Single Family Residence
    Materials
    • Masonry
    • Foundation: Other
    • Roof: Architectural Shingle
    Condition
    • Excellent
    • New construction: No
    • Year built: 1999
    Details
    • Builder model: HYDE PARK
    • Builder name: NV

    Utilities & green energy

    • Sewer: Other
    • Water: Other

    Community & neighborhood

    Location
    • Region: Leesburg
    • Subdivision: River Creek

    HOA & financial

    HOA
    • Has HOA: Yes
    • HOA fee: $258 monthly
    • Amenities included: Basketball Court, Bike Trail, Boat Ramp, Clubhouse, Common Grounds, Fitness Center, Gated, Golf Course Membership Available, Jogging Path, Pool, Soccer Field, Tennis Court(s), Tot Lots/Playground, Volleyball Courts
    • Services included: Common Area Maintenance, Management, Pool(s), Pier/Dock Maintenance, Road Maintenance, Security, Snow Removal, Trash
    • Association name: RIVER CREEK OWNERS ASSOCIATION

    Other

    Other facts
    • Listing agreement: Exclusive Right To Sell
    • Listing terms: Cash,Conventional,VA Loan,FHA
    • Ownership: Fee Simple

    Price history

    DateEventPrice
    3/19/2026Sold$1,650,000$287/sqft
    Source: Bright MLS #VALO2114230 Report a problem
    3/8/2026Pending sale$1,650,000$287/sqft
    Source: Bright MLS #VALO2114230 Report a problem
    2/21/2026Contingent$1,650,000$287/sqft
    Source: Bright MLS #VALO2114230 Report a problem
    2/19/2026Listed for sale$1,650,000+73.7%$287/sqft
    Source: Bright MLS #VALO2114230 Report a problem
    10/12/2016Sold$950,000-13.6%$165/sqft
    Source: Public Record Report a problem
    8/12/2016Pending sale$1,100,000$191/sqft
    Source: Long & Foster Real Estate, Inc. #LO9684123 Report a problem
    7/27/2016Price change$1,100,000-4.3%$191/sqft
    Source: Long & Foster Real Estate, Inc. #LO9684123 Report a problem
    6/10/2016Listed for sale$1,150,000+40.8%$200/sqft
    Source: Long & Foster Real Estate, Inc. #LO9684123 Report a problem
    7/17/2012Sold$817,000+4.7%$142/sqft
    Source: Public Record Report a problem
    5/18/2012Price change$780,000-7.1%$136/sqft
    Source: Long & Foster Real Estate #LO7768356 Report a problem
    2/7/2012Listed for sale$840,000-25%$146/sqft
    Source: Long & Foster Real Estate #LO7768356 Report a problem
    12/11/2011Listing removed$1,120,000$195/sqft
    Source: Weichert Realtors #LO7662968 Report a problem
    8/3/2011Listed for sale$1,120,000+5.8%$195/sqft
    Source: Weichert, REALTORS #LO7662968 Report a problem
    7/2/2007Sold$1,059,000+21.7%$184/sqft
    Source: Public Record Report a problem
    8/4/2003Sold$870,000+40%$151/sqft
    Source: Public Record Report a problem
    12/17/1999Sold$621,478$108/sqft
    Source: Public Record Report a problem

    Public tax history

    YearProperty taxesTax assessment
    2025$10,725 -2.8%$1,332,340 +4.5%
    2024$11,030 +1.1%$1,275,130 +2.3%
    2023$10,910 +12.9%$1,246,830 +14.8%
    2022$9,666 +10.1%$1,086,060 +21.2%
    2021$8,783 -2.9%$896,200 +2.5%
    2020$9,048 0%$874,200 +2.7%
    2019$9,048 +2%$850,980 +4.1%
    2018$8,870 -4.3%$817,470 -0.8%
    2017$9,268 +0.2%$823,800 +9.3%
    2016$9,249 $753,790 +31.3%
    2015$9,249 -0.3%$574,060 -3.1%
    2014$9,278 -2.1%$592,470 +2.6%
    2013$9,473 $577,380
    2012-- --
    2011-- --
    2010-- --
    2009-- $730,400 -20.3%
    2008-- $916,800 +3.7%
    2007-- $884,400 -9.8%
    2006-- $980,500 +27.7%
    2005-- $767,900 -3%
    2004-- $791,500 -19.1%
    2003-- $978,800 +39.5%
    2002-- $701,400 +4.3%
    2001-- $672,500

    Find assessor info on the county website

    Neighborhood: 20176

    Nearby schools

    GreatSchools rating
    Schools provided by the listing agent
    • Elementary: Frances Hazel Reid
    • Middle: Harper Park
    • High: Heritage
    • District: Loudoun County Public Schools

    Source: Bright MLS. This data may not be complete. We recommend contacting the local school district to confirm school assignments for this home.

    Get a cash offer in 3 minutes
    Find out how much your home could sell for in as little as 3 minutes with a no-obligation cash offer.
    Estimated market value
    $1,663,500
    Get a cash offer in 3 minutes
    Find out how much your home could sell for in as little as 3 minutes with a no-obligation cash offer.
    Estimated market value
    $1,663,500