Nestled within the confines of a beautiful gated community, along the picturesque Potomac River, and less than an hour away from Washington DC, sits this exquisite move-in ready masterpiece that stands as a testament to luxury and comfort. It is everything you are looking for in your forever home! The facade is a blend of traditional and modern architecture, with brick and large windows that allow natural light to cascade into the living spaces. Upon entering, the foyer welcomes you with its grandeur, featuring high ceilings and a wide staircase that leads to the upper level. The main level boasts an open floor plan, seamlessly connecting the living room, dining area, grand family room and kitchen. Gleaming hardwood floors add a touch of sophistication to the space. One of the many amazing features of this home is undoubtedly the expansive fenced backyard. An outdoor oasis where lush greenery surrounds the garden. The centerpiece is a vast, manicured lawn perfect for entertaining, playing, and letting furry companions frolic freely. A large and spacious stone patio and deck beckons for gatherings under the open sky. The kitchen is a culinary haven, equipped with stainless steel appliances, granite countertops, a center island and breakfast nook. It seamlessly flows into the dining area, creating an ideal setting for sharing gourmet meals with friends or hosting dinner parties. Ascending to the upper level, you'll find four generously sized bedrooms, one with it's own en-suite bathroom, while the other two bedroom share a buddy bath. The impressive primary bedroom suite is a sanctuary in itself, featuring a sitting area bathed in natural light and a colossal walk-in closet that could rival a boutique. The en-suite bathroom is a spa-like retreat, complete with a soaking tub, a separate shower, and dual vanities. The lower level is dedicated to entertainment and relaxation. A spacious recreation room awaits, complete with a wet bar for hosting lively gatherings. Additionally, three bonus multi-purpose rooms provide flexibility for a home office, gym, or media room, catering to the diverse needs of the homeowners. This three-story haven not only offers casual elegance but also provides a haven of tranquility and recreation. It's a residence where every detail has been carefully considered to create an environment that effortlessly combines luxury and practicality.
Sold for $1,250,000
$1,250,000
43274 Warwick Hills Ct, Leesburg, VA 20176
4beds
5,193sqft
Single Family Residence
Built in 2000
0.29 Acres Lot
$1,397,600 Zestimate®
$241/sqft
$4,720 Estimated rent
Home value
$1,397,600
$1.33M - $1.47M
$4,720/mo
Zestimate® history
Owner options
List your home for rent
$4,720/mo
Rent Zestimate®
Find your next renter with Zillow Rental Manager. Plus, with online applications, you can quickly screen prospective tenants – for free.
$4,720/mo
Rent Zestimate®
Refinance and save
$7,881/mo
Est. payment
Refinancing to a lower rate could help reduce your monthly payments and save thousands over the life of the loan.
$7,881/mo
Est. payment
Explore your selling options
Work with a Zillow partner agent
Leverage their expertise and Zillow's premium Showcase listings to get your home seen by more buyers.
Get startedList with your own agent
Get your home in front of millions of buyers by listing it on Zillow.
Learn how to do itSell it yourself
Take full control of how buyers see your home on Zillow by listing For Sale by Owner (FSBO).
List your homeWhat's special
Breakfast nookBeautiful gated communityWet barGrand family roomColossal walk-in closetHigh ceilingsGleaming hardwood floors
Zillow last checked:
Listing updated:
Listed by:
Joyce Santiago 703-244-1344,
Century 21 Redwood Realty
Bought with:
Laurie Gessaman, 0225228065
Pearson Smith Realty, LLC
Source: Bright MLS,MLS#: VALO2061018
Facts & features
Interior
Bedrooms & bathrooms
- Bedrooms: 4
- Bathrooms: 5
- Full bathrooms: 4
- 1/2 bathrooms: 1
- Main level bathrooms: 1
Rooms
- Room types: Living Room, Dining Room, Primary Bedroom, Bedroom 2, Bedroom 3, Bedroom 4, Kitchen, Family Room, Study, Exercise Room, Laundry, Recreation Room, Bathroom 2, Bathroom 3, Bonus Room, Primary Bathroom, Full Bath, Half Bath
Basement
- Area: 1467
Heating
- Forced Air, Natural Gas
Cooling
- Central Air, Ceiling Fan(s), Electric
Appliances
- Included: Gas Water Heater
- Laundry: Laundry Room
Features
- Basement: Walk-Out Access,Finished
- Number of fireplaces: 2
Interior area
- Total structure area: 5,193
- Total interior livable area: 5,193 sqft
- Finished area above ground: 3,726
- Finished area below ground: 1,467
Property
Parking
- Total spaces: 4
- Parking features: Garage Faces Front, Garage Door Opener, Attached, Driveway
- Attached garage spaces: 2
- Uncovered spaces: 2
Accessibility
- Accessibility features: None
Features
- Levels: Three
- Stories: 3
- Pool features: Community
- Fencing: Full
Lot
- Size: 0.29 Acres
Details
- Additional structures: Above Grade, Below Grade
- Parcel number: 111478859000
- Zoning: PDH3
- Special conditions: Standard
Construction
Type & style
- Home type: SingleFamily
- Architectural style: Colonial
- Property subtype: Single Family Residence
Materials
- Masonry
- Foundation: Concrete Perimeter
Condition
- New construction: No
- Year built: 2000
Utilities & green energy
- Sewer: Public Sewer
- Water: Public
Community & HOA
Community
- Subdivision: River Creek
HOA
- Has HOA: Yes
- Amenities included: Gated, Pool, Recreation Facilities, Basketball Court, Bike Trail, Clubhouse, Jogging Path, Party Room, Pier/Dock, Tot Lots/Playground, Volleyball Courts
- Services included: Pool(s), Common Area Maintenance, Recreation Facility, Road Maintenance, Security, Snow Removal, Trash
- HOA fee: $239 monthly
- HOA name: RIVER CREEK OWNERS ASSOCIATION
Location
- Region: Leesburg
Financial & listing details
- Price per square foot: $241/sqft
- Tax assessed value: $1,128,050
- Annual tax amount: $9,870
- Date on market: 12/1/2023
- Listing agreement: Exclusive Right To Sell
- Ownership: Fee Simple
Price history
| Date | Event | Price |
|---|---|---|
| 2/28/2024 | Sold | $1,250,000-3.5%$241/sqft |
Source:  Bright MLS #VALO2061018 Report a problem Bright MLS #VALO2061018 Report a problem | ||
| 2/8/2024 | Contingent | $1,295,000$249/sqft |
Source: Bright MLS #VALO2061018 Report a problem | ||
| 12/15/2023 | Listed for sale | $1,295,000+14.1%$249/sqft |
Source: Bright MLS #VALO2061018 Report a problem | ||
| 7/11/2022 | Sold | $1,135,000-9.2%$219/sqft |
Source: Bright MLS #VALO2028046 Report a problem | ||
| 7/1/2022 | Pending sale | $1,250,000$241/sqft |
Source: Bright MLS #VALO2028046 Report a problem | ||
| 6/15/2022 | Contingent | $1,250,000$241/sqft |
Source: Bright MLS #VALO2028046 Report a problem | ||
| 6/10/2022 | Listed for sale | $1,250,000+77.3%$241/sqft |
Source: Bright MLS #VALO2028046 Report a problem | ||
| 6/24/2011 | Sold | $705,000-6%$136/sqft |
Source: Public Record Report a problem | ||
| 4/3/2011 | Price change | $749,9000%$144/sqft |
Source: Weichert Realtors #LO7566757 Report a problem | ||
| 2/25/2011 | Price change | $750,000-3.2%$144/sqft |
Source: Weichert Realtors #LO7566757 Report a problem | ||
| 6/18/2010 | Listed for sale | $775,000+14.8%$149/sqft |
Source: Weichert, REALTORS #LO7365148 Report a problem | ||
| 5/21/2003 | Sold | $674,900+48%$130/sqft |
Source: Public Record Report a problem | ||
| 5/25/2000 | Sold | $455,890$88/sqft |
Source: Public Record Report a problem | ||
Public tax history
| Year | Property taxes | Tax assessment |
|---|---|---|
| 2025 | $10,296 +4.3% | $1,279,040 +12.1% |
| 2024 | $9,874 +0% | $1,141,480 +1.2% |
| 2023 | $9,870 +20.2% | $1,128,050 +22.3% |
| 2022 | $8,211 +8% | $922,620 +18.9% |
| 2021 | $7,606 -2.9% | $776,130 +2.5% |
| 2020 | $7,836 | $757,090 +3.1% |
| 2019 | $7,836 +3% | $734,170 +4.7% |
| 2018 | $7,609 -0.5% | $701,260 +3.1% |
| 2017 | $7,649 -9.9% | $679,890 -2.3% |
| 2016 | $8,491 | $695,900 +37.1% |
| 2015 | $8,491 +0% | $507,680 -3.2% |
| 2014 | $8,488 -2% | $524,460 +2.8% |
| 2013 | $8,661 | $510,350 |
| 2012 | -- | -- |
| 2011 | -- | -- |
| 2010 | -- | -- |
| 2009 | -- | $624,100 -18.2% |
| 2008 | -- | $762,900 -0.5% |
| 2007 | -- | $766,600 -8.6% |
| 2006 | -- | $839,100 +25.3% |
| 2005 | -- | $669,900 -2.8% |
| 2004 | -- | $689,500 +0.7% |
| 2003 | -- | $684,500 +30% |
| 2002 | -- | $526,600 +17.6% |
| 2001 | -- | $447,700 |
Find assessor info on the county website
Neighborhood: 20176
Nearby homes
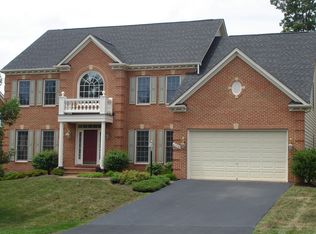
- $1,391,1004 bd3 ba3.8k sqft43270 Warwick Hills Ct, Leesburg, VA 20176Off Market
- $1,396,2004 bd5 ba4.3k sqft43278 Warwick Hills Ct, Leesburg, VA 20176Off Market
- $1,203,3004 bd4 ba3.2k sqft43266 Warwick Hills Ct, Leesburg, VA 20176Off Market
- $1,278,1004 bd5 ba4.6k sqft18406 Kingsmill St, Leesburg, VA 20176Off Market
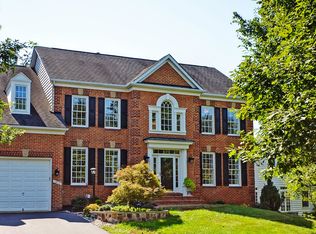
- $1,224,6004 bd4 ba3.4k sqft18402 Kingsmill St, Leesburg, VA 20176Off Market
- $1,346,4005 bd5 ba3.6k sqft43282 Warwick Hills Ct, Leesburg, VA 20176Off Market
- $1,282,4005 bd5 ba3.3k sqft43275 Warwick Hills Ct, Leesburg, VA 20176Off Market
- $1,395,2005 bd5 ba6.7k sqft18410 Kingsmill St, Leesburg, VA 20176Off Market
Nearby schools
GreatSchools rating
- 4/10Frances Hazel Reid Elementary SchoolGrades: PK-5Distance: 3.1 mi
- 7/10Harper Park Middle SchoolGrades: 6-8Distance: 1.3 mi
- 6/10Heritage High SchoolGrades: PK-12Distance: 3.9 mi
Schools provided by the listing agent
- District: Loudoun County Public Schools
Source: Bright MLS. This data may not be complete. We recommend contacting the local school district to confirm school assignments for this home.
Get a cash offer in 3 minutes
Find out how much your home could sell for in as little as 3 minutes with a no-obligation cash offer.
Estimated market value
$1,397,600
Get a cash offer in 3 minutes
Find out how much your home could sell for in as little as 3 minutes with a no-obligation cash offer.
Estimated market value
$1,397,600
- Virginia
- Loudoun County
- Leesburg
- 20176
- 43274 Warwick Hills Ct
Nearby cities
Nearby zip codes
Other Leesburg Topics
