Don't miss this standout home in desirable Copenhaver with 4 bedrooms, a detached 2-car garage, and thoughtful updates at every turn. Inside, a soaring 2-story foyer welcomes you. Beautifully refinished hardwood floors run through the main two levels, complemented by a new oak stair railing. Neutral paint and updated fixtures add to the tranquil vibe. The formal living room is filled with natural light and features a wood-burning fireplace and custom molding. The adjoining formal dining room continues the elegant detailing with dentil trim crown and plenty of space for entertaining. The kitchen offers Corian solid-surface counters, stainless steel appliances, and a breakfast bar with access to yard for easy indoor-outdoor living. The huge sunken family room adds even more living space, complete with a second wood-burning fireplace and patio access. A fresh powder room rounds out the main level. Upstairs, a spacious landing with skylights leads to the primary suite and guest bedrooms. The primary bedroom features a recently renovated ensuite bathroom with walk-in shower, updated vanity, and fan with bluetooth-integrated speaker. One of the secondary bedrooms includes a space-saving Murphy bed, while another offers a second walk-in closet. Many closets are revamped with built-in wooden framed storage. The finished basement offers even more space with a full bathroom, a bonus nook with egress window, and a laundry room with abundant storage and utility sink. Smart features in the home include a WiFi-enabled thermostat and Ring video doorbell camera. Outside, the private, level yard features a bluestone patio, Rain Bird programmable sprinkler system, and lush landscaping. This immaculate Kettler-built home is located on a quiet cul-de-sac, just blocks to Cold Spring Elementary and being reassigned to Winston Churchill High School. You're also a stone's throw from Park Potomac, downtown Rockville, and Potomac Village — with easy access to parks, swim clubs, shopping, restaurants, and commuter routes. Come see why this home is the total package!
Pending
Price cut: $40K (9/9)
$1,135,000
12417 Goldfinch Ct, Potomac, MD 20854
4beds
2,714sqft
Single Family Residence
Built in 1974
0.26 Acres Lot
$1,121,300 Zestimate®
$418/sqft
$-- HOA
What's special
Wood-burning fireplaceBeautifully refinished hardwood floorsUpdated fixturesCustom moldingRing video doorbell cameraPrivate level yardNew oak stair railing
- 46 days
- 283
- 15
Likely to sell faster than
Zillow last checked:
Listing updated:
Listed by:
Melody Goodman 202-681-4101,
TTR Sotheby's International Realty 202-234-3344
Source: Bright MLS,MLS#: MDMC2251086
Facts & features
Interior
Bedrooms & bathrooms
- Bedrooms: 4
- Bathrooms: 4
- Full bathrooms: 3
- 1/2 bathrooms: 1
- Main level bathrooms: 1
Rooms
- Room types: Living Room, Dining Room, Kitchen, Family Room, Recreation Room, Storage Room
Dining room
- Level: Main
Family room
- Level: Main
Kitchen
- Level: Main
Living room
- Level: Main
Recreation room
- Level: Lower
Storage room
- Level: Lower
Heating
- Forced Air, Natural Gas
Cooling
- Central Air, Electric
Appliances
- Included: Microwave, Dishwasher, Dryer, Oven/Range - Gas, Refrigerator, Stainless Steel Appliance(s), Washer, Water Heater, Gas Water Heater
Features
- Breakfast Area, Ceiling Fan(s), Chair Railings, Crown Molding, Floor Plan - Traditional, Formal/Separate Dining Room, Eat-in Kitchen, Walk-In Closet(s), Bathroom - Walk-In Shower, Recessed Lighting
- Flooring: Hardwood, Carpet, Ceramic Tile, Wood
- Windows: Skylight(s)
- Has basement: No
- Number of fireplaces: 2
- Fireplace features: Mantel(s)
Interior area
- Total structure area: 2,964
- Total interior livable area: 2,714 sqft
- Finished area above ground: 2,304
- Finished area below ground: 410
Property
Parking
- Total spaces: 2
- Parking features: Garage Faces Front, Detached, Driveway
- Garage spaces: 2
- Has uncovered spaces: Yes
Accessibility
- Accessibility features: None
Features
- Levels: Three
- Stories: 3
- Patio & porch: Patio
- Pool features: None
- Fencing: Back Yard
Lot
- Size: 0.26 Acres
Details
- Additional structures: Above Grade, Below Grade
- Parcel number: 160400131395
- Zoning: R200
- Special conditions: Standard
Construction
Type & style
- Home type: SingleFamily
- Architectural style: Colonial
- Property subtype: Single Family Residence
Materials
- Frame
- Foundation: Permanent
Condition
- Excellent
- New construction: No
- Year built: 1974
Details
- Builder name: Kettler
Utilities & green energy
- Sewer: Public Sewer
- Water: Public
Community & HOA
Community
- Security: Fire Sprinkler System
- Subdivision: Copenhaver
HOA
- Has HOA: No
Location
- Region: Potomac
Financial & listing details
- Price per square foot: $418/sqft
- Tax assessed value: $710,500
- Annual tax amount: $8,766
- Date on market: 8/28/2026
- Listing agreement: Exclusive Right To Sell
- Ownership: Fee Simple
Estimated market value
$1,121,300
$1.07M - $1.18M
$4,670/mo
Price history
| Date | Event | Price |
|---|---|---|
| 10/4/2026 | Pending sale | $1,135,000$418/sqft |
Source:  Bright MLS #MDMC2251086 Report a problem Bright MLS #MDMC2251086 Report a problem | ||
| 9/20/2026 | Contingent | $1,135,000$418/sqft |
Source: Bright MLS #MDMC2251086 Report a problem | ||
| 9/9/2026 | Price change | $1,135,000-3.4%$418/sqft |
Source: Bright MLS #MDMC2251086 Report a problem | ||
| 8/28/2026 | Listed for sale | $1,175,000+9.3%$433/sqft |
Source: Bright MLS #MDMC2251086 Report a problem | ||
| 2/22/2024 | Sold | $1,075,000-2.1%$396/sqft |
Source: Bright MLS #MDMC2117362 Report a problem | ||
| 2/18/2024 | Pending sale | $1,098,000$405/sqft |
Source: Bright MLS #MDMC2117362 Report a problem | ||
| 1/24/2024 | Contingent | $1,098,000$405/sqft |
Source: Bright MLS #MDMC2117362 Report a problem | ||
| 1/18/2024 | Listed for sale | $1,098,000$405/sqft |
Source: Bright MLS #MDMC2117362 Report a problem | ||
Public tax history
| Year | Property taxes | Tax assessment |
|---|---|---|
| 2026 | $9,854 +11.9% | $792,300 +3.6% |
| 2025 | $8,810 +3.7% | $765,033 +3.7% |
| 2024 | $8,493 +3.7% | $737,767 +3.8% |
| 2023 | $8,186 +5.2% | $710,500 +0.7% |
| 2022 | $7,784 +0.8% | $705,400 +0.7% |
| 2021 | $7,721 +0.7% | $700,300 +0.7% |
| 2020 | $7,669 +1% | $695,200 |
| 2019 | $7,597 -0.2% | $695,200 +0.9% |
| 2018 | $7,611 -2.1% | $688,933 +0.5% |
| 2017 | $7,775 +4.1% | $685,800 +2.3% |
| 2016 | $7,470 | $670,167 +2.4% |
| 2015 | $7,470 | $654,533 +2.4% |
| 2014 | $7,470 | $638,900 |
| 2013 | -- | $638,900 |
| 2012 | -- | $638,900 -12.4% |
| 2011 | -- | $729,060 |
| 2010 | -- | $729,060 |
| 2009 | -- | $729,060 -3.4% |
| 2008 | -- | $754,770 +11.5% |
| 2007 | -- | $676,660 +13% |
| 2006 | -- | $598,550 +15% |
| 2005 | -- | $520,440 +13.9% |
| 2004 | -- | $457,122 |
| 2003 | -- | $457,122 +38.3% |
| 2002 | -- | $330,490 |
| 2001 | -- | $330,490 |
Find assessor info on the county website
Monthly payment
Est. payment
Payment breakdown
Explore the cost of this home by adjusting the details. Changes won't be saved.Climate risks
Neighborhood: 20854
Nearby schools
Schools provided by the listing agent
- Elementary: Cold Spring
- District: Montgomery County Public Schools
Source: Bright MLS. This data may not be complete. We recommend contacting the local school district to confirm school assignments for this home.
- $1,101,400-- bd2 ba2.4k sqft12421 Goldfinch Ct, Potomac, MD 20854Off Market
- $1,118,6004 bd4 ba2.7k sqft12413 Goldfinch Ct, Rockville, MD 20854Off Market

- $1,157,6005 bd3 ba2.5k sqft9409 Copenhaver Dr, Potomac, MD 20854Off Market

- $1,035,500-- bd2 ba2.6k sqft9405 Copenhaver Dr, Rockville, MD 20854Off Market
Similar homes
- $1,249,0004 bd4 ba3.2k sqft8001 Postoak Rd, Rockville, MD 20854For Sale
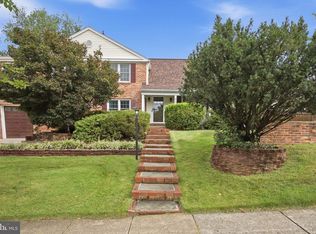
 MLS ID #MDMC2251060, Jayson Hirschman, Compass. Bright MLS
 - $995,0004 bd4 ba3.1k sqft1102 Bettstrail Way, Rockville, MD 20854For Sale
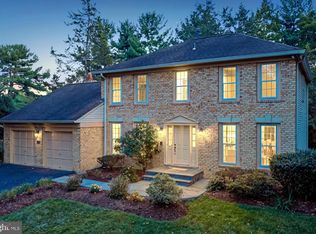 MLS ID #MDMC2256480, Mona Banes, TTR Sotheby's International Realty. Bright MLS
 - $1,159,0004 bd3 ba3k sqft11704 Hitching Post Ln, Rockville, MD 20852For Sale
 MLS ID #MDMC2255998, Carolyn Sappenfield, TTR Sotheby's International Realty. Bright MLS
 - $1,000,0005 bd4 ba3k sqft1104 Fallsmead Way, Rockville, MD 20854For Sale
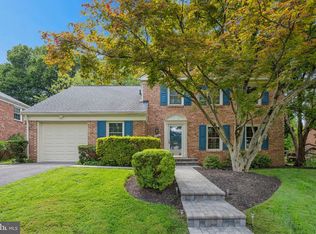 MLS ID #MDMC2254434, Steve Baumgartner, Compass. Bright MLS
 - $929,0004 bd4 ba2.1k sqft607 Watts Branch Pkwy, Potomac, MD 20854For SaleMLS ID #MDMC2254884, Cheryl Leahy, Compass. Bright MLS
- $1,348,0005 bd4 ba3.5k sqft9328 Garden Ct, Potomac, MD 20854For SaleMLS ID #MDMC2250004, Anne Killeen, Washington Fine Properties, LLC. Bright MLS
- $899,0004 bd3 ba3k sqft12321 Triple Crown Rd, Gaithersburg, MD 20878For SaleMLS ID #MDMC2258598, Rachel Knapp, Coldwell Banker Realty. Bright MLS
- $865,0004 bd4 ba3.3k sqft419 Watts Branch Pkwy, Rockville, MD 20854For SaleMLS ID #MDMC2240268, Kevin Grolig, Compass. Bright MLS
- $1,210,0005 bd3 ba3.5k sqft11412 Rolling House Rd, Rockville, MD 20852For SaleMLS ID #MDMC2251290, Rachel Adler, Realty USA. Bright MLS
- $1,175,0004 bd3 ba2.3k sqft6412 Hollins Dr, Bethesda, MD 20817For SaleMLS ID #MDMC2251592, Katie Katzenberger Rubin, Keller Williams Realty Centre. Bright MLS
- $1,189,0004 bd3 ba2.7k sqft6512 Cape Ct, Falls Church, VA 22043For SaleMLS ID #VAFX2343716, Celeste Katz, Keller Williams Realty. Bright MLS
- $1,025,0004 bd4 ba3.2k sqft12004 Pineapple Grove Dr, Gaithersburg, MD 20878For SaleMLS ID #MDMC2257446, Larry Prigal, RLAH @properties. Bright MLS
- $1,199,0004 bd3 ba2.3k sqft5701 Radnor Ct, Bethesda, MD 20817For SaleMLS ID #MDMC2251580, Jennifer Drennan, Taylor Properties. Bright MLS
- $1,325,0004 bd4 ba3.1k sqft10211 Oldfield Dr, Kensington, MD 20895For SaleMLS ID #MDMC2257986, Kyle Richards, Compass. Bright MLS
- $999,0004 bd3 ba2.4k sqft6426 Hollins Dr, Bethesda, MD 20817For SaleMLS ID #MDMC2251236, Carol Ramirez, Berkshire Hathaway HomeServices PenFed Realty. Bright MLS
- $1,100,0004 bd3 ba2.5k sqft2711 Mustang Dr, Herndon, VA 20171For SaleMLS ID #VAFX2343736, Bryan Felder, Real Broker, LLC. Bright MLS
- $989,0004 bd4 ba3.6k sqft5820 Winegrove Ct, Derwood, MD 20855For SaleMLS ID #MDMC2248624, Chris Miller, Miller Realty Services, LLC. Bright MLS
- $1,195,0004 bd3 ba3.6k sqft7514 Salem Rd, Falls Church, VA 22043For SaleMLS ID #VAFX2337040, Amy Wease, Compass. Bright MLS
- $1,274,0004 bd3 ba2.5k sqft39 Wellesley Cir, Glen Echo, MD 20812For SaleMLS ID #MDMC2253084, PATTY SIEBER, Stuart & Maury, Inc.. Bright MLS
