OPEN HOUSE SATURDAY & SUNDAY, 1:00–3:00 PM! VA assumable loan at 3.375% with an approximate balance of $439,000! Welcome to this move-in-ready, brick-front home in Kelley Farm, offering more than 3,500 finished square feet, five bedrooms, and three-and-one-half bathrooms on a spacious corner lot. Fresh interior paint and new carpeting were completed in May 2026, followed by an updated HVAC system in July 2026. The main level features bright living and dining areas, hardwood flooring, and a generously sized kitchen with abundant cabinetry, a center island, double wall ovens, and a sunny breakfast area. Upstairs, the spacious primary suite includes a walk-in closet and private bath with a soaking tub and separate shower. Three additional bedrooms, a full hall bath, and an upper-level laundry area complete the level. The fully finished lower level offers a recreation room, wet bar, fifth bedroom or bonus room, full bathroom, second laundry area, and separate exterior entrance—ideal for guests, a home office, or flexible additional living space. Outside, enjoy the freshly painted deck, expansive fenced backyard, storage shed, and attached two-car garage. Both sets of laundry appliances convey. Come see everything this Kelley Farm home has to offer this Saturday or Sunday from 1:00–3:00 PM! VA loan assumption is subject to buyer eligibility and lender/servicer approval. Additional funds may be required to cover the difference between the loan balance and purchase price.
For sale
$725,000
15563 Kelley Farm Ct, Woodbridge, VA 22193
5beds
3,577sqft
:
Get pre-qualified$4,579/mo
Single Family Residence
Built in 2008
0.26 Acres Lot
$717,600 Zestimate®
$203/sqft
$65/mo HOA
What's special
Fully finished lower levelRecreation roomNew carpetingWet barSeparate exterior entranceSpacious corner lotExpansive fenced backyard
- 17 days |
- 742 |
- 14 |
Likely to sell faster than
Zillow last checked:
Listing updated:
Listed by:
Mr. JONATHAN E CASTRO 571-288-5852,
Millennium Realty Group Inc. 703-743-0051
Source: Bright MLS,MLS#: VAPW2121198
Facts & features
Interior
Bedrooms & bathrooms
- Bedrooms: 5
- Bathrooms: 4
- Full bathrooms: 3
- 1/2 bathrooms: 1
- Main level bathrooms: 1
Basement
- Area: 1220
Heating
- Central, Natural Gas
Cooling
- Central Air, Electric
Appliances
- Included: Gas Water Heater
- Laundry: Washer In Unit, Dryer In Unit
Features
- Bar, Breakfast Area, Ceiling Fan(s), Dining Area
- Flooring: Carpet, Luxury Vinyl, Other
- Basement: Finished,Exterior Entry
- Number of fireplaces: 1
Interior area
- Total structure area: 3,760
- Total interior livable area: 3,577 sqft
- Finished area above ground: 2,540
- Finished area below ground: 1,037
Property
Parking
- Total spaces: 4
- Parking features: Garage Door Opener, Garage Faces Front, Attached, Driveway, Off Street
- Attached garage spaces: 2
- Uncovered spaces: 2
Accessibility
- Accessibility features: None
Features
- Levels: Three
- Stories: 3
- Patio & porch: Deck
- Pool features: None
Lot
- Size: 0.26 Acres
- Features: Suburban
Details
- Additional structures: Above Grade, Below Grade
- Parcel number: 8290073878
- Zoning: R4
- Special conditions: Third Party Approval,Standard
Construction
Type & style
- Home type: SingleFamily
- Architectural style: Colonial
- Property subtype: Single Family Residence
Materials
- Vinyl Siding, Brick Front
- Foundation: Other
Condition
- Very Good
- New construction: No
- Year built: 2008
Utilities & green energy
- Sewer: Public Sewer
- Water: Public
Community & HOA
Community
- Security: Smoke Detector(s)
- Subdivision: Kelley Farm
HOA
- Has HOA: Yes
- HOA fee: $65 monthly
Location
- Region: Woodbridge
Financial & listing details
- Price per square foot: $203/sqft
- Tax assessed value: $686,300
- Annual tax amount: $6,581
- Date on market: 7/24/2026
- Listing agreement: Exclusive Right To Sell
- Listing terms: Cash,Conventional,FHA,VHDA
- Ownership: Fee Simple
- Road surface type: Paved
Estimated market value
$717,600
$682,000 - $753,000
$4,071/mo
Price history
| Date | Event | Price |
|---|---|---|
| 7/24/2026 | Listed for sale | $725,000+44.4%$203/sqft |
Source:  Bright MLS #VAPW2121198 Report a problem Bright MLS #VAPW2121198 Report a problem | ||
| 9/23/2008 | Sold | $502,000$140/sqft |
Source: Public Record Report a problem | ||
Public tax history
| Year | Property taxes | Tax assessment |
|---|---|---|
| 2025 | $6,786 +2.2% | $692,100 +3.7% |
| 2024 | $6,638 +4.9% | $667,500 +9.8% |
| 2023 | $6,326 -3.4% | $608,000 +4.6% |
| 2022 | $6,552 +5.5% | $581,300 +14.1% |
| 2021 | $6,211 +9.5% | $509,500 +10.6% |
| 2020 | $5,671 +107.8% | $460,600 +1.9% |
| 2019 | $2,729 -50.4% | $452,000 -0.8% |
| 2018 | $5,503 +3% | $455,700 +2.9% |
| 2017 | $5,344 +0.4% | $442,900 +1.5% |
| 2016 | $5,323 +3% | $436,300 +1.7% |
| 2015 | $5,169 | $428,900 +3.5% |
| 2014 | $5,169 | $414,400 +6.1% |
| 2013 | -- | $390,400 -1.4% |
| 2012 | -- | $396,100 +5.5% |
| 2010 | -- | $375,400 +1.5% |
| 2009 | -- | $369,700 |
Find assessor info on the county website
Monthly payment
Est. payment
Payment breakdown
Explore the cost of this home by adjusting the details. Changes won't be saved.Climate risks
Neighborhood: 22193
Nearby schools
GreatSchools rating
- 9/10A. Henderson Elementary SchoolGrades: PK-5Distance: 1.5 mi
- 3/10Potomac Middle SchoolGrades: 6-8Distance: 1.4 mi
- 4/10Potomac High SchoolGrades: 9-12Distance: 1.2 mi
Schools provided by the listing agent
- District: Prince William County Public Schools
Source: Bright MLS. This data may not be complete. We recommend contacting the local school district to confirm school assignments for this home.
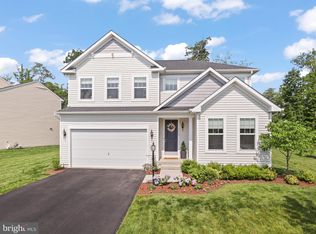
- $810,0005 bd5 ba3.4k sqft3529 Shandor Rd, Woodbridge, VA 22193Sold
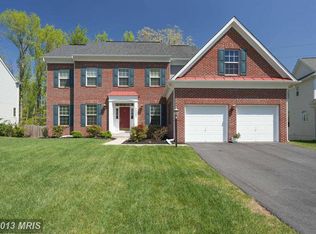
- $790,0005 bd4 ba3k sqft15567 Kelley Farm Ct, Woodbridge, VA 22193Off Market
- $892,7004 bd4 ba4.8k sqft3569 Shandor Rd, Woodbridge, VA 22193Off Market
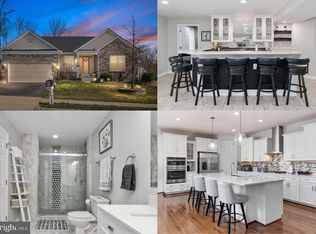
- $825,0004 bd4 ba3.8k sqft3482 Shandor Rd, Woodbridge, VA 22193Sold
- $100784 sqft15642 Merrily Way, Woodbridge, VA 22193Off Market
- $894,9005 bd4 ba4.8k sqft15559 Kelley Farm Ct, Woodbridge, VA 22193Off Market
- $896,7005 bd5 ba5.3k sqft15571 Kelley Farm Ct, Woodbridge, VA 22193Off Market
- $787,8004 bd3 ba2.2k sqft15641 Merrily Way, Woodbridge, VA 22193Off Market
A local agent can set up tours, give advice and negotiate with sellers.
Similar homes
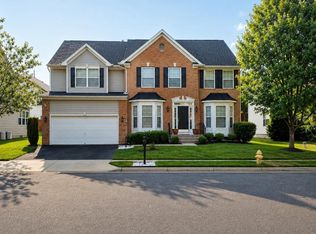
- $825,0006 bd5 ba3.9k sqft5394 Macdonald Rd, Woodbridge, VA 22193For Sale
 MLS ID #VAPW2126990, Yilan Bo, BMI REALTORS INC.. Bright MLS
 - $648,0004 bd4 ba2.3k sqft13857 Redford Ln, Woodbridge, VA 22193For Sale
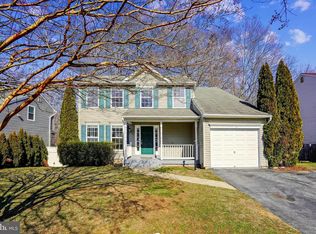 MLS ID #VAPW2125050, Ulviye Akhtar, Pearson Smith Realty, LLC. Bright MLS
 - $700,0004 bd3 ba3.2k sqft5891 Anthony Dr, Woodbridge, VA 22193For Sale
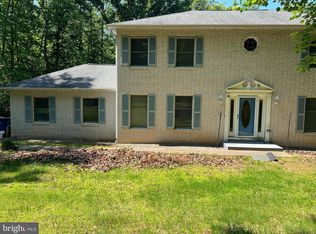 MLS ID #VAPW2120664, Nizam Uddin, AMN Realty, LLC.. Bright MLS
 - $574,9004 bd3 ba2.5k sqft6012 Pepco Ct, Woodbridge, VA 22193For Sale
 MLS ID #VAPW2126772, Rina Zelaya, Samson Properties. Bright MLS
 - $640,0005 bd3 ba2.5k sqftCountry Club Lake, Dumfries, VA 22025For SaleMLS ID #VAPW2120936, Inam Rehman, Samson Properties. Bright MLS
- $629,9004 bd4 ba2.8k sqft16584 Telescope Ln, Dumfries, VA 22026For SaleMLS ID #VAPW2119066, Kofi Mintah, RE/MAX Galaxy. Bright MLS
- $540,0004 bd3 ba2k sqft14810 Edgewater Dr, Woodbridge, VA 22193For SaleMLS ID #VAPW2115772, Donnie Anderson JR., Samson Properties. Bright MLS
- $565,0004 bd3 ba1.8k sqft13909 Mattapony Dr, Woodbridge, VA 22193For SaleMLS ID #VAPW2116350, SAUL VASQUEZ, Vera's Realty Inc.. Bright MLS
- $650,0004 bd3 ba3.1k sqft12312 White Eagle Dr, Manassas, VA 20112For SaleMLS ID #VAPW2122940, Jill Long, CENTURY 21 New Millennium. Bright MLS
- $499,0004 bd4 ba2.2k sqft4002 Forge Dr, Woodbridge, VA 22193For SaleMLS ID #VAPW2114348, Farrukh Bhuiyan, Samson Properties. Bright MLS
- $779,9004 bd2 ba1.8k sqft6403 Greeley Blvd, Springfield, VA 22152For SaleMLS ID #VAFX2329446, Azhar Ali, Global Real Estate, Inc.. Bright MLS
- $599,9004 bd4 ba2.4k sqft15519 Exmore Ct, Woodbridge, VA 22191For SaleMLS ID #VAPW2126204, Rocky Saini, Regal Realty Group, Inc.. Bright MLS
- $725,0003 bd4 ba2.5k sqft728 Vestal St, Woodbridge, VA 22191For SaleMLS ID #VAPW2125988, Stephanie Bisase, Keller Williams Capital Properties. Bright MLS
- $715,0005 bd3 ba2.3k sqft3805 Oliver Ave, Annandale, VA 22003For SaleMLS ID #VAFX2333234, Nitin Ghuman, Samson Properties. Bright MLS
- $829,9004 bd2 ba1.8k sqft3704 Bevan Dr, Fairfax, VA 22030For SaleMLS ID #VAFC2008942, Christian Manachi, Samson Properties. Bright MLS
- $850,0004 bd3 ba2.2k sqft8003 Rockwood Ct, Springfield, VA 22153For SaleMLS ID #VAFX2327756, Jasmine Vasquez, Keller Williams Fairfax Gateway. Bright MLS
- $670,0004 bd4 ba2.9k sqft26 Cannon Bluff Dr, Stafford, VA 22554For SaleMLS ID #VAST2050268, Brendan Heatherman, Heatherman Homes, LLC.. Bright MLS
- $784,9005 bd4 ba2.8k sqft320 Gentle Breeze Cir, Fredericksburg, VA 22406For SaleMLS ID #VAST2049414, Rina Zelaya, Samson Properties. Bright MLS
- $799,0005 bd4 ba3.2k sqft9292 Old Dumfries Rd, Catlett, VA 20119For SaleMLS ID #VAFQ2022894, Heather Grew, Samson Properties. Bright MLS
- $765,0004 bd3 ba2k sqft8112 Leland Rd, Manassas, VA 20111For SaleMLS ID #VAPW2124276, Milvia landaverde, Move4Free Realty, LLC. Bright MLS
