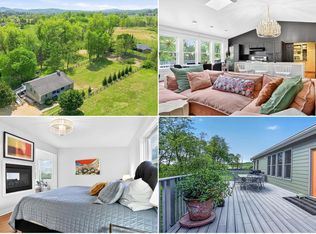
Rush River Retreat: a masterful blend of organic architecture and serene natural beauty tucked away on seven private acres in the heart of Rappahannock County. The three-bedroom plus den, 3.5 bath custom residence was crafted to exist in harmony with its surroundings, offering a lifestyle defined by the soothing sounds of the Rush River and the vibrant colors of nature. The home’s design prioritizes both form and function, centered around effortless main-level living. The expansive kitchen serves as the heart of the home, featuring granite countertops, a spacious pantry, and a sun-drenched breakfast nook perfect for slow mornings. In the living room, a magnificent stone fireplace with a custom cherry mantle anchors the space, creating a warm, inviting atmosphere for crisp Virginia evenings. Multiple decks and a screened porch off the main level invite you to savor nature. The primary suite is a true sanctuary where you can wake up with views of nature and then luxuriate in the large, walk-in shower. The lower level extends the living space significantly, offering a second primary suite, an additional bedroom, plus a study/den, a third full bath and a family room, currently configured as a gym. As an added "green" bonus, the home features solar panels (3.42kw, owned) to help minimize electric bills. Outside, the connection to nature is immediate. A private pathway winds through the woods down to the river’s edge, offering a secluded spot for reflection or simply listening to the water rush over the stones. While the setting feels worlds away, the sophisticated charms of "Little Washington" are just moments away. Spend afternoons browsing local galleries or enjoying world-class dining at The Inn at Little Washington and Patty O’s Cafe. For the outdoor enthusiast, the proximity to Shenandoah National Park provides endless opportunities for hiking and exploration. Rush River Retreat is that rare find: a sophisticated architectural escape that keeps you perfectly connected to both the modern world and the timeless landscape of the Virginia countryside. OFFERS KINDLY REQUESTED BY: Wed 10/14 at 3pm. Note: Size is estimated at 2,865 sq. ft. per professional third-party measurements and should not be used for property valuation.
Pending
$698,500
207 Grand View Rd, Washington, VA 22747
3beds
2,865sqft
Single Family Residence
Built in 2001
7.45 Acres Lot
$693,600 Zestimate®
$244/sqft
$-- HOA
What's special
Granite countertopsSpacious pantryMultiple decksSeven private acresExpansive kitchenSun-drenched breakfast nookLarge walk-in shower
- 27 days
- 1,040
- 115
Likely to sell faster than
Zillow last checked:
Listing updated:
Listed by:
Seth Turner 202-253-2913,
Compass (202) 386-6330
Source: Bright MLS,MLS#: VARP2002396
Facts & features
Interior
Bedrooms & bathrooms
- Bedrooms: 3
- Bathrooms: 4
- Full bathrooms: 3
- 1/2 bathrooms: 1
- Main level bathrooms: 2
- Main level bedrooms: 1
Rooms
- Room types: Family Room
Family room
- Features: Basement - Finished, Flooring - Carpet
- Level: Lower
Heating
- Forced Air, Propane
Cooling
- Central Air, Programmable Thermostat, Zoned, Electric
Appliances
- Included: Dishwasher, Refrigerator, Oven/Range - Gas, Stainless Steel Appliance(s), Washer, Dryer, Water Heater
- Laundry: Main Level
Features
- Breakfast Area, Dining Area, Entry Level Bedroom, Eat-in Kitchen, Pantry, Recessed Lighting, Upgraded Countertops
- Flooring: Hardwood, Tile/Brick, Wood
- Doors: French Doors
- Windows: Skylight(s)
- Basement: Full,Finished,Walk-Out Access
- Number of fireplaces: 1
- Fireplace features: Mantel(s), Wood Burning, Stone
Interior area
- Total structure area: 2,978
- Total interior livable area: 2,865 sqft
- Finished area above ground: 1,473
- Finished area below ground: 1,392
Property
Parking
- Total spaces: 4
- Parking features: Off Street, Driveway
- Uncovered spaces: 4
Accessibility
- Accessibility features: Accessible Entrance, Accessible Approach with Ramp
Features
- Levels: Two
- Stories: 2
- Patio & porch: Porch, Deck, Screened
- Pool features: None
- Has view: Yes
- View description: River, Trees/Woods, Mountain(s)
- Has water view: Yes
- Water view: River
- Waterfront features: River
Lot
- Size: 7.45 Acres
- Features: Near National Park
Details
- Additional structures: Above Grade, Below Grade
- Parcel number: 29B116
- Zoning: R
- Special conditions: Standard
Construction
Type & style
- Home type: SingleFamily
- Architectural style: Craftsman,Other
- Property subtype: Single Family Residence
Materials
- Other
- Foundation: Permanent
Condition
- New construction: No
- Year built: 2001
Utilities & green energy
- Sewer: Septic = # of BR
- Water: Well
Green energy
- Energy efficient items: HVAC
- Energy generation: PV Solar Array(s) Owned
Community & HOA
Community
- Subdivision: Peyton Farm Estates
HOA
- Has HOA: No
Location
- Region: Washington
Financial & listing details
- Price per square foot: $244/sqft
- Tax assessed value: $546,500
- Annual tax amount: $3,443
- Date on market: 10/8/2026
- Listing agreement: Exclusive Right To Sell
- Ownership: Fee Simple
Estimated market value
$693,600
$659,000 - $728,000
$3,679/mo
Price history
| Date | Event | Price |
|---|---|---|
| 10/21/2026 | Pending sale | $698,500$244/sqft |
Source:  Bright MLS #VARP2002396 Report a problem | ||
| 10/15/2026 | Listing removed | $698,500$244/sqft |
Source: Bright MLS #VARP2002396 Report a problem | ||
| 10/8/2026 | Listed for sale | $698,500+25.9%$244/sqft |
Source: Bright MLS #VARP2002396 Report a problem | ||
| 6/26/2020 | Sold | $555,000+1.1%$194/sqft |
Source: Public Record Report a problem | ||
| 5/25/2020 | Pending sale | $549,000$192/sqft |
Source: Long & Foster Real Estate, Inc.c #VARP107290 Report a problem | ||
| 5/21/2020 | Listed for sale | $549,000$192/sqft |
Source: Long & Foster Real Estate, Inc. #VARP107290 Report a problem | ||
Public tax history
| Year | Property taxes | Tax assessment |
|---|---|---|
| 2025 | $3,443 +3.3% | $546,500 |
| 2024 | $3,334 | $546,500 |
| 2023 | $3,334 -16.4% | $546,500 |
| 2022 | $3,989 +24.5% | $546,500 +24.5% |
| 2021 | $3,205 | $439,000 |
| 2020 | $3,205 | $439,000 |
| 2018 | -- | $439,000 |
| 2017 | -- | -- |
| 2016 | -- | -- |
| 2015 | -- | -- |
| 2014 | -- | $464,200 |
| 2012 | -- | -- |
| 2011 | -- | -- |
| 2010 | -- | -- |
| 2009 | -- | -- |
| 2008 | -- | -- |
| 2007 | -- | -- |
| 2006 | -- | -- |
| 2005 | -- | -- |
| 2004 | -- | -- |
| 2003 | -- | -- |
| 2002 | -- | -- |
| 2001 | $870 | $97,700 |
Find assessor info on the county website
Monthly payment
Est. payment
Payment breakdown
Explore the cost of this home by adjusting the details. Changes won't be saved.Climate risks
Neighborhood: 22747
Nearby schools
Schools provided by the listing agent
- District: Rappahannock County Public Schools
Source: Bright MLS. This data may not be complete. We recommend contacting the local school district to confirm school assignments for this home.

Similar homes
- $649,9003 bd3 ba2.1k sqft229 Grand View Rd, Washington, VA 22747For Sale

 MLS ID #VARP2002826, Loni Colvin, United Real Estate Horizon. Bright MLS
- $635,0003 bd2 ba2.5k sqft12720 Lee Hwy, Washington, VA 22747For Sale
 MLS ID #VARP2002686, Jennifer McWhirter, Keller Williams Realty. Bright MLS
- $724,0005 bd3 ba3.2k sqft339 Piedmont Ave, Washington, VA 22747For Sale
 MLS ID #VARP2002618, Morgan Knull, RE/MAX Gateway, LLC. Bright MLS
- $749,0002 bd2 ba2.1k sqft243 Aaron Mountain Rd, Castleton, VA 22716For Sale
 MLS ID #VARP2001758, Tanya A Paull, Cheri Woodard Realty. Bright MLS
- $574,9003 bd2 ba3.5k sqft267 Aaron Mountain Rd, Castleton, VA 22716For SaleMLS ID #VARP2002854, Allison Brindley, Ross Real Estate. Bright MLS
- $898,5004 bd4 ba3.7k sqft203 Rock Mills Rd, Woodville, VA 22749For SaleMLS ID #VARP2002726, Terry Dixon, Castle Real Estate. Bright MLS
- $670,0003 bd2 ba3.3k sqft1280 Jewell Hollow Rd, Luray, VA 22835For SaleMLS ID #VAPA2006992, Will Dudley, Bill Dudley & Associates Real Estate, Inc. Bright MLS
- $599,0003 bd3 ba2.1k sqft479 Round Hill Rd, Boston, VA 22713For SaleMLS ID #VARP2002884, Missy Whittington, Samson Properties. Bright MLS
- $734,9004 bd4 ba3.1k sqft15053 Rillhurst Dr, Culpeper, VA 22701For SaleMLS ID #VACU2015272, Philip L Thornton IV, Long & Foster Real Estate, Inc.. Bright MLS
- $699,9993 bd4 ba2.6k sqft10275 Mountain Run Lake Rd, Culpeper, VA 22701For SaleMLS ID #VACU2014250, John Fischer, EXP Realty, LLC. Bright MLS
- $724,9003 bd3 ba3.1k sqft8423 Lock Ln, Warrenton, VA 20186For SaleMLS ID #VAFQ2024126, Maria Fay, RE/MAX Gateway. Bright MLS
- $725,0003 bd2 ba2k sqft9406 Obannons Mill Rd, Boston, VA 22713For SaleMLS ID #VARP2002712, Denise Chandler, Country Places Realty, LLC. Bright MLS
- $725,0005 bd4 ba3.7k sqft14100 Chesterfield Ln, Culpeper, VA 22701For SaleMLS ID #VACU2015254, Kelly Duckett-Corbin, RE/MAX Gateway. Bright MLS
- $749,9004 bd4 ba2.9k sqft9047 Settle School Rd, Rixeyville, VA 22737For SaleMLS ID #VACU2014958, Joyce Wilson, RE/MAX Gateway. Bright MLS
- $754,9005 bd4 ba3.8k sqft11064 Stream Side Ln, Culpeper, VA 22701For SaleMLS ID #VACU2015300, Brittani Hill, Coldwell Banker Elite. Bright MLS
- $714,9004 bd4 ba2.9k sqft2397 Colvin Rd, Amissville, VA 20106For SaleMLS ID #VACU2015060, Roberta Radun, RE/MAX Allegiance. Bright MLS
- $634,9005 bd3 ba3.5k sqft2063 Leehigh Dr, Amissville, VA 20106For SaleMLS ID #VACU2015278, Ginny Simmons, Pearson Smith Realty LLC. Bright MLS
- $700,0003 bd4 ba3.5k sqft4567 Lakeside Ct, Marshall, VA 20115For SaleMLS ID #VAFQ2024152, Sally Wright, Keller Williams Realty/Lee Beaver & Assoc.. Bright MLS
- $672,5003 bd3 ba2.6k sqft160 Camp David Ct, Linden, VA 22642For SaleMLS ID #VAWR2015654, Amanda Slate, Keller Williams Realty. Bright MLS
- $774,7004 bd4 ba2.5k sqft11337 Old Stillhouse Rd, Boston, VA 22713For SaleMLS ID #VACU2014430, Tish Smyth, Piedmont Fine Properties. Bright MLS
