** TO-BE-BUILT NEW CONSTRUCTION! ** Welcome to Opal Ridge, a brand-new extraordinary estate community where luxury, privacy, and breathtaking countryside views converge in the heart of Warrenton. Featuring expansive 5-acre homesites and beautifully crafted homes by Atlantic Builders. Enjoy breathtaking views, unparalleled tranquility, and the freedom to create a private retreat tailored to your lifestyle, all while remaining conveniently close to dining, boutique shopping, wineries, and everyday conveniences. Opal Ridge presents a truly exceptional opportunity to experience elevated estate living in one of Fauquier County's most desirable settings. -The Bridgewater offers the ease of luxurious main-level living in a thoughtfully designed 3-bedroom, 2.5-bath floor plan. A light-filled kitchen, breakfast area, and spacious Great Room create an open-concept design ideal for both everyday living and entertaining, while the Owner's Suite features dual walk-in closets and a spa-inspired bath with an oversized walk-in shower and optional garden tub. A main-level study can be converted into an optional fourth bedroom with a full bath, making it perfect for guests. Personalization options include a cathedral ceiling, morning room, screened porch, fireplace, and 3-car garage configurations. Basement finishing options provide even more flexibility, with opportunities to add a recreation room, full bath, den, hobby room, and an additional guest bedroom. **PLEASE NOTE: THE LIST PRICE REFLECTS THE BASE PRICE ONLY! Final pricing will be determined by the buyer’s personalized interior selections and upgrades chosen at the design studio. Home designs, features, and prices are subject to change without notice. Renderings and photos shown may feature optional features that are not included in the base house. One of several thoughtfully designed floorplans available within this community. Photos shown are of the Model Home and represent sample floor plan options that can be built. For details on available floor plans, lot compatibility, and community features and upgrades, please schedule an appointment with our Community Sales Manager.
New construction
$999,900
LOT 4 Lees Mill Rd, Warrenton, VA 20186
3beds
2,522sqft
Single Family Residence
Built in ----
4.92 Acres Lot
$-- Zestimate®
$396/sqft
$-- HOA
What's special
Breathtaking countryside viewsMain-level studyOpen-concept designSpacious great roomBreakfast areaSpa-inspired bathDual walk-in closets
- 5 days
- 239
- 24
Zillow last checked:
Listing updated:
Listed by:
Stephanie Vivanco 703-398-9437,
Coldwell Banker Elite 5403730100,
Co-Listing Agent: Leslie Mytrysak 540-850-9946,
Coldwell Banker Elite
Source: Bright MLS,MLS#: VAFQ2023982
Facts & features
Interior
Bedrooms & bathrooms
- Bedrooms: 3
- Bathrooms: 3
- Full bathrooms: 2
- 1/2 bathrooms: 1
- Main level bathrooms: 3
- Main level bedrooms: 3
Heating
- Heat Pump, Programmable Thermostat, Electric
Cooling
- Central Air, ENERGY STAR Qualified Equipment, Programmable Thermostat, Electric
Appliances
- Included: Microwave, Cooktop, Dishwasher, Disposal, Refrigerator, Stainless Steel Appliance(s), Water Dispenser, Electric Water Heater
- Laundry: Upper Level
Features
- Attic, Combination Kitchen/Living, Bathroom - Walk-In Shower, Breakfast Area, Dining Area, Efficiency, Family Room Off Kitchen, Open Floorplan, Kitchen - Gourmet, Kitchen Island, Pantry, Walk-In Closet(s), Recessed Lighting, Kitchen - Table Space, Primary Bath(s), 9'+ Ceilings
- Flooring: Carpet, Luxury Vinyl, Ceramic Tile
- Doors: Sliding Glass
- Windows: ENERGY STAR Qualified Windows, Low Emissivity Windows, Screens
- Basement: Combination,Partial,Drainage System,Exterior Entry,Rear Entrance,Walk-Out Access,Windows
- Number of fireplaces: 1
Interior area
- Total structure area: 2,522
- Total interior livable area: 2,522 sqft
- Finished area above ground: 2,522
Property
Parking
- Total spaces: 2
- Parking features: Inside Entrance, Garage Faces Side, Asphalt, Attached, Driveway
- Attached garage spaces: 2
- Has uncovered spaces: Yes
Accessibility
- Accessibility features: None
Features
- Levels: Two
- Stories: 2
- Exterior features: Lighting
- Pool features: None
- Has view: Yes
- View description: Trees/Woods
Lot
- Size: 4.92 Acres
Details
- Additional structures: Above Grade
- Parcel number: NONE AVAILABLE
- Zoning: RESIDENTIAL
- Special conditions: Standard
Construction
Type & style
- Home type: SingleFamily
- Architectural style: Farmhouse/National Folk,Craftsman
- Property subtype: Single Family Residence
Materials
- Advanced Framing, Batts Insulation, Blown-In Insulation, Concrete, Low VOC Insulation, Low VOC Products/Finishes, Rough-In Plumbing, Spray Foam Insulation
- Foundation: Concrete Perimeter
- Roof: Architectural Shingle
Condition
- Excellent
- New construction: Yes
Details
- Builder model: BRIDGEWATER
- Builder name: ATLANTIC BUILDERS
Utilities & green energy
- Sewer: Private Septic Tank
- Water: Private, Well
- Utilities for property: Cable Available, Electricity Available, Phone Available, Water Available
Community & HOA
Community
- Security: Carbon Monoxide Detector(s), Security System, Smoke Detector(s)
- Subdivision: None Available
HOA
- Has HOA: No
Location
- Region: Warrenton
Financial & listing details
- Price per square foot: $396/sqft
- Date on market: 9/13/2026
- Listing agreement: Exclusive Right To Sell
- Listing terms: Cash,Conventional,FHA,VA Loan
- Ownership: Fee Simple
Estimated market value
Not available
Estimated sales range
Not available
Not available
Price history
| Date | Event | Price |
|---|---|---|
| 9/13/2026 | Listed for sale | $999,900$396/sqft |
Source:  Bright MLS #VAFQ2023982 Report a problem Bright MLS #VAFQ2023982 Report a problem | ||
Public tax history
Tax history is unavailable.
Monthly payment
Est. payment
Payment breakdown
Explore the cost of this home by adjusting the details. Changes won't be saved.Climate risks
Neighborhood: 20186
Nearby schools
Schools provided by the listing agent
- Elementary: M. M. Pierce
- Middle: Cedar Lee
- High: Liberty
- District: Fauquier County Public Schools
Source: Bright MLS. This data may not be complete. We recommend contacting the local school district to confirm school assignments for this home.
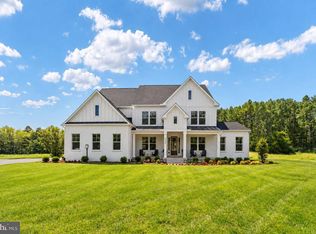
- $1,189,9004 bd4 ba4.8k sqftLOT 1 Lees Mill Rd, Warrenton, VA 20186New Construction
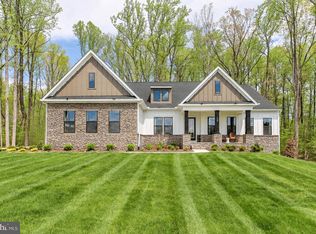
- $1,034,9004 bd4 ba3.7k sqftLOT 3 Lees Mill Rd, Warrenton, VA 20186New Construction

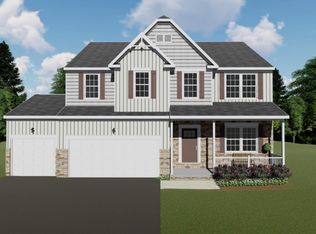
- $1,148,9004 bd4 ba3.4k sqftLOT 2 Lees Mill Rd, Warrenton, VA 20186New Construction
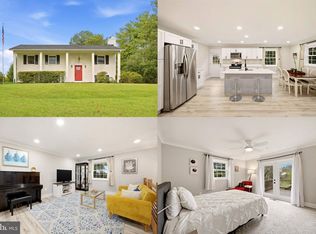
- $808,0004 bd2 ba2k sqft9767 Lees Mill Rd, Warrenton, VA 20186Off Market
Similar homes
- $1,034,9004 bd4 ba3.7k sqftLOT 3 Lees Mill Rd, Warrenton, VA 20186New Construction
 MLS ID #VAFQ2023980, Stephanie Vivanco, Coldwell Banker Elite. Bright MLS
 - $1,148,9004 bd4 ba3.4k sqftLOT 2 Lees Mill Rd, Warrenton, VA 20186New ConstructionMLS ID #VAFQ2023978, Stephanie Vivanco, Coldwell Banker Elite. Bright MLS
- $600,0004 bd3 ba2k sqft10036 Kimberly Ct, Warrenton, VA 20186For Sale
 MLS ID #VAFQ2023944, Steven Leach, Keller Williams Realty. Bright MLS
 - $895,0003 bd3 ba2.9k sqft9248 Springs Rd, Warrenton, VA 20186For Sale
 MLS ID #VAFQ2020650, Joe Allen, Allen Real Estate. Bright MLS
 - $599,0003 bd2 ba2.1k sqft8265 Opal Rd, Warrenton, VA 20186For SaleMLS ID #VAFQ2023884, Chuck Cornwell, CHC Inc. Bright MLS
- $735,0004 bd4 ba3k sqft28 Brookshire Dr, Warrenton, VA 20186For SaleMLS ID #VAFQ2023556, Tim Tassa, Compass. Bright MLS
- $530,0005 bd3 ba2.9k sqft9440 Old Waterloo Rd, Warrenton, VA 20186For SaleMLS ID #VAFQ2023820, Jennifer Cook, KW United. Bright MLS
- $899,9903 bd3 ba2k sqft10433 Skyline Ave, Midland, VA 22728For SaleMLS ID #VAFQ2023882, Becky Miller, Piedmont Fine Properties. Bright MLS
- $795,0005 bd6 ba3.4k sqft7296 Burke Ln, Warrenton, VA 20186For SaleMLS ID #VAFQ2017516, Virginia Smith, Arlington Realty, Inc.. Bright MLS
- $1,150,0004 bd3 ba3.2k sqft330 Alexandria Pike, Warrenton, VA 20186For SaleMLS ID #VAFQ2023868, Will Thomas, TTR Sotheby's International Realty. Bright MLS
- $509,0003 bd3 ba2.2k sqft8749 Christopher Ln, Warrenton, VA 20186For SaleMLS ID #VAFQ2023684, Daniel Beirne, Open Door Brokerage, LLC. Bright MLS
- $825,0005 bd3 ba2.6k sqft5483 Beach Rd, Midland, VA 22728For SaleMLS ID #VAFQ2023906, Brian Hagarty, Samson Properties. Bright MLS
- $749,0005 bd4 ba3.1k sqft753 Bear Wallow Rd, Warrenton, VA 20186For SaleMLS ID #VAFQ2023576, Kelly Andrews, Metro Premier Homes. Bright MLS
- $799,0004 bd3 ba2.8k sqft6885 Walnut Heights Dr, Warrenton, VA 20186For SaleMLS ID #VAFQ2020118, Ralph Monaco, RE/MAX Gateway. Bright MLS
- $939,0003 bd4 ba2.3k sqftLOT 3 Hunting Ln, Warrenton, VA 20186New ConstructionMLS ID #VAFQ2022558, Michael Gillies, EXP Realty, LLC. Bright MLS
- $729,5004 bd4 ba3.3k sqft770 Black Sweep Rd, Warrenton, VA 20186For SaleMLS ID #VAFQ2023786, Ken Tully, RE/MAX Allegiance. Bright MLS
- $825,0004 bd4 ba3.3k sqft5975 Whippoorwill Dr, Warrenton, VA 20187For SaleMLS ID #VAFQ2023816, Garrett Howell, Pearson Smith Realty LLC. Bright MLS
- $1,150,0003 bd2 ba1.8k sqft10401 Green Rd, Bealeton, VA 22712For SaleMLS ID #VAFQ2023710, Katherine Holster, Century 21 Redwood Realty. Bright MLS
- $674,9994 bd3 ba2k sqft6412 Lancaster Dr, Warrenton, VA 20187For SaleMLS ID #VAFQ2023562, Lilia DeWald, Weichert, REALTORS. Bright MLS
- $724,9005 bd3 ba2.4k sqft7462 Keith Rd, Warrenton, VA 20186For SaleMLS ID #VAFQ2022148, R.Terry Cheatle, CENTURY 21 New Millennium. Bright MLS
