A Standout Home! Exceptional Details! Room to Breathe! Welcome to a home where thoughtful design and carefully curated finishes meet comfortable living. Set on 3+ acres in Culpeper's Churchill community (and likely the first new build in 20+ years), this impressive 2,950 sq/ft colonial offers 4 large bedrooms, 2.5 well-appointed baths and upgraded finishes that make an immediate impression. Imagine starting your morning on the covered front porch, preparing dinner in the gourmet kitchen, or unwinding in the main-level primary suite, complete with spacious walk-in closet and a beautifully finished bath featuring a large tile shower and freestanding soaking tub. Inside, the details make the difference: a statement kitchen quartz island, stainless steel appliances, tile backsplash, decorative accent walls, a welcoming family room with fireplace and barn door, and a custom laundry/mud room with built-ins and a quartz bench. Need room for work, hobbies or additional flexibility? The first-floor office, upper-level study and oversized bonus room offer versatile spaces to fit your lifestyle. With covered front and rear Trex porches, a large two-car garage, distinctive architectural shingle and metal roofing and a generous 3+ acre homesite, this home brings together the features buyers appreciate with the finishes that make a home feel special. Beautifully finished. Thoughtfully designed. Ready for its first chapter. Discover the possibilities new construction offers in sought-after Churchill!
New construction
$824,900
14225 Westwind Ln, Culpeper, VA 22701
4beds
2,950sqft
Single Family Residence
Built in 2026
3.08 Acres Lot
$-- Zestimate®
$280/sqft
$-- HOA
What's special
First-floor officeBeautifully finished bathOversized bonus roomMain-level primary suiteUpper-level studyLarge tile showerLarge two-car garage
- 6 days
- 379
- 28
Zillow last checked:
Listing updated:
Listed by:
Philip L Thornton IV 540-222-9155,
Long & Foster Real Estate, Inc. 5408251800,
Co-Listing Agent: Kelly M Thornton 540-718-5763,
Long & Foster Real Estate, Inc.
Source: Bright MLS,MLS#: VACU2015394
Facts & features
Interior
Bedrooms & bathrooms
- Bedrooms: 4
- Bathrooms: 3
- Full bathrooms: 2
- 1/2 bathrooms: 1
- Main level bathrooms: 2
- Main level bedrooms: 1
Rooms
- Room types: Living Room, Dining Room, Primary Bedroom, Bedroom 2, Bedroom 3, Bedroom 4, Kitchen, Study, Laundry, Office, Bonus Room
Primary bedroom
- Level: Main
- Area: 180 Square Feet
- Dimensions: 12 X 15
Bedroom 2
- Level: Upper
- Area: 204 Square Feet
- Dimensions: 12 X 17
Bedroom 3
- Level: Upper
- Area: 144 Square Feet
- Dimensions: 12 X 12
Bedroom 4
- Level: Upper
- Area: 143 Square Feet
- Dimensions: 11 X 13
Bonus room
- Level: Upper
- Area: 351 Square Feet
- Dimensions: 13 X 27
Dining room
- Level: Main
- Area: 255 Square Feet
- Dimensions: 15 X 17
Kitchen
- Level: Main
- Area: 204 Square Feet
- Dimensions: 12 X 17
Laundry
- Level: Main
- Area: 56 Square Feet
- Dimensions: 7 X 8
Living room
- Level: Main
- Area: 315 Square Feet
- Dimensions: 15 X 21
Mud room
- Level: Main
- Area: 49 Square Feet
- Dimensions: 7 X 7
Office
- Level: Main
- Area: 120 Square Feet
- Dimensions: 8 X 15
Study
- Level: Upper
- Area: 80 Square Feet
- Dimensions: 8 X 10
Heating
- Heat Pump, Electric
Cooling
- Central Air, Ceiling Fan(s), Electric
Appliances
- Included: Microwave, Dishwasher, Dryer, Oven/Range - Electric, Refrigerator, Stainless Steel Appliance(s), Washer, Washer/Dryer Stacked, Electric Water Heater
- Laundry: Main Level, Laundry Room, Mud Room
Features
- Soaking Tub, Bathroom - Walk-In Shower, Dining Area, Entry Level Bedroom, Open Floorplan, Kitchen - Gourmet, Kitchen Island, Kitchen - Table Space, Pantry, Recessed Lighting, Upgraded Countertops, Walk-In Closet(s), 9'+ Ceilings
- Flooring: Luxury Vinyl
- Has basement: No
- Number of fireplaces: 1
- Fireplace features: Electric, Insert, Mantel(s)
Interior area
- Total structure area: 2,950
- Total interior livable area: 2,950 sqft
- Finished area above ground: 2,950
Property
Parking
- Total spaces: 12
- Parking features: Garage Faces Front, Garage Door Opener, Gravel, Attached, Driveway
- Attached garage spaces: 2
- Uncovered spaces: 10
- Details: Garage Sqft: 460
Accessibility
- Accessibility features: None
Features
- Levels: Two
- Stories: 2
- Patio & porch: Deck, Porch, Wrap Around
- Pool features: None
- Has view: Yes
- View description: Trees/Woods
Lot
- Size: 3.08 Acres
- Features: Backs to Trees, Corner Lot, Private
Details
- Additional structures: Above Grade
- Parcel number: 31G 1 16A
- Zoning: RA
- Zoning description: Residential Agricultural
- Special conditions: Standard
Construction
Type & style
- Home type: SingleFamily
- Architectural style: Colonial
- Property subtype: Single Family Residence
Materials
- Vinyl Siding
- Foundation: Concrete Perimeter
- Roof: Architectural Shingle,Metal
Condition
- Excellent
- New construction: Yes
- Year built: 2026
Details
- Builder model: Brandy II
- Builder name: Brandy Bud Company LLC
Utilities & green energy
- Electric: 200+ Amp Service
- Sewer: Septic = # of BR
- Water: Private/Community Water
- Utilities for property: Underground Utilities, Cable Available, Cable, Fiber Optic
Community & HOA
Community
- Subdivision: Churchill
HOA
- Has HOA: No
Location
- Region: Culpeper
Financial & listing details
- Price per square foot: $280/sqft
- Tax assessed value: $117,600
- Annual tax amount: $529
- Date on market: 10/30/2026
- Listing agreement: Exclusive Right To Sell
- Ownership: Fee Simple
Estimated market value
Not available
Estimated sales range
Not available
Not available
Price history
| Date | Event | Price |
|---|---|---|
| 10/30/2026 | Listed for sale | $824,900$280/sqft |
Source:  Bright MLS #VACU2015394 Report a problem | ||
Public tax history
Tax history is unavailable.
Monthly payment
Est. payment
Payment breakdown
Explore the cost of this home by adjusting the details. Changes won't be saved.Climate risks
Neighborhood: 22701
Nearby schools
Schools provided by the listing agent
- District: Culpeper County Public Schools
Source: Bright MLS. This data may not be complete. We recommend contacting the local school district to confirm school assignments for this home.
Similar homes
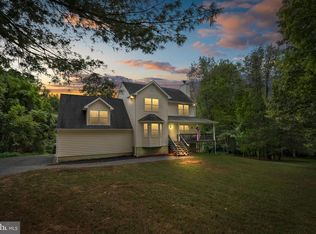
- $824,9003 bd2 ba2.6k sqft14254 Deertrack Trl, Culpeper, VA 22701For Sale
 MLS ID #VACU2014568, Philip L Thornton IV, Long & Foster Real Estate, Inc.. Bright MLS
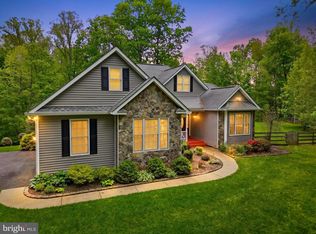
- $784,9005 bd4 ba3.3k sqft16219 Bellevue Dr, Culpeper, VA 22701For Sale
 MLS ID #VACU2014624, Kelly Thornton, Long & Foster Real Estate, Inc.. Bright MLS
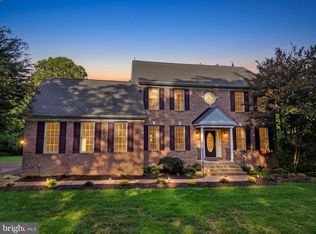
- $734,9004 bd4 ba3.1k sqft15053 Rillhurst Dr, Culpeper, VA 22701For Sale
 MLS ID #VACU2015272, Philip L Thornton IV, Long & Foster Real Estate, Inc.. Bright MLS
- $715,0004 bd5 ba2.6k sqft15445 Lake Vista Ln, Culpeper, VA 22701For Sale
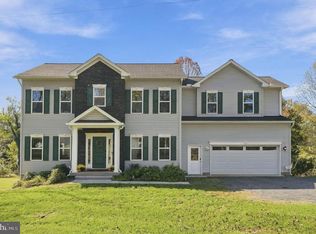 MLS ID #VACU2015250, Whitney Petrilli, CENTURY 21 New Millennium. Bright MLS
- $754,9005 bd4 ba3.8k sqft11064 Stream Side Ln, Culpeper, VA 22701For SaleMLS ID #VACU2015300, Brittani Hill, Coldwell Banker Elite. Bright MLS
- $674,9994 bd4 ba2.9k sqft15264 Nalles Mill Rd, Culpeper, VA 22701For SaleMLS ID #VACU2014146, Elaine Molina, Samson Properties. Bright MLS
- $769,9904 bd4 ba2.8k sqft15035 Passion Ln, Culpeper, VA 22701New ConstructionMLS ID #VACU2014650, Matt Boyer, Keller Williams Realty. Bright MLS
- $819,9904 bd4 ba4k sqft15031 Passion Ln, Culpeper, VA 22701New ConstructionBright MLS
- $724,9003 bd2 ba3.8k sqft13400 Maymount Dr, Culpeper, VA 22701For SaleMLS ID #VACU2014950, Philip L Thornton IV, Long & Foster Real Estate, Inc.. Bright MLS
- $669,9994 bd4 ba3.6k sqft1824 Mulligan Way, Culpeper, VA 22701New ConstructionBright MLS
- $769,9903 bd3 ba3k sqft14207 Adventure Ct, Culpeper, VA 22701New ConstructionBright MLS
- $620,0005 bd4 ba4k sqft15206 Prairie Ct, Culpeper, VA 22701For SaleMLS ID #VACU2014752, Dana Phillips, Samson Properties. Bright MLS
- $694,9994 bd4 ba3.4k sqft1928 Sunset Ln, Culpeper, VA 22701New ConstructionMLS ID #VACU2015314, Jay Day, LPT Realty, LLC. Bright MLS
- $749,9004 bd4 ba2.9k sqft9047 Settle School Rd, Rixeyville, VA 22737For SaleMLS ID #VACU2014958, Joyce Wilson, RE/MAX Gateway. Bright MLS
- $799,9903 bd3 ba2.6k sqft14009 Journey Loop, Culpeper, VA 22701New ConstructionBright MLS
- $749,9003 bd2 ba2k sqft8336 Tinsley Pl, Culpeper, VA 22701New ConstructionMLS ID #VACU2013072, Jim Cheatle, CENTURY 21 New Millennium. Bright MLS
- $619,9004 bd3 ba2.4k sqft8288 Kates Ct, Bealeton, VA 22712For SaleMLS ID #VAFQ2024520, Layne Jensen, Ross Real Estate. Bright MLS
- $672,9004 bd3 ba2.1k sqftLOT 2 Norman Rd, Culpeper, VA 22701New ConstructionMLS ID #VACU2011684, Jim Cheatle, CENTURY 21 New Millennium. Bright MLS
- $799,0005 bd3 ba3.3k sqft6727 Bull Moose Ct, Marshall, VA 20115For SaleMLS ID #VAFQ2023830, Tolga Alper, Real Broker, LLC. Bright MLS
- $669,9995 bd3 ba3.3k sqft1933 Sunset Ln, Culpeper, VA 22701New ConstructionBright MLS
