Discover this beautifully crafted new construction home offering 2,045 finished square feet of thoughtfully designed living space. With 3 bedrooms and 2 full baths, the home features 9-foot ceilings on both the main level and basement, creating an open and airy feel throughout. The kitchen is a standout, complete with quartz countertops, a large island with pendant lighting, stainless steel appliances, and a spacious pantry—perfect for both everyday living and entertaining. The great room showcases a vaulted ceiling and abundant recessed lighting, adding warmth and character to the main living space. The primary suite offers a relaxing retreat with a large walk-in closet and a well-appointed bathroom designed for comfort and functionality. Additional highlights include a two-car garage and a full unfinished walk-out basement with rough-in plumbing, providing excellent potential for future expansion. Outside, the home’s curb appeal is enhanced by a welcoming front porch with winter lake views and thoughtfully designed landscaping that complements its natural surroundings. Perfectly positioned at the end of a quiet cul-de-sac, this 1.77 acre property offers exceptional privacy along with scenic lake views. Residents also enjoy playground - only Rillhurst Section III residents - adding a unique lifestyle element for relaxation, recreation, and enjoying the natural setting. Located in one of the area’s most sought-after tree-lined neighborhoods, this home offers the ideal balance of peaceful surroundings and modern convenience. With its open-concept layout, stylish finishes, and attention to detail, it delivers comfort, elegance, and everyday livability. Whether you’re enjoying quiet mornings overlooking the water or hosting gatherings in the inviting interior, this home offers a lifestyle that is both refined and relaxed. A rare opportunity in a highly desirable location—don’t miss it.
New construction
Price cut: $25K (8/31)
$749,900
8336 Tinsley Pl, Culpeper, VA 22701
3beds
2,045sqft
Single Family Residence
Built in 2026
1.77 Acres Lot
$-- Zestimate®
$367/sqft
$16/mo HOA
What's special
Two-car garageScenic lake viewsStylish finishesOpen-concept layoutInviting interiorAttention to detailAbundant recessed lighting
- 168 days
- 179
- 4
Zillow last checked:
Listing updated:
Listed by:
Jim Cheatle 540-718-2950,
CENTURY 21 New Millennium 5408251613,
Co-Listing Agent: R.Terry Cheatle 540-718-0695,
CENTURY 21 New Millennium
Source: Bright MLS,MLS#: VACU2013072
Facts & features
Interior
Bedrooms & bathrooms
- Bedrooms: 3
- Bathrooms: 2
- Full bathrooms: 2
- Main level bathrooms: 2
- Main level bedrooms: 3
Rooms
- Room types: Dining Room, Primary Bedroom, Bedroom 2, Bedroom 3, Kitchen, Breakfast Room, Great Room, Primary Bathroom, Full Bath
Primary bedroom
- Features: Attached Bathroom, Cathedral/Vaulted Ceiling, Ceiling Fan(s), Flooring - Laminate Plank, Lighting - Ceiling, Recessed Lighting, Walk-In Closet(s)
- Level: Main
- Area: 180 Square Feet
- Dimensions: 12 X 15
Bedroom 2
- Features: Ceiling Fan(s), Flooring - Laminate Plank, Lighting - Ceiling
- Level: Main
- Area: 110 Square Feet
- Dimensions: 10 X 11
Bedroom 3
- Features: Ceiling Fan(s), Flooring - Laminate Plank, Lighting - Ceiling
- Level: Main
- Area: 143 Square Feet
- Dimensions: 11 X 13
Primary bathroom
- Features: Bathroom - Walk-In Shower, Countertop(s) - Quartz, Double Sink, Lighting - Ceiling, Recessed Lighting, Lighting - Wall sconces, Flooring - Ceramic Tile
- Level: Main
- Area: 140 Square Feet
- Dimensions: 10 X 14
Breakfast room
- Features: Flooring - Laminate Plank, Lighting - Ceiling
- Level: Main
- Area: 72 Square Feet
- Dimensions: 6 X 12
Dining room
- Features: Crown Molding, Chair Rail, Flooring - Laminate Plank, Lighting - Ceiling
- Level: Main
- Area: 121 Square Feet
- Dimensions: 11 X 11
Other
- Features: Bathroom - Tub Shower, Countertop(s) - Quartz, Flooring - Ceramic Tile, Lighting - Ceiling, Recessed Lighting, Lighting - Wall sconces
- Level: Main
- Area: 54 Square Feet
- Dimensions: 6 X 9
Great room
- Features: Cathedral/Vaulted Ceiling, Ceiling Fan(s), Fireplace - Gas, Flooring - Laminate Plank, Lighting - Ceiling, Recessed Lighting
- Level: Main
- Area: 285 Square Feet
- Dimensions: 19 X 15
Kitchen
- Features: Countertop(s) - Quartz, Flooring - Laminate Plank, Kitchen Island, Kitchen - Electric Cooking, Kitchen - Propane Cooking, Lighting - Ceiling, Lighting - Pendants, Recessed Lighting, Pantry
- Level: Main
- Area: 168 Square Feet
- Dimensions: 12 X 14
Heating
- Central, Forced Air, Heat Pump, Programmable Thermostat, Electric
Cooling
- Ceiling Fan(s), Central Air, Heat Pump, Programmable Thermostat, Electric
Appliances
- Included: Microwave, Cooktop, Dishwasher, Disposal, Exhaust Fan, Ice Maker, Oven, Refrigerator, Stainless Steel Appliance(s), Self Cleaning Oven, Oven/Range - Gas, Range Hood, Tankless Water Heater, Water Heater
- Laundry: Main Level, Washer/Dryer Hookups Only
Features
- Bathroom - Walk-In Shower, Breakfast Area, Ceiling Fan(s), Chair Railings, Crown Molding, Dining Area, Entry Level Bedroom, Open Floorplan, Kitchen Island, Kitchen - Table Space, Pantry, Recessed Lighting, Upgraded Countertops, Walk-In Closet(s), Family Room Off Kitchen, Formal/Separate Dining Room, Primary Bath(s), Bathroom - Tub Shower, 9'+ Ceilings, Dry Wall, Cathedral Ceiling(s), Tray Ceiling(s)
- Flooring: Laminate, Ceramic Tile
- Doors: Insulated
- Windows: Low Emissivity Windows, Screens, Transom, Energy Efficient
- Basement: Connecting Stairway,Drain,Full,Heated,Interior Entry,Exterior Entry,Concrete,Rough Bath Plumb,Unfinished,Windows,Walk-Out Access
- Number of fireplaces: 1
- Fireplace features: Gas/Propane, Mantel(s)
Interior area
- Total structure area: 4,090
- Total interior livable area: 2,045 sqft
- Finished area above ground: 2,045
Property
Parking
- Total spaces: 2
- Parking features: Garage Faces Side, Garage Door Opener, Inside Entrance, Gravel, Attached, Driveway
- Attached garage spaces: 2
- Has uncovered spaces: Yes
Accessibility
- Accessibility features: Doors - Lever Handle(s)
Features
- Levels: Two
- Stories: 2
- Patio & porch: Porch
- Exterior features: Lighting, Sidewalks
- Pool features: None
- Has view: Yes
- View description: Lake
- Has water view: Yes
- Water view: Lake
Lot
- Size: 1.77 Acres
- Features: Backs to Trees, Landscaped, Cul-De-Sac, Wooded
Details
- Additional structures: Above Grade
- Parcel number: 38F344
- Zoning: R1
- Special conditions: Standard
Construction
Type & style
- Home type: SingleFamily
- Architectural style: Ranch/Rambler
- Property subtype: Single Family Residence
Materials
- Batts Insulation, Blown-In Insulation, Brick, Concrete, CPVC/PVC, Rough-In Plumbing, Stick Built, Tile, Vinyl Siding
- Foundation: Permanent, Slab, Concrete Perimeter, Stone
- Roof: Architectural Shingle,Asphalt
Condition
- Excellent
- New construction: Yes
- Year built: 2026
Details
- Builder name: COVINGTON HOMES, LLC
Utilities & green energy
- Sewer: Septic = # of BR
- Water: Well
- Utilities for property: Electricity Available, Propane, Cable Available
Community & HOA
Community
- Security: Smoke Detector(s), Carbon Monoxide Detector(s)
- Subdivision: Rillhurst Estates
HOA
- Has HOA: Yes
- HOA fee: $195 annually
- HOA name: RILLHURST ESTATES HOMEOWNERS ASSOCIATION, INC
Location
- Region: Culpeper
Financial & listing details
- Price per square foot: $367/sqft
- Tax assessed value: $156,400
- Annual tax amount: $3,250
- Date on market: 4/30/2026
- Listing agreement: Exclusive Right To Sell
- Listing terms: Cash,Contract,Conventional
- Ownership: Fee Simple
Estimated market value
Not available
Estimated sales range
Not available
Not available
Price history
| Date | Event | Price |
|---|---|---|
| 8/31/2026 | Price change | $749,900-3.2%$367/sqft |
Source:  Bright MLS #VACU2013072 Report a problem Bright MLS #VACU2013072 Report a problem | ||
| 6/30/2026 | Price change | $774,900-3.1%$379/sqft |
Source: Bright MLS #VACU2013072 Report a problem | ||
| 4/30/2026 | Listed for sale | $799,900$391/sqft |
Source: Bright MLS #VACU2013072 Report a problem | ||
Public tax history
Tax history is unavailable.
Monthly payment
Est. payment
Payment breakdown
Explore the cost of this home by adjusting the details. Changes won't be saved.Climate risks
Neighborhood: 22701
Nearby schools
Schools provided by the listing agent
- Elementary: A.g. Richardson
- Middle: Floyd T. Binns
- High: Eastern View
- District: Culpeper County Public Schools
Source: Bright MLS. This data may not be complete. We recommend contacting the local school district to confirm school assignments for this home.

Similar homes
- $699,9993 bd4 ba2.6k sqft10275 Mountain Run Lake Rd, Culpeper, VA 22701For Sale
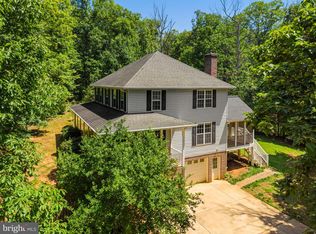
 MLS ID #VACU2014250, John Fischer, EXP Realty, LLC. Bright MLS
 - $774,9005 bd4 ba2.9k sqft10229 Quartz Ave, Culpeper, VA 22701For Sale
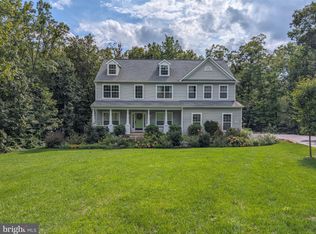 MLS ID #VACU2014850, Tim Kearney, RE/MAX Gateway. Bright MLS
 - $714,9004 bd3 ba2.1k sqftLOT 3C2 Moses Pl, Culpeper, VA 22701New Construction
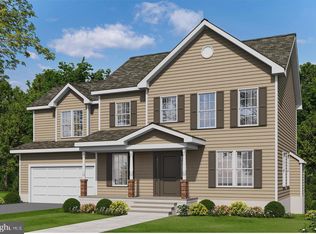 MLS ID #VACU2012918, Jim Cheatle, CENTURY 21 New Millennium. Bright MLS
 - $639,0003 bd4 ba2.5k sqft16410 Hudson Mill Rd, Culpeper, VA 22701For Sale
 MLS ID #VACU2014420, Jen Rossy, CENTURY 21 New Millennium. Bright MLS
 - $672,9004 bd3 ba2.1k sqftLOT 2 Norman Rd, Culpeper, VA 22701New ConstructionMLS ID #VACU2011684, Jim Cheatle, CENTURY 21 New Millennium. Bright MLS
- $774,7004 bd4 ba2.5k sqft11337 Old Stillhouse Rd, Boston, VA 22713For SaleMLS ID #VACU2014430, Tish Smyth, Piedmont Fine Properties. Bright MLS
- $734,9003 bd2 ba1.9k sqftLOT-13D Equestrian Dr, Culpeper, VA 22701New ConstructionMLS ID #VACU2011656, R.Terry Cheatle, CENTURY 21 New Millennium. Bright MLS
- $839,9003 bd2 ba2.6k sqft14254 Deertrack Trl, Culpeper, VA 22701For SaleMLS ID #VACU2014568, Philip L Thornton IV, Long & Foster Real Estate, Inc.. Bright MLS
- $524,9003 bd3 ba1.8k sqft9266 Old Turnpike Rd, Culpeper, VA 22701For SaleMLS ID #VACU2014490, Chris P Jamison, Lee Sherbeyn Real Estate Services & Referrals. Bright MLS
- $769,9904 bd4 ba2.8k sqft15035 Passion Ln, Culpeper, VA 22701New ConstructionMLS ID #VACU2014650, Matt Boyer, Keller Williams Realty. Bright MLS
- $674,9994 bd4 ba2.9k sqft15264 Nalles Mill Rd, Culpeper, VA 22701For SaleMLS ID #VACU2014146, Elaine Molina, Samson Properties. Bright MLS
- $649,9004 bd3 ba2.5k sqft19171 Chateau Rd, Culpeper, VA 22701For SaleMLS ID #VACU2013592, Candice Southard, RE/MAX Gateway. Bright MLS
- $749,9004 bd4 ba2.9k sqft9047 Settle School Rd, Rixeyville, VA 22737For SaleMLS ID #VACU2014958, Joyce Wilson, RE/MAX Gateway. Bright MLS
- $785,9903 bd3 ba3k sqft14207 Adventure Ct, Culpeper, VA 22701New ConstructionBright MLS
- $570,9003 bd2 ba1.4k sqftLOT 1 Norman Rd, Culpeper, VA 22701New ConstructionMLS ID #VACU2011680, R.Terry Cheatle, CENTURY 21 New Millennium. Bright MLS
- $725,0003 bd2 ba2k sqft9406 Obannons Mill Rd, Boston, VA 22713For SaleMLS ID #VARP2002712, Denise Chandler, Country Places Realty, LLC. Bright MLS
- $529,9004 bd3 ba2.4k sqft14307 S Hall Ct, Culpeper, VA 22701For SaleMLS ID #VACU2013560, Brad Meletti, Samson Properties. Bright MLS
- $584,5003 bd2 ba1.7k sqft11015 Eggbornsville, Rixeyville, VA 22737New ConstructionMLS ID #VACU2013262, Rachael Stephens, Ross Real Estate. Bright MLS
- $554,0003 bd2 ba1.6k sqft1808 Stoneybrook Ln, Culpeper, VA 22701For SaleMLS ID #VACU2015154, Cindy Thornhill, CENTURY 21 New Millennium. Bright MLS
