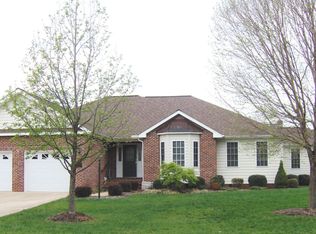
Well maintained home in sought after neighborhood of Country Club Estates. Located on a quiet street and set back off the road, with nice landscaping . The home has 3BR and 2BA split floor plan with gas fireplace and built in accent shelves. The set up is perfect for those looking to move to Town with all of the conveniences it provides. Brick front, new roof, totally updated with new kitchen, quartz countertops, new light fixtures, stainless appliances, hardwood floors, tankless hot water heater, composite deck with vinyl rails, renovated primary bath, and insulated crawl space. Two car garage offers shelving and cabinet storage plus people door access. In addition, it is easy access to walk over to the Culpeper Country Club or Powell Wellness plus it's close to the hospital and downtown amenities.
For sale
Price cut: $1K (9/26)
$554,000
1808 Stoneybrook Ln, Culpeper, VA 22701
3beds
1,628sqft
Single Family Residence
Built in 2002
0.26 Acres Lot
$-- Zestimate®
$340/sqft
$9/mo HOA
What's special
Gas fireplaceBrick frontQuiet streetStainless appliancesNice landscapingPeople door accessNew light fixtures
- 22 days
- 215
- 12
Zillow last checked:
Listing updated:
Listed by:
Cindy Thornhill 540-229-6400,
CENTURY 21 New Millennium 5408251613
Source: Bright MLS,MLS#: VACU2015154
Facts & features
Interior
Bedrooms & bathrooms
- Bedrooms: 3
- Bathrooms: 2
- Full bathrooms: 2
- Main level bathrooms: 2
- Main level bedrooms: 3
Basement
- Area: 0
Heating
- Forced Air, Natural Gas
Cooling
- Heat Pump, Electric
Appliances
- Included: Dishwasher, Exhaust Fan, Refrigerator, Cooktop, Dryer, Microwave, Energy Efficient Appliances, ENERGY STAR Qualified Dishwasher, Self Cleaning Oven, Oven/Range - Electric, Stainless Steel Appliance(s), Tankless Water Heater, Washer, Gas Water Heater
- Laundry: Main Level, Has Laundry
Features
- Combination Kitchen/Living, Built-in Features, Bathroom - Walk-In Shower, Bathroom - Tub Shower, Ceiling Fan(s), Dining Area, Entry Level Bedroom, Family Room Off Kitchen, Eat-in Kitchen, Kitchen Island, Recessed Lighting, Upgraded Countertops, Walk-In Closet(s), Cathedral Ceiling(s), Dry Wall
- Flooring: Hardwood, Tile/Brick, Carpet, Wood
- Doors: ENERGY STAR Qualified Doors, Six Panel
- Windows: Double Hung, Double Pane Windows, Insulated Windows, Screens, Vinyl Clad
- Has basement: No
- Number of fireplaces: 1
- Fireplace features: Gas/Propane
Interior area
- Total structure area: 1,628
- Total interior livable area: 1,628 sqft
- Finished area above ground: 1,628
- Finished area below ground: 0
Property
Parking
- Total spaces: 2
- Parking features: Garage Door Opener, Garage Faces Front, Concrete, Attached
- Attached garage spaces: 2
- Has uncovered spaces: Yes
- Details: Garage Sqft: 400
Accessibility
- Accessibility features: Other, Accessible Hallway(s)
Features
- Levels: One
- Stories: 1
- Patio & porch: Deck, Porch
- Exterior features: Lighting, Rain Gutters, Sidewalks, Street Lights
- Pool features: None
- Fencing: Decorative
- Has view: Yes
- View description: Panoramic
- Frontage type: Road Frontage
Lot
- Size: 0.26 Acres
Details
- Additional structures: Above Grade, Below Grade
- Parcel number: 40Q 1 37
- Zoning: R1
- Zoning description: R-1
- Special conditions: Standard
Construction
Type & style
- Home type: SingleFamily
- Architectural style: Ranch/Rambler
- Property subtype: Single Family Residence
Materials
- Brick, Vinyl Siding
- Foundation: Concrete Perimeter, Crawl Space
- Roof: Architectural Shingle
Condition
- Excellent
- New construction: No
- Year built: 2002
- Major remodel year: 2018
Utilities & green energy
- Electric: 200+ Amp Service
- Sewer: Public Septic
- Water: Public
- Utilities for property: Natural Gas Available, Phone Available, Sewer Available, Water Available, Electricity Available, Cable Available
Community & HOA
Community
- Security: Smoke Detector(s)
- Subdivision: Country Club Estates
HOA
- Has HOA: Yes
- HOA fee: $105 annually
- HOA name: COUNTRY CLUB ESTATES
Location
- Region: Culpeper
Financial & listing details
- Price per square foot: $340/sqft
- Tax assessed value: $456,000
- Annual tax amount: $2,200
- Date on market: 10/1/2026
- Listing agreement: Exclusive Right To Sell
- Ownership: Fee Simple
- Road surface type: Paved
Estimated market value
Not available
Estimated sales range
Not available
Not available
Price history
| Date | Event | Price |
|---|---|---|
| 9/26/2026 | Price change | $554,000-0.2%$340/sqft |
Source:  Bright MLS #VACU2013412 Report a problem Bright MLS #VACU2013412 Report a problem | ||
| 9/11/2026 | Price change | $555,000-0.7%$341/sqft |
Source: Bright MLS #VACU2013412 Report a problem | ||
| 9/3/2026 | Listed for sale | $559,000$343/sqft |
Source: Bright MLS #VACU2013412 Report a problem | ||
| 8/6/2026 | Contingent | $559,000-1.4%$343/sqft |
Source: Bright MLS #VACU2013412 Report a problem | ||
| 7/25/2026 | Pending sale | $567,000$348/sqft |
Source: Bright MLS #VACU2013412 Report a problem | ||
| 7/17/2026 | Price change | $567,000-0.4%$348/sqft |
Source: Bright MLS #VACU2013412 Report a problem | ||
| 6/17/2026 | Price change | $569,000-0.9%$350/sqft |
Source: Bright MLS #VACU2013412 Report a problem | ||
| 5/25/2026 | Price change | $574,000-0.5%$353/sqft |
Source: Bright MLS #VACU2013412 Report a problem | ||
| 4/24/2026 | Listed for sale | $577,000+113.7%$354/sqft |
Source: Bright MLS #VACU2013412 Report a problem | ||
| 5/12/2017 | Sold | $270,000-10%$166/sqft |
Source: Public Record Report a problem | ||
| 1/21/2017 | Pending sale | $300,000$184/sqft |
Source: CENTURY 21 New Millennium #CU9821123 Report a problem | ||
| 1/14/2017 | Price change | $300,000-4.8%$184/sqft |
Source: CENTURY 21 New Millennium #CU9821123 Report a problem | ||
| 1/13/2017 | Listed for sale | $315,000+5.7%$193/sqft |
Source: Century 21 New Millennium #CU9821123 Report a problem | ||
| 9/3/2004 | Sold | $298,000+38.4%$183/sqft |
Source: Public Record Report a problem | ||
| 5/2/2002 | Sold | $215,300$132/sqft |
Source: Public Record Report a problem | ||
Public tax history
| Year | Property taxes | Tax assessment |
|---|---|---|
| 2024 | $1,939 +2.2% | $412,600 |
| 2023 | $1,898 -3.6% | $412,600 +15.2% |
| 2022 | $1,970 | $358,100 |
| 2021 | $1,970 | $358,100 +24.7% |
| 2020 | -- | $287,200 |
| 2019 | -- | $287,200 +1.6% |
| 2018 | -- | $282,600 |
| 2017 | $2,070 | $282,600 -0.3% |
| 2016 | $2,070 | $283,500 |
| 2015 | $2,070 +82.2% | $283,500 +19.8% |
| 2014 | $1,136 | $236,600 -10.6% |
| 2012 | -- | $264,600 |
| 2011 | -- | $264,600 -8.8% |
| 2010 | -- | $290,000 |
| 2009 | -- | $290,000 -14.6% |
| 2008 | -- | $339,400 |
| 2006 | -- | $339,400 +65.8% |
| 2005 | -- | $204,700 |
| 2004 | -- | $204,700 |
| 2003 | -- | $204,700 +484.9% |
| 2002 | -- | $35,000 |
| 2001 | -- | $35,000 |
Find assessor info on the county website
Monthly payment
Est. payment
Payment breakdown
Explore the cost of this home by adjusting the details. Changes won't be saved.Climate risks
Neighborhood: 22701
Nearby schools
Schools provided by the listing agent
- District: Culpeper County Public Schools
Source: Bright MLS. This data may not be complete. We recommend contacting the local school district to confirm school assignments for this home.
Similar homes
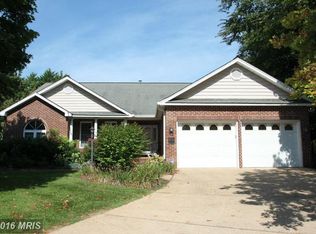
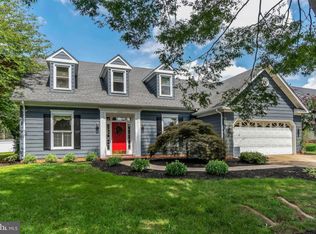
- $559,0003 bd2 ba2k sqft8150 Tinsley Pl, Culpeper, VA 22701For Sale
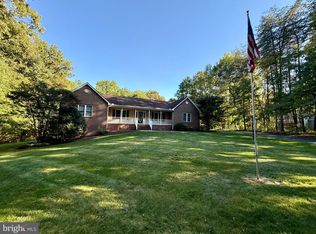
 MLS ID #VACU2015150, Sarah Pannill, CENTURY 21 New Millennium. Bright MLS
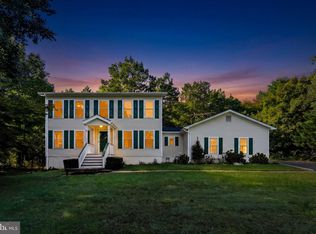
 - $495,0003 bd3 ba2k sqft9320 Bay Ct, Culpeper, VA 22701For Sale
 MLS ID #VACU2015146, Christine Duvall, Piedmont Fine Properties. Bright MLS
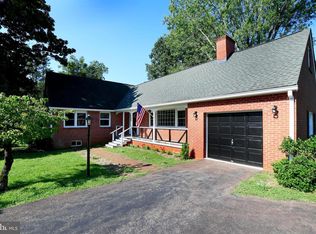
 - $499,0004 bd4 ba1.6k sqft1138 Oaklawn Dr, Culpeper, VA 22701For Sale
 MLS ID #VACU2014274, Ms. Norma Gibbs, Long & Foster Real Estate, Inc.. Bright MLS
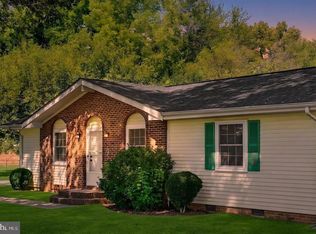
 - $449,0003 bd2 ba1.7k sqft11269 Cedar Ave, Culpeper, VA 22701For Sale
 MLS ID #VACU2014968, yalcin zabun, Samson Properties. Bright MLS
 - $524,9003 bd3 ba1.8k sqft9266 Old Turnpike Rd, Culpeper, VA 22701For SaleMLS ID #VACU2014490, Chris P Jamison, Lee Sherbeyn Real Estate Services & Referrals. Bright MLS
- $410,0003 bd3 ba1.8k sqft2309 Maplewood Dr, Culpeper, VA 22701For SaleMLS ID #VACU2014384, Stacy Martin, Keller Williams Realty/Lee Beaver & Assoc.. Bright MLS
- $385,0003 bd2 ba1.1k sqft236 Chestnut Dr, Culpeper, VA 22701For SaleMLS ID #VACU2014856, Johnny Sarkis, Keller Williams Realty/Lee Beaver & Assoc.. Bright MLS
- $400,0003 bd3 ba1.4k sqft1421 N Thomas Way, Culpeper, VA 22701For SaleMLS ID #VACU2014870, DANIEL TUGGLE, Network Realty Group. Bright MLS
- $650,0004 bd3 ba2.2k sqft15234 Rillhurst Dr, Culpeper, VA 22701For SaleMLS ID #VACU2014538, Ellen Butters, EXP Realty, LLC. Bright MLS
- $385,0003 bd2 ba2.2k sqft525 1st St, Culpeper, VA 22701For SaleMLS ID #VACU2014910, Maria Fay, RE/MAX Gateway. Bright MLS
- $399,0003 bd3 ba1.7k sqft2043 Cranberry Ln, Culpeper, VA 22701For SaleMLS ID #VACU2014410, Roberto Valencia, Samson Properties. Bright MLS
- $599,0003 bd3 ba2.1k sqft479 Round Hill Rd, Boston, VA 22713For SaleMLS ID #VARP2002884, Missy Whittington, Samson Properties. Bright MLS
- $370,0003 bd3 ba1.7k sqft1818 Sunflower Dr, Culpeper, VA 22701For SaleMLS ID #VACU2014884, Justin L Brown, Berkshire Hathaway HomeServices PenFed Realty. Bright MLS
- $539,9004 bd2 ba1.9k sqft10367 Hidden Lake Ln, Rixeyville, VA 22737For SaleMLS ID #VACU2014508, Alisa Valdes, Samson Properties. Bright MLS
- $325,0002 bd1 ba988 sqft9054 James Monroe Hwy, Culpeper, VA 22701For SaleMLS ID #VACU2015280, Keria Dix, Virginia Real Estate. Bright MLS
- $399,0004 bd2 ba1.7k sqft1010 Nottingham St, Culpeper, VA 22701For SaleMLS ID #VACU2014064, Vicki Jenkins, CENTURY 21 New Millennium. Bright MLS
- $365,0003 bd4 ba2.2k sqft771 Dove Ln, Culpeper, VA 22701For SaleMLS ID #VACU2014382, Maria Fay, RE/MAX Gateway. Bright MLS
- $584,5003 bd2 ba1.7k sqft11015 Eggbornsville, Rixeyville, VA 22737New ConstructionMLS ID #VACU2013262, Rachael Stephens, Ross Real Estate. Bright MLS
- $599,0003 bd3 ba2k sqft6085 Jeffersonton Rd, Jeffersonton, VA 22724For SaleMLS ID #VACU2015180, Whitney Petrilli, CENTURY 21 New Millennium. Bright MLS
- $590,0003 bd3 ba1.8k sqft13185 Mill Creek Ct, Reva, VA 22735For SaleMLS ID #VACU2015018, Tish Smyth, Piedmont Fine Properties. Bright MLS
