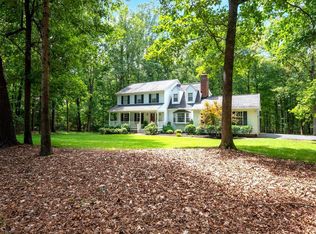
Welcome to 8150 Tinsley Place, located on 2.28 acres in the sought-after Rillhurst subdivision. This meticulously maintained and well-cared-for brick home offers 3 bedrooms, 2 full baths, and a beautiful tiled sunroom completed in 2012. The sunroom features vaulted ceilings and two skylights, filling the space with natural light. The home also features an open-concept layout with 9+ foot ceilings in the main living area, gas brick fireplace, a free-standing gas stove, updated quartz countertops, and a whole-house generator. A large 2-car garage provides plenty of space for vehicles, tools, and projects, while the partial basement offers ample additional storage. Outside, you'll find a large, beautifully maintained yard surrounded by mature trees and a wooded backdrop. There is plenty of room for gardening, entertaining, recreation, or simply enjoying the outdoors with family and friends! The pride of ownership is evident throughout this home, which has been meticulously maintained over the years. Located in a quiet setting while still being conveniently close to Route 29 and just minutes from the Town of Culpeper, 8150 Tinsley Place offers privacy, acreage, and convenience all in one.
For sale
$559,000
8150 Tinsley Pl, Culpeper, VA 22701
3beds
2,070sqft
Single Family Residence
Built in 1999
2.28 Acres Lot
$-- Zestimate®
$270/sqft
$16/mo HOA
What's special
Gas brick fireplaceBeautiful tiled sunroomLarge beautifully maintained yardOpen-concept layoutUpdated quartz countertopsFree-standing gas stove
- 7 days
- 783
- 46
Likely to sell faster than
Zillow last checked:
Listing updated:
Listed by:
Sarah Pannill 540-809-0161,
CENTURY 21 New Millennium 5408251613
Source: Bright MLS,MLS#: VACU2015150
Facts & features
Interior
Bedrooms & bathrooms
- Bedrooms: 3
- Bathrooms: 2
- Full bathrooms: 2
- Main level bathrooms: 2
- Main level bedrooms: 3
Basement
- Area: 896
Heating
- Heat Pump, Electric, Propane
Cooling
- Central Air, Heat Pump, Electric
Appliances
- Included: Dryer, Washer, Refrigerator, Dishwasher, Exhaust Fan, Oven/Range - Electric, Humidifier, Water Treat System, Electric Water Heater
- Laundry: Main Level
Features
- Attic, Ceiling Fan(s), Combination Dining/Living, Combination Kitchen/Dining, Dining Area, Open Floorplan, Walk-In Closet(s), Upgraded Countertops, Recessed Lighting, Entry Level Bedroom, Bathroom - Walk-In Shower, Soaking Tub, Bathroom - Tub Shower, Dry Wall, Vaulted Ceiling(s)
- Flooring: Carpet, Tile/Brick, Vinyl
- Windows: Double Hung, Insulated Windows, Skylight(s)
- Basement: Partial,Walk-Out Access,Concrete
- Number of fireplaces: 1
- Fireplace features: Gas/Propane, Mantel(s), Insert, Brick, Glass Doors, Free Standing
Interior area
- Total structure area: 2,966
- Total interior livable area: 2,070 sqft
- Finished area above ground: 2,070
Property
Parking
- Total spaces: 4
- Parking features: Garage Door Opener, Inside Entrance, Garage Faces Side, Asphalt, Attached, Driveway
- Attached garage spaces: 2
- Uncovered spaces: 2
- Details: Garage Sqft: 624
Accessibility
- Accessibility features: None
Features
- Levels: One
- Stories: 1
- Patio & porch: Patio
- Exterior features: Sidewalks
- Pool features: None
- Has view: Yes
- View description: Garden, Scenic Vista, Trees/Woods
Lot
- Size: 2.28 Acres
- Features: Backs to Trees, Rural
Details
- Additional structures: Above Grade
- Parcel number: 38F 3 36
- Zoning: R1
- Special conditions: Standard
- Other equipment: None
Construction
Type & style
- Home type: SingleFamily
- Architectural style: Ranch/Rambler
- Property subtype: Single Family Residence
Materials
- Brick
- Foundation: Block, Brick/Mortar
- Roof: Composition
Condition
- Excellent
- New construction: No
- Year built: 1999
Utilities & green energy
- Electric: Generator
- Sewer: Septic = # of BR, Septic Exists, On Site Septic, Approved System
- Water: Well
- Utilities for property: Cable Connected, Cable
Community & HOA
Community
- Subdivision: Rillhurst Estates
HOA
- Has HOA: Yes
- HOA fee: $195 annually
- HOA name: RILLHURST ESTATES HOMEOWNERS ASSOCIATION, INC
Location
- Region: Culpeper
Financial & listing details
- Price per square foot: $270/sqft
- Tax assessed value: $512,200
- Annual tax amount: $2,305
- Date on market: 10/8/2026
- Listing agreement: Exclusive Right To Sell
- Ownership: Fee Simple
- Road surface type: Black Top
Estimated market value
Not available
Estimated sales range
Not available
Not available
Price history
| Date | Event | Price |
|---|---|---|
| 10/8/2026 | Listed for sale | $559,000+1861.4%$270/sqft |
Source:  Bright MLS #VACU2015150 Report a problem Bright MLS #VACU2015150 Report a problem | ||
| 8/26/1999 | Sold | $28,500$14/sqft |
Source: Agent Provided Report a problem | ||
Public tax history
| Year | Property taxes | Tax assessment |
|---|---|---|
| 2024 | $2,285 +2.2% | $486,200 |
| 2023 | $2,237 +12.4% | $486,200 +34.4% |
| 2022 | $1,990 | $361,800 |
| 2021 | $1,990 | $361,800 +9% |
| 2020 | -- | $331,900 |
| 2019 | -- | $331,900 +9.9% |
| 2018 | -- | $302,000 |
| 2017 | $2,138 | $302,000 |
| 2016 | $2,138 | $302,000 +3.1% |
| 2015 | $2,138 -15.6% | $292,900 -4.1% |
| 2014 | $2,535 | $305,400 +1.1% |
| 2012 | -- | $302,200 |
| 2011 | -- | $302,200 -9.7% |
| 2010 | -- | $334,700 |
| 2009 | -- | $334,700 -3.6% |
| 2008 | -- | $347,300 +0.5% |
| 2006 | -- | $345,500 +46.6% |
| 2005 | -- | $235,600 |
| 2004 | -- | $235,600 |
| 2003 | -- | $235,600 +31.1% |
| 2002 | -- | $179,700 |
| 2001 | -- | $179,700 +109.7% |
| 2000 | -- | $85,700 |
Find assessor info on the county website
Monthly payment
Est. payment
Payment breakdown
Explore the cost of this home by adjusting the details. Changes won't be saved.Climate risks
Neighborhood: 22701
Nearby schools
Schools provided by the listing agent
- District: Culpeper County Public Schools
Source: Bright MLS. This data may not be complete. We recommend contacting the local school district to confirm school assignments for this home.
Similar homes
- $549,0004 bd3 ba2.5k sqftNone Available, Culpeper, VA 22701For Sale

 MLS ID #VACU2015256, Kelly Duckett-Corbin, RE/MAX Gateway. Bright MLS
 - $525,0003 bd2 ba2k sqft15408 Rillhurst Dr, Culpeper, VA 22701For Sale
 MLS ID #VACU2014942, Pamela Martin, EXP Realty, LLC. Bright MLS
 - $499,9003 bd2 ba1.9k sqft12009 Sperryville Pike, Culpeper, VA 22701For Sale
 MLS ID #VACU2015212, Amber Davidson-Price, CENTURY 21 New Millennium. Bright MLS
 - $650,0004 bd3 ba2.2k sqft15234 Rillhurst Dr, Culpeper, VA 22701For Sale
 MLS ID #VACU2014538, Ellen Butters, EXP Realty, LLC. Bright MLS
 - $639,0003 bd4 ba2.5k sqft16410 Hudson Mill Rd, Culpeper, VA 22701For SaleMLS ID #VACU2014420, Jen Rossy, CENTURY 21 New Millennium. Bright MLS
- $524,9003 bd3 ba1.8k sqft9266 Old Turnpike Rd, Culpeper, VA 22701For SaleMLS ID #VACU2014490, Chris P Jamison, Lee Sherbeyn Real Estate Services & Referrals. Bright MLS
- $679,0004 bd4 ba2.8k sqft15315 Turkey Trak, Culpeper, VA 22701For SaleMLS ID #VACU2015172, Sharon L Daniels, Coldwell Banker Premier. Bright MLS
- $600,0005 bd3 ba3k sqft10474 Sperryville Pike, Culpeper, VA 22701For SaleMLS ID #VACU2014862, Brenda Dayfield, Berkshire Hathaway HomeServices PenFed Realty. Bright MLS
- $410,0003 bd2 ba2.1k sqft17195 Reva Rd, Culpeper, VA 22701For SaleMLS ID #VACU2015208, Kelly Cook, Century 21 Redwood Realty. Bright MLS
- $499,0003 bd2 ba1.7k sqft172 Vaughn Ct, Culpeper, VA 22701For SaleMLS ID #VACU2015220, Cindy Thornhill, CENTURY 21 New Millennium. Bright MLS
- $435,0003 bd2 ba2.1k sqft181 King St, Culpeper, VA 22701For SaleMLS ID #VACU2015234, Jane Meadows, Long & Foster Real Estate, Inc.. Bright MLS
- $449,0003 bd2 ba2.2k sqft13349 Brock Ln, Culpeper, VA 22701For SaleMLS ID #VACU2015066, Keith Snider, LPT Realty, LLC. Bright MLS
- $625,0004 bd3 ba2.3k sqft12513 Calvert St, Culpeper, VA 22701For SaleMLS ID #VACU2015012, Kelly Duckett-Corbin, RE/MAX Gateway. Bright MLS
- $625,0003 bd2 ba1.7k sqft15906 Norman Rd, Culpeper, VA 22701New ConstructionMLS ID #VACU2015132, Suzanne Simpson, Cambridge Premier Realty, LLC.. Bright MLS
- $554,0003 bd2 ba1.6k sqft1808 Stoneybrook Ln, Culpeper, VA 22701For SaleMLS ID #VACU2015154, Cindy Thornhill, CENTURY 21 New Millennium. Bright MLS
- $650,0003 bd2 ba1.7k sqft15894 Norman Rd, Culpeper, VA 22701New ConstructionMLS ID #VACU2015152, Suzanne Simpson, Cambridge Premier Realty, LLC.. Bright MLS
- $435,0004 bd3 ba2k sqft12394 Randle Ln, Culpeper, VA 22701For SaleMLS ID #VACU2015140, Kelly Duckett-Corbin, RE/MAX Gateway. Bright MLS
- $590,0003 bd3 ba1.8k sqft13185 Mill Creek Ct, Reva, VA 22735For SaleMLS ID #VACU2015018, Tish Smyth, Piedmont Fine Properties. Bright MLS
- $485,0003 bd2 ba1.6k sqft9261 Old Turnpike Rd, Culpeper, VA 22701New ConstructionMLS ID #VACU2015138, Brandi Brown, Samson Properties. Bright MLS
