CONSTRUCTION IS COMPLETED on this charming Craftsman‑style rambler, set on an open 1.18‑acre lot just minutes from downtown Culpeper. A large front yard and ample off‑street parking make everyday living easy, with a covered side porch providing convenient access to the mudroom and dedicated laundry room. Guests will appreciate the beautifully landscaped walkway that enhances curb appeal and leads to the welcoming front porch. Inside, enjoy a modern aesthetic with a neutral color palette, open floor plan, 9 ft ceilings, recessed lighting, and LVP flooring throughout. The spacious living and dining areas flow into a well‑designed kitchen featuring a large center island with bar seating, crisp white cabinetry, leathered‑finish countertops, subway tile backsplash, and stainless steel appliances. Two bedrooms share a hall bath with a tub/shower combo, while the primary suite is tucked at the rear of the home and offers a walk‑in closet and a private bath with walk‑in shower and double vanity. The full walkout basement provides excellent future living space and opens to a large patio perfect for outdoor relaxing and entertaining. Builder is down to the punch list and ready for a quick closing!
New construction
$485,000
9261 Old Turnpike Rd, Culpeper, VA 22701
3beds
1,600sqft
Single Family Residence
Built in 2026
1.18 Acres Lot
$-- Zestimate®
$303/sqft
$-- HOA
What's special
- 1 day
- 40
- 0
Zillow last checked:
Listing updated:
Listed by:
Brandi Brown 540-272-9377,
Samson Properties 7033788810
Source: Bright MLS,MLS#: VACU2015138
Facts & features
Interior
Bedrooms & bathrooms
- Bedrooms: 3
- Bathrooms: 2
- Full bathrooms: 2
- Main level bathrooms: 2
- Main level bedrooms: 3
Basement
- Area: 1600
Heating
- Heat Pump, Electric
Cooling
- Central Air, Heat Pump, Ceiling Fan(s), Electric
Appliances
- Included: Microwave, Oven/Range - Electric, Refrigerator, Ice Maker, Dishwasher, Electric Water Heater
- Laundry: Main Level, Hookup
Features
- Bathroom - Walk-In Shower, Bathroom - Tub Shower, Ceiling Fan(s), Entry Level Bedroom, Family Room Off Kitchen, Open Floorplan, Kitchen Island, Recessed Lighting, Walk-In Closet(s), 9'+ Ceilings
- Flooring: Luxury Vinyl
- Windows: Double Hung, Energy Efficient, Vinyl Clad
- Basement: Walk-Out Access,Unfinished,Space For Rooms,Rough Bath Plumb
- Has fireplace: No
Interior area
- Total structure area: 3,200
- Total interior livable area: 1,600 sqft
- Finished area above ground: 1,600
- Finished area below ground: 0
Property
Parking
- Total spaces: 4
- Parking features: Driveway, Off Street
- Uncovered spaces: 4
Accessibility
- Accessibility features: None
Features
- Levels: One
- Stories: 1
- Patio & porch: Porch, Patio
- Exterior features: Sidewalks
- Pool features: None
Lot
- Size: 1.18 Acres
- Features: Front Yard, Rear Yard, Open Lot, Landscaped
Details
- Additional structures: Above Grade, Below Grade
- Parcel number: 29 95
- Zoning: R1
- Special conditions: Standard
Construction
Type & style
- Home type: SingleFamily
- Architectural style: Craftsman
- Property subtype: Single Family Residence
Materials
- Vinyl Siding
- Foundation: Concrete Perimeter
- Roof: Architectural Shingle
Condition
- Excellent
- New construction: Yes
- Year built: 2026
Utilities & green energy
- Sewer: Gravity Sept Fld
- Water: Private, Well
- Utilities for property: Underground Utilities
Community & HOA
Community
- Subdivision: None Available
HOA
- Has HOA: No
Location
- Region: Culpeper
Financial & listing details
- Price per square foot: $303/sqft
- Tax assessed value: $106,500
- Annual tax amount: $479
- Date on market: 9/30/2026
- Listing agreement: Exclusive Right To Sell
- Listing terms: Cash,Conventional,FHA,USDA Loan,VA Loan
- Ownership: Fee Simple
Estimated market value
Not available
Estimated sales range
Not available
Not available
Price history
| Date | Event | Price |
|---|---|---|
| 10/1/2026 | Listed for sale | $485,000$303/sqft |
Source:  Bright MLS #VACU2015138 Report a problem Bright MLS #VACU2015138 Report a problem | ||
Public tax history
Tax history is unavailable.
Monthly payment
Est. payment
Payment breakdown
Explore the cost of this home by adjusting the details. Changes won't be saved.Climate risks
Neighborhood: 22701
Nearby schools
Schools provided by the listing agent
- District: Culpeper County Public Schools
Source: Bright MLS. This data may not be complete. We recommend contacting the local school district to confirm school assignments for this home.
Similar homes
- $495,0003 bd3 ba2k sqft9320 Bay Ct, Culpeper, VA 22701For Sale
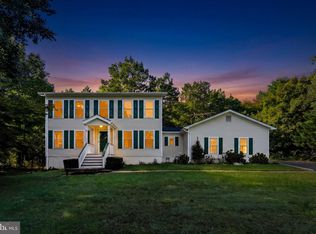
 MLS ID #VACU2015146, Christine Duvall, Piedmont Fine Properties. Bright MLS
 - $549,0003 bd3 ba1.8k sqft9266 Old Turnpike Rd, Culpeper, VA 22701For Sale
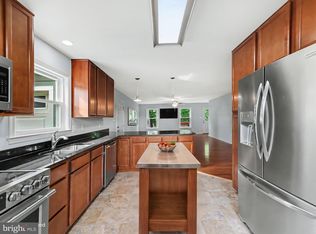 MLS ID #VACU2014490, Chris P Jamison, Lee Sherbeyn Real Estate Services & Referrals. Bright MLS
 - $--3 bd2 ba1.7k sqft17142 Lakemont Dr, Culpeper, VA 22701Auction
 Xome
Xome - $475,0004 bd3 ba1.9k sqft11057 Eggbornsville Rd, Rixeyville, VA 22737For Sale
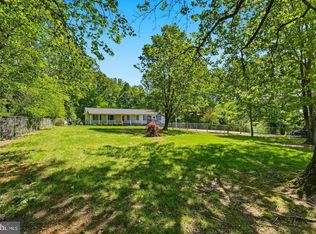 MLS ID #VACU2015134, Kelly Thornton, Long & Foster Real Estate, Inc.. Bright MLS
 - $449,0003 bd2 ba2.2k sqft13349 Brock Ln, Culpeper, VA 22701For SaleMLS ID #VACU2015066, Keith Snider, LPT Realty, LLC. Bright MLS
- $554,0003 bd2 ba1.6k sqft1808 Stoneybrook Ln, Culpeper, VA 22701For SaleMLS ID #VACU2015154, Cindy Thornhill, CENTURY 21 New Millennium. Bright MLS
- $410,0003 bd2 ba1.6k sqft11135 Scotts Mill Rd, Culpeper, VA 22701For SaleMLS ID #VACU2015072, Brenda Payne, Long & Foster Real Estate, Inc.. Bright MLS
- $549,9003 bd2 ba2k sqft15408 Rillhurst Dr, Culpeper, VA 22701For SaleMLS ID #VACU2014942, Pamela Martin, EXP Realty, LLC. Bright MLS
- $499,9003 bd2 ba2k sqft16490 Mountain Run Ln, Culpeper, VA 22701For SaleMLS ID #VACU2013818, Tim Kearney, RE/MAX Gateway. Bright MLS
- $450,0003 bd2 ba2.2k sqft19452 Hickory Dr, Culpeper, VA 22701For SaleMLS ID #VACU2014784, Wendy Johnson, Ross Real Estate. Bright MLS
- $449,0003 bd2 ba1.7k sqft11269 Cedar Ave, Culpeper, VA 22701For SaleMLS ID #VACU2014968, yalcin zabun, Samson Properties. Bright MLS
- $379,9003 bd1 ba1k sqft9196 Sperryville Pike, Culpeper, VA 22701For SaleMLS ID #VACU2014646, Philip L Thornton IV, Long & Foster Real Estate, Inc.. Bright MLS
- $425,0004 bd2 ba1.9k sqft15314 Nalles Mill Rd, Culpeper, VA 22701For SaleMLS ID #VACU2014974, Aimee Cutright, Town & Country Elite Realty, LLC.. Bright MLS
- $460,0003 bd2 ba1.3k sqft14143 Peace And Quiet Cir, Reva, VA 22735New ConstructionMLS ID #VACU2015110, Brandi Brown, Samson Properties. Bright MLS
- $350,0004 bd2 ba1.2k sqft9577 Roys Ln, Culpeper, VA 22701For SaleMLS ID #VACU2015026, Verria Hairston, Open Door Brokerage, LLC. Bright MLS
- $445,0003 bd2 ba1.4k sqft945 Riverdale Cir, Culpeper, VA 22701For SaleMLS ID #VACU2014444, Kelly Duckett-Corbin, RE/MAX Gateway. Bright MLS
- $499,0004 bd4 ba1.6k sqft1138 Oaklawn Dr, Culpeper, VA 22701For SaleMLS ID #VACU2014274, Ms. Norma Gibbs, Long & Foster Real Estate, Inc.. Bright MLS
- $445,0003 bd3 ba1.7k sqft942 Riverdale Cir, Culpeper, VA 22701For SaleMLS ID #VACU2014570, Pam Deslauriers, Montague, Miller & Company. Bright MLS
- $574,9003 bd3 ba2.1k sqft12095 Hazel River Rd, Rixeyville, VA 22737For SaleMLS ID #VACU2014916, Christine Lambdin, CENTURY 21 New Millennium. Bright MLS
- $385,0003 bd1 ba1.2k sqft8497 Kilby Woods Dr, Culpeper, VA 22701For SaleMLS ID #VACU2014912, Kelly Duckett-Corbin, RE/MAX Gateway. Bright MLS
