Welcome to 2645 High Point Drive, a Ryan Homes model home on a corner lot near the entrance to the Ridgeview community in Culpeper. Built in 2023, this bright home offers four bedrooms, two full bathrooms, one half bathroom, and approximately 1,900 square feet of finished living space across two levels. Situated on approximately 0.24 acres, the home features a rear deck for relaxing outdoors and an unfinished basement offering additional storage and potential for future finished space, subject to applicable approvals. Ryan Homes occupies the property through November 30, 2026. Closing may occur earlier, with buyer possession available no earlier than December 1, 2026, subject to tenant vacancy and the terms agreed upon in the contract. Photos were taken in 2023 and may not reflect the property’s current condition or appearance at delivery. Garage restoration is underway, and the final garage configuration, side walkway, and garage AC unit are subject to confirmation. Room arrangements may change, and furniture, décor, and display items shown are not necessarily included in the sale. Original builder selections and feature information are available for reference. Buyers should independently verify square footage, final property condition, and included features.
For sale
$498,000
2645 High Point Dr, Culpeper, VA 22701
4beds
1,900sqft
Single Family Residence
Built in 2023
10,489 Square Feet Lot
$-- Zestimate®
$262/sqft
$62/mo HOA
What's special
Bright homeFour bedroomsTwo levelsOne half bathroomCorner lot
- 22 days
- 194
- 12
Likely to sell faster than
Zillow last checked:
Listing updated:
Listed by:
Dhana Rajavelu 703-462-0760,
Maram Realty, LLC 7039531752
Source: Bright MLS,MLS#: VACU2015248
Facts & features
Interior
Bedrooms & bathrooms
- Bedrooms: 4
- Bathrooms: 3
- Full bathrooms: 2
- 1/2 bathrooms: 1
- Main level bathrooms: 1
Basement
- Area: 780
Heating
- Forced Air, Electric
Cooling
- Central Air, Electric
Appliances
- Included: Microwave, Dishwasher, Disposal, Dryer, Refrigerator, Cooktop, Water Heater, Washer, Electric Water Heater
Features
- Flooring: Carpet
- Basement: Unfinished
- Has fireplace: No
Interior area
- Total structure area: 2,680
- Total interior livable area: 1,900 sqft
- Finished area above ground: 1,900
- Finished area below ground: 0
Property
Parking
- Total spaces: 2
- Parking features: Garage Faces Front, Attached
- Attached garage spaces: 2
Accessibility
- Accessibility features: None
Features
- Levels: Three
- Stories: 3
- Pool features: None
Lot
- Size: 10,489 Square Feet
Details
- Additional structures: Above Grade, Below Grade
- Parcel number: 50F2B1
- Zoning: R1
- Special conditions: Standard
Construction
Type & style
- Home type: SingleFamily
- Architectural style: Colonial
- Property subtype: Single Family Residence
Materials
- Vinyl Siding
- Foundation: Brick/Mortar
- Roof: Shingle
Condition
- Excellent
- New construction: No
- Year built: 2023
Details
- Builder model: Cedar
- Builder name: Ryan
Utilities & green energy
- Sewer: Public Sewer
- Water: Public
Community & HOA
Community
- Subdivision: Laurel Park
HOA
- Has HOA: Yes
- Services included: Common Area Maintenance, Snow Removal, Trash
- HOA fee: $62 monthly
- HOA name: BLACKWOOD MANAGEMENT
Location
- Region: Culpeper
Financial & listing details
- Price per square foot: $262/sqft
- Tax assessed value: $446,100
- Annual tax amount: $2,007
- Date on market: 10/16/2026
- Listing agreement: Exclusive Agency
- Listing terms: Conventional
- Ownership: Fee Simple
Estimated market value
Not available
Estimated sales range
Not available
Not available
Price history
| Date | Event | Price |
|---|---|---|
| 10/16/2026 | Listed for sale | $498,000+8.3%$262/sqft |
Source:  Bright MLS #VACU2015248 Report a problem | ||
| 8/31/2023 | Sold | $459,990+360%$242/sqft |
Source: Public Record Report a problem | ||
| 9/24/2004 | Sold | $100,000$53/sqft |
Source: Public Record Report a problem | ||
Public tax history
| Year | Property taxes | Tax assessment |
|---|---|---|
| 2025 | $1,918 -9.9% | $446,100 -1.5% |
| 2024 | $2,130 +2.2% | $453,100 |
| 2023 | $2,084 +989% | $453,100 +1202% |
| 2022 | $191 | $34,800 |
| 2021 | $191 | $34,800 +34.9% |
| 2020 | -- | $25,800 |
| 2019 | -- | $25,800 |
| 2018 | -- | $25,800 |
| 2017 | $188 | $25,800 -19.9% |
| 2016 | $188 | $32,200 +24.8% |
| 2015 | $188 -19.9% | $25,800 +5.3% |
| 2014 | $235 | $24,500 -2% |
| 2012 | -- | $25,000 |
| 2011 | -- | $25,000 -10.7% |
| 2010 | -- | $28,000 |
| 2009 | -- | $28,000 |
| 2008 | -- | $28,000 |
| 2006 | -- | $28,000 +180% |
| 2005 | -- | $10,000 |
| 2004 | -- | $10,000 |
| 2003 | -- | $10,000 +66.7% |
| 2002 | -- | $6,000 |
| 2001 | -- | $6,000 |
Find assessor info on the county website
Monthly payment
Est. payment
Payment breakdown
Explore the cost of this home by adjusting the details. Changes won't be saved.Climate risks
Neighborhood: 22701
Nearby schools
Schools provided by the listing agent
- Elementary: Farmington
- Middle: Floyd T. Binns
- High: Eastern View
- District: Culpeper County Public Schools
Source: Bright MLS. This data may not be complete. We recommend contacting the local school district to confirm school assignments for this home.
Similar homes
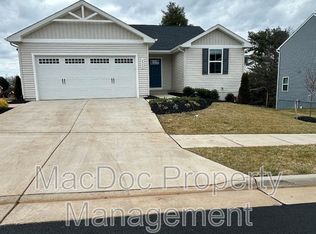
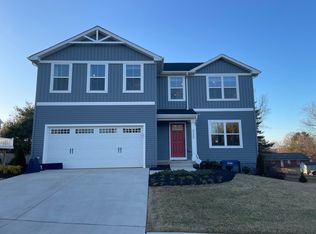
- $490,0004 bd3 ba2.1k sqft11366 Fox Hill Rd, Culpeper, VA 22701For Sale

 MLS ID #VACU2015148, Maria Stribling, CENTURY 21 New Millennium. Bright MLS
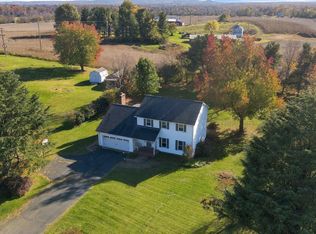
- $540,0003 bd3 ba1.9k sqft20322 Miller Dr, Culpeper, VA 22701For Sale
 MLS ID #VACU2015452, Mary Beth Eisenhard, Paul Wesley Real Estate. Bright MLS
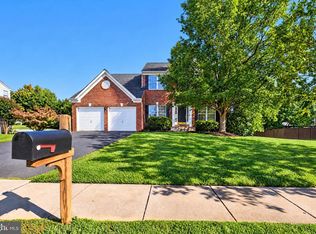
- $499,9004 bd3 ba2.4k sqft863 Fox Den Rd, Culpeper, VA 22701For Sale
 MLS ID #VACU2015286, Lilia DeWald, Weichert, REALTORS. Bright MLS
- $474,9993 bd3 ba2.4k sqft2142 Chestnut Dr, Culpeper, VA 22701For Sale
 MLS ID #VACU2014994, Brandon McLaughlin, Serhant. Bright MLS
- $619,0004 bd3 ba2.4k sqft637 Country Club Rd, Culpeper, VA 22701For SaleMLS ID #VACU2015428, Cindy Thornhill, CENTURY 21 New Millennium. Bright MLS
- $355,0003 bd4 ba2.2k sqft2172 Cottonwood Ln, Culpeper, VA 22701For SaleMLS ID #VACU2015416, Kelly Duckett-Corbin, RE/MAX Gateway. Bright MLS
- $495,0003 bd3 ba2k sqft9320 Bay Ct, Culpeper, VA 22701For SaleMLS ID #VACU2015146, Christine Duvall, Piedmont Fine Properties. Bright MLS
- $489,9003 bd2 ba1.9k sqft12009 Sperryville Pike, Culpeper, VA 22701For SaleMLS ID #VACU2015212, Amber Davidson-Price, CENTURY 21 New Millennium. Bright MLS
- $515,0005 bd3 ba2.2k sqft18131 Scenic Creek Ln, Culpeper, VA 22701For SaleMLS ID #VACU2014610, Matthew Myers, M Real Estate. Bright MLS
- $489,0003 bd2 ba1.7k sqft172 Vaughn Ct, Culpeper, VA 22701For SaleMLS ID #VACU2015220, Cindy Thornhill, CENTURY 21 New Millennium. Bright MLS
- $440,0003 bd3 ba2.2k sqft161 King Edward Ct, Culpeper, VA 22701For SaleMLS ID #VACU2014524, Tami Heinz, Century 21 Redwood Realty. Bright MLS
- $410,0003 bd3 ba1.8k sqft2309 Maplewood Dr, Culpeper, VA 22701For SaleMLS ID #VACU2014384, Stacy Martin, Keller Williams Realty/Lee Beaver & Assoc.. Bright MLS
- $449,0003 bd2 ba1.7k sqft11269 Cedar Ave, Culpeper, VA 22701For SaleMLS ID #VACU2014968, yalcin zabun, Samson Properties. Bright MLS
- $549,0004 bd3 ba2.5k sqftNone Available, Culpeper, VA 22701For SaleMLS ID #VACU2015256, Kelly Duckett-Corbin, RE/MAX Gateway. Bright MLS
- $435,0004 bd3 ba2k sqft12394 Randle Ln, Culpeper, VA 22701For SaleMLS ID #VACU2015140, Kelly Duckett-Corbin, RE/MAX Gateway. Bright MLS
- $554,0003 bd2 ba1.6k sqft1808 Stoneybrook Ln, Culpeper, VA 22701For SaleMLS ID #VACU2015154, Cindy Thornhill, CENTURY 21 New Millennium. Bright MLS
- $460,0005 bd3 ba2.8k sqft819 Woodcrest Loop, Culpeper, VA 22701For SaleMLS ID #VACU2014506, Ann Mallory, Keller Williams Realty/Lee Beaver & Assoc.. Bright MLS
