FIRST FLOOR LIVING with two story design in Country Club Estates. A beautifully maintained brick front home with new roof and HVAC - all homeowner maintenance is complete and kept up. This is a spacious home with first floor primary and 3 more bedrooms on the second level. Room for an office. Located in Town of Culpeper conveniently located near the hospital, shopping, and historic downtown. Move in ready.
For sale
$619,000
637 Country Club Rd, Culpeper, VA 22701
4beds
2,400sqft
Single Family Residence
Built in 1997
0.29 Acres Lot
$-- Zestimate®
$258/sqft
$9/mo HOA
What's special
Room for an officeBrick front homeNew roof
- --
- on Zillow
- 165
- views
- 1
- save
Zillow last checked:
Listing updated:
Listed by:
Cindy Thornhill 540-229-6400,
CENTURY 21 New Millennium 5408251613
Source: Bright MLS,MLS#: VACU2015428
Facts & features
Interior
Bedrooms & bathrooms
- Bedrooms: 4
- Bathrooms: 3
- Full bathrooms: 2
- 1/2 bathrooms: 1
- Main level bathrooms: 2
- Main level bedrooms: 1
Basement
- Area: 0
Heating
- Forced Air, Heat Pump, Natural Gas Available
Cooling
- Ceiling Fan(s), Central Air, Heat Pump, Electric
Appliances
- Included: Microwave, Dishwasher, Dryer, ENERGY STAR Qualified Washer, ENERGY STAR Qualified Dishwasher, ENERGY STAR Qualified Refrigerator, Exhaust Fan, Self Cleaning Oven, Washer, Water Heater, Electric Water Heater
- Laundry: Main Level
Features
- Soaking Tub, Bathroom - Stall Shower, Ceiling Fan(s), Combination Dining/Living, Dining Area, Entry Level Bedroom, Family Room Off Kitchen, Floor Plan - Traditional, Formal/Separate Dining Room, Kitchen Island, Pantry, Primary Bath(s), Recessed Lighting, Upgraded Countertops, Walk-In Closet(s), 2 Story Ceilings, Cathedral Ceiling(s), Dry Wall
- Flooring: Hardwood, Ceramic Tile, Carpet, Wood
- Doors: Six Panel, Insulated
- Windows: Double Hung, Double Pane Windows, ENERGY STAR Qualified Windows, Low Emissivity Windows, Screens, Skylight(s), Vinyl Clad, Window Treatments
- Has basement: No
- Number of fireplaces: 1
- Fireplace features: Glass Doors, Gas/Propane
Interior area
- Total structure area: 2,400
- Total interior livable area: 2,400 sqft
- Finished area above ground: 2,400
- Finished area below ground: 0
Property
Parking
- Total spaces: 1
- Parking features: Storage, Garage Faces Side, Garage Door Opener, Inside Entrance, Concrete, Attached
- Attached garage spaces: 1
- Has uncovered spaces: Yes
- Details: Garage Sqft: 400
Accessibility
- Accessibility features: None
Features
- Levels: Two
- Stories: 2
- Patio & porch: Patio
- Exterior features: Lighting, Flood Lights, Rain Gutters
- Pool features: None
- Fencing: Decorative
- Has view: Yes
- View description: Scenic Vista
Lot
- Size: 0.29 Acres
- Features: Corner Lot, Front Yard, Level, Landscaped, Corner Lot/Unit
Details
- Additional structures: Above Grade, Below Grade
- Parcel number: 40Q 1 10
- Zoning: RS
- Special conditions: Standard
- Other equipment: None
Construction
Type & style
- Home type: SingleFamily
- Architectural style: Colonial
- Property subtype: Single Family Residence
Materials
- Brick Front, Frame, Stick Built, Vinyl Siding
- Foundation: Slab
- Roof: Architectural Shingle
Condition
- Excellent
- New construction: No
- Year built: 1997
Utilities & green energy
- Electric: 200+ Amp Service
- Sewer: Public Sewer
- Water: Public
- Utilities for property: Phone, Underground Utilities, Propane - Community, Natural Gas Available, Cable, Fiber Optic
Community & HOA
Community
- Security: Smoke Detector(s)
- Subdivision: Country Club Estates
HOA
- Has HOA: Yes
- HOA fee: $105 annually
- HOA name: COUNTRY CLUB ESTATES
Location
- Region: Culpeper
Financial & listing details
- Price per square foot: $258/sqft
- Tax assessed value: $515,400
- Annual tax amount: $2,634
- Date on market: 11/5/2026
- Listing agreement: Exclusive Right To Sell
- Ownership: Fee Simple
- Road surface type: Paved
Estimated market value
Not available
Estimated sales range
Not available
Not available
Price history
| Date | Event | Price |
|---|---|---|
| 7/29/2005 | Sold | $390,000+34.5%$163/sqft |
Source: Public Record Report a problem | ||
| 4/28/2003 | Sold | $290,000$121/sqft |
Source: Public Record Report a problem | ||
Public tax history
| Year | Property taxes | Tax assessment |
|---|---|---|
| 2025 | $2,216 +1.3% | $515,400 +10.7% |
| 2024 | $2,189 +2.2% | $465,700 |
| 2023 | $2,142 -4.3% | $465,700 +14.4% |
| 2022 | $2,239 | $407,100 |
| 2021 | $2,239 | $407,100 +25.5% |
| 2020 | -- | $324,500 |
| 2019 | -- | $324,500 +4.6% |
| 2018 | -- | $310,100 |
| 2017 | $2,270 | $310,100 -0.3% |
| 2016 | $2,270 | $311,000 |
| 2015 | $2,270 -20.6% | $311,000 +4.4% |
| 2014 | $2,859 | $297,800 -4.8% |
| 2012 | -- | $312,900 |
| 2011 | -- | $312,900 -8.6% |
| 2010 | -- | $342,300 |
| 2009 | -- | $342,300 -14.5% |
| 2008 | -- | $400,200 |
| 2006 | -- | $400,200 +43.7% |
| 2005 | -- | $278,500 |
| 2004 | -- | $278,500 |
| 2003 | -- | $278,500 +41.2% |
| 2002 | -- | $197,300 |
| 2001 | -- | $197,300 |
Find assessor info on the county website
Monthly payment
Est. payment
Payment breakdown
Explore the cost of this home by adjusting the details. Changes won't be saved.Climate risks
Neighborhood: 22701
Nearby schools
Schools provided by the listing agent
- District: Culpeper County Public Schools
Source: Bright MLS. This data may not be complete. We recommend contacting the local school district to confirm school assignments for this home.


Similar homes
- $540,0003 bd3 ba1.9k sqft20322 Miller Dr, Culpeper, VA 22701For Sale
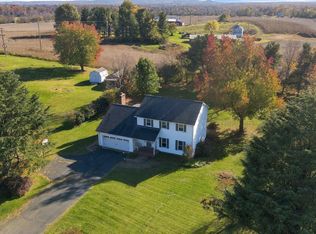
 MLS ID #VACU2015452, Mary Beth Eisenhard, Paul Wesley Real Estate. Bright MLS
- $695,9994 bd3 ba3k sqft1841 Mulligan Way, Culpeper, VA 22701New Construction
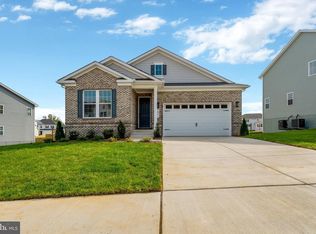 Bright MLS
- $599,0003 bd3 ba2.5k sqft14308 S Hall Ct, Culpeper, VA 22701For Sale
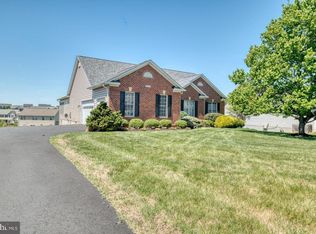 MLS ID #VACU2015414, Kelly Duckett-Corbin, RE/MAX Gateway. Bright MLS
- $629,9004 bd3 ba2.5k sqft19171 Chateau Rd, Culpeper, VA 22701For Sale
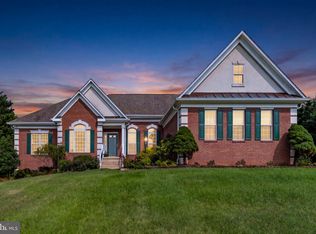 MLS ID #VACU2013592, Candice Southard, RE/MAX Gateway. Bright MLS
- $554,0003 bd2 ba1.6k sqft1808 Stoneybrook Ln, Culpeper, VA 22701For SaleMLS ID #VACU2015154, Cindy Thornhill, CENTURY 21 New Millennium. Bright MLS
- $490,0004 bd3 ba2.1k sqft11366 Fox Hill Rd, Culpeper, VA 22701For SaleMLS ID #VACU2015148, Maria Stribling, CENTURY 21 New Millennium. Bright MLS
- $499,9004 bd3 ba2.4k sqft863 Fox Den Rd, Culpeper, VA 22701For SaleMLS ID #VACU2015286, Lilia DeWald, Weichert, REALTORS. Bright MLS
- $545,0004 bd4 ba3.1k sqft1121 Oaklawn Dr, Culpeper, VA 22701For SaleMLS ID #VACU2014794, Jake McNemar, RE/MAX Gateway. Bright MLS
- $549,0004 bd3 ba2.5k sqftNone Available, Culpeper, VA 22701For SaleMLS ID #VACU2015256, Kelly Duckett-Corbin, RE/MAX Gateway. Bright MLS
- $574,9903 bd2 ba2.7k sqftMulligan Way Arlington, Culpeper, VA 22701New ConstructionMLS ID #VACU2015366, Jay Day, LPT Realty, LLC. Bright MLS
- $574,5004 bd3 ba3.4k sqft478 Blossom Tree Rd, Culpeper, VA 22701For SaleMLS ID #VACU2014522, Brandon Carroll, Samson Properties. Bright MLS
- $574,9003 bd3 ba1.6k sqft841 Mulberry Ln, Culpeper, VA 22701For SaleMLS ID #VACU2014440, Benjamin Anderson, Samson Properties. Bright MLS
- $499,9005 bd3 ba3k sqft798 Autumn Ridge Rd, Culpeper, VA 22701For SaleMLS ID #VACU2015126, Tish Smyth, Piedmont Fine Properties. Bright MLS
- $600,0005 bd3 ba3k sqft10474 Sperryville Pike, Culpeper, VA 22701For SaleMLS ID #VACU2014862, Brenda Dayfield, Berkshire Hathaway HomeServices PenFed Realty. Bright MLS
- $535,0004 bd4 ba3.4k sqft471 Kearns Dr, Culpeper, VA 22701For SaleMLS ID #VACU2014544, Kelly Duckett-Corbin, RE/MAX Gateway. Bright MLS
- $700,0003 bd3 ba2k sqft11029 Sperryville Pike, Culpeper, VA 22701For SaleMLS ID #VACU2015374, Jake McNemar, RE/MAX Gateway. Bright MLS
- $674,9994 bd4 ba2.9k sqft15264 Nalles Mill Rd, Culpeper, VA 22701For SaleMLS ID #VACU2014146, Elaine Molina, Samson Properties. Bright MLS
- $355,0003 bd4 ba2.2k sqft2172 Cottonwood Ln, Culpeper, VA 22701For SaleMLS ID #VACU2015416, Kelly Duckett-Corbin, RE/MAX Gateway. Bright MLS
- $590,0004 bd3 ba2.9k sqft14510 Kingsmill Way, Culpeper, VA 22701For SaleMLS ID #VACU2013786, Kelly Duckett-Corbin, RE/MAX Gateway. Bright MLS
- $719,0005 bd5 ba3.4k sqft806 E Piedmont St, Culpeper, VA 22701For SaleMLS ID #VACU2015364, Janet Holden, CENTURY 21 New Millennium. Bright MLS
