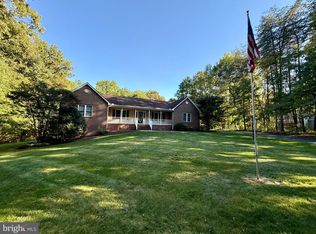
Stunning Cape Cod in the highly desirable Mulberry Greens community-homes here rarely come available! Beautifully maintained and recently updated, including a fully remodeled primary bath, this 3-bedroom, 2.5-bath home offers an open-concept layout with a vaulted ceiling and cozy fireplace in the family room. The main level features updated flooring throughout, a kitchen with granite countertops and stainless steel appliances, and a bright breakfast area with a bay window. A main-level bedroom with full bath and laundry adds convenience and flexibility. Upstairs includes two additional bedrooms and a spacious full bath. The oversized two-car garage offers attic storage. Enjoy the enclosed porch, accessible from both the family room and main-level bedroom, plus a patio and backyard perfect for relaxing or gardening. The home is in exceptional shape both inside and out! Convenient to Route 29, shopping, hospital, schools, and more. Priced in line with a recent professional appraisal.
For sale
Price cut: $25K (9/18)
$574,900
841 Mulberry Ln, Culpeper, VA 22701
3beds
1,668sqft
Single Family Residence
Built in 1985
6,534 Square Feet Lot
$569,600 Zestimate®
$345/sqft
$21/mo HOA
What's special
Open-concept layoutOversized two-car garageUpdated flooring throughoutKitchen with granite countertopsVaulted ceilingFully remodeled primary bathStainless steel appliances
- 101 days
- 118
- 1
Zillow last checked:
Listing updated:
Listed by:
Benjamin Anderson 540-718-8371,
Samson Properties 7033788810
Source: Bright MLS,MLS#: VACU2014440
Facts & features
Interior
Bedrooms & bathrooms
- Bedrooms: 3
- Bathrooms: 3
- Full bathrooms: 2
- 1/2 bathrooms: 1
- Main level bathrooms: 3
- Main level bedrooms: 3
Basement
- Area: 0
Heating
- Heat Pump, Natural Gas
Cooling
- Attic Fan, Central Air, Ceiling Fan(s), Electric
Appliances
- Included: Stainless Steel Appliance(s), Gas Water Heater
- Laundry: Dryer In Unit, Washer In Unit
Features
- Breakfast Area, Dining Area, Entry Level Bedroom, Bathroom - Walk-In Shower, Family Room Off Kitchen, Recessed Lighting, Kitchen Island
- Flooring: Hardwood, Tile/Brick, Carpet, Wood
- Has basement: No
- Number of fireplaces: 1
- Fireplace features: Brick, Electric
Interior area
- Total structure area: 1,668
- Total interior livable area: 1,668 sqft
- Finished area above ground: 1,668
- Finished area below ground: 0
Property
Parking
- Total spaces: 2
- Parking features: Driveway
- Uncovered spaces: 2
Accessibility
- Accessibility features: Other
Features
- Levels: Two
- Stories: 2
- Exterior features: Sidewalks
- Pool features: None
Lot
- Size: 6,534 Square Feet
Details
- Additional structures: Above Grade, Below Grade
- Parcel number: 40P 1 5
- Zoning: C1C3
- Special conditions: Standard
Construction
Type & style
- Home type: SingleFamily
- Architectural style: Cape Cod
- Property subtype: Single Family Residence
- Attached to another structure: Yes
Materials
- Brick, Vinyl Siding
- Foundation: Crawl Space
Condition
- Excellent
- New construction: No
- Year built: 1985
- Major remodel year: 2022
Utilities & green energy
- Sewer: Public Sewer
- Water: Public
- Utilities for property: Cable Connected, Natural Gas Available
Community & HOA
Community
- Subdivision: Mulberry Greens
HOA
- Has HOA: Yes
- HOA fee: $250 annually
- HOA name: MULBERRY GREENS
Location
- Region: Culpeper
Financial & listing details
- Price per square foot: $345/sqft
- Tax assessed value: $373,300
- Annual tax amount: $1,833
- Date on market: 7/15/2026
- Listing agreement: Exclusive Right To Sell
- Listing terms: Cash,Conventional,FHA
- Ownership: Fee Simple
Estimated market value
$569,600
$541,000 - $598,000
$2,390/mo
Price history
| Date | Event | Price |
|---|---|---|
| 9/18/2026 | Price change | $574,900-4.2%$345/sqft |
Source:  Bright MLS #VACU2014440 Report a problem Bright MLS #VACU2014440 Report a problem | ||
| 8/11/2026 | Price change | $599,900-4%$360/sqft |
Source: Bright MLS #VACU2014440 Report a problem | ||
| 7/16/2026 | Listed for sale | $624,900+109.7%$375/sqft |
Source: Bright MLS #VACU2014440 Report a problem | ||
| 6/29/2021 | Sold | $298,000$179/sqft |
Source: Public Record Report a problem | ||
| 9/1/2020 | Sold | $298,000+1%$179/sqft |
Source: Public Record Report a problem | ||
| 8/1/2020 | Pending sale | $295,000$177/sqft |
Source: Washington Street Realty LLC #VACU142116 Report a problem | ||
| 7/29/2020 | Listed for sale | $295,000+59.5%$177/sqft |
Source: Washington Street Realty LLC #VACU142116 Report a problem | ||
| 7/27/2012 | Sold | $185,000-7.5%$111/sqft |
Source: Public Record Report a problem | ||
| 6/20/2012 | Pending sale | $199,999$120/sqft |
Source: RE/MAX CROSSROADS #CU7804374 Report a problem | ||
| 5/6/2012 | Price change | $199,999-5.6%$120/sqft |
Source: RE/MAX CROSSROADS #CU7804374 Report a problem | ||
| 3/29/2012 | Listed for sale | $211,900-3.6%$127/sqft |
Source: Remax Crossroads #CU7804374 Report a problem | ||
| 2/19/2011 | Listing removed | $219,900$132/sqft |
Source: Remax Crossroads #CU7430820 Report a problem | ||
| 2/6/2011 | Listed for sale | $219,900-8.3%$132/sqft |
Source: Remax Crossroads #CU7430820 Report a problem | ||
| 12/4/2010 | Listing removed | $239,900$144/sqft |
Source: CENTURY 21 New Millennium #cu7430820 Report a problem | ||
| 9/11/2010 | Listed for sale | $239,900$144/sqft |
Source: RE/MAX Regency #CU7430820 Report a problem | ||
Public tax history
| Year | Property taxes | Tax assessment |
|---|---|---|
| 2024 | $1,686 +2.2% | $358,700 |
| 2023 | $1,650 +0.8% | $358,700 +20.5% |
| 2022 | $1,637 | $297,700 |
| 2021 | $1,637 | $297,700 +28.5% |
| 2020 | -- | $231,700 |
| 2019 | -- | $231,700 +2.8% |
| 2018 | -- | $225,300 |
| 2017 | $794 | $225,300 +3.6% |
| 2016 | $794 | $217,500 |
| 2015 | $794 -36% | $217,500 +18.2% |
| 2014 | $1,239 | $184,000 -11.4% |
| 2012 | -- | $207,600 |
| 2011 | -- | $207,600 -18% |
| 2010 | -- | $253,200 |
| 2009 | -- | $253,200 -9.3% |
| 2008 | -- | $279,300 |
| 2006 | -- | $279,300 +47.6% |
| 2005 | -- | $189,200 |
| 2004 | -- | $189,200 |
| 2003 | -- | $189,200 +24.5% |
| 2002 | -- | $152,000 |
| 2001 | -- | $152,000 |
| 2000 | -- | $152,000 |
Find assessor info on the county website
Monthly payment
Est. payment
Payment breakdown
Explore the cost of this home by adjusting the details. Changes won't be saved.Climate risks
Neighborhood: 22701
Nearby schools
Schools provided by the listing agent
- District: Culpeper County Public Schools
Source: Bright MLS. This data may not be complete. We recommend contacting the local school district to confirm school assignments for this home.
Similar homes
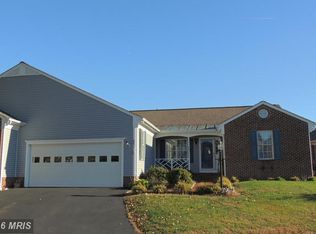
- $554,0003 bd2 ba1.6k sqft1808 Stoneybrook Ln, Culpeper, VA 22701For Sale
 MLS ID #VACU2015154, Cindy Thornhill, CENTURY 21 New Millennium. Bright MLS
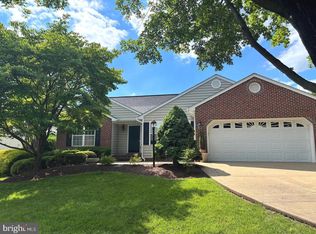
 - $499,9004 bd3 ba2.4k sqft863 Fox Den Rd, Culpeper, VA 22701For Sale
 MLS ID #VACU2015286, Lilia DeWald, Weichert, REALTORS. Bright MLS
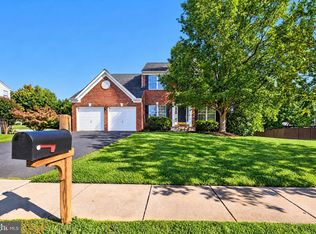
 - $379,5003 bd2 ba1.4k sqft236 Lesco Blvd, Culpeper, VA 22701For Sale
 MLS ID #VACU2015336, Brenda Payne, Long & Foster Real Estate, Inc.. Bright MLS
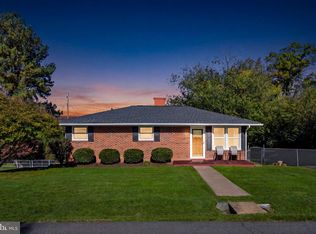
 - $559,0003 bd2 ba2k sqft8150 Tinsley Pl, Culpeper, VA 22701For Sale
 MLS ID #VACU2015150, Sarah Pannill, CENTURY 21 New Millennium. Bright MLS
 - $495,0003 bd3 ba2k sqft9320 Bay Ct, Culpeper, VA 22701For SaleMLS ID #VACU2015146, Christine Duvall, Piedmont Fine Properties. Bright MLS
- $499,9003 bd2 ba1.9k sqft12009 Sperryville Pike, Culpeper, VA 22701For SaleMLS ID #VACU2015212, Amber Davidson-Price, CENTURY 21 New Millennium. Bright MLS
- $599,0004 bd3 ba2.3k sqft12513 Calvert St, Culpeper, VA 22701For SaleMLS ID #VACU2015012, Kelly Duckett-Corbin, RE/MAX Gateway. Bright MLS
- $499,0004 bd4 ba1.6k sqft1138 Oaklawn Dr, Culpeper, VA 22701For SaleMLS ID #VACU2014274, Ms. Norma Gibbs, Long & Foster Real Estate, Inc.. Bright MLS
- $525,0003 bd2 ba2k sqft15408 Rillhurst Dr, Culpeper, VA 22701For SaleMLS ID #VACU2014942, Pamela Martin, EXP Realty, LLC. Bright MLS
- $498,0004 bd3 ba1.9k sqft2645 High Point Dr, Culpeper, VA 22701For SaleMLS ID #VACU2015248, Dhana Rajavelu, Maram Realty, LLC. Bright MLS
- $499,0003 bd2 ba1.7k sqft172 Vaughn Ct, Culpeper, VA 22701For SaleMLS ID #VACU2015220, Cindy Thornhill, CENTURY 21 New Millennium. Bright MLS
- $410,0003 bd3 ba1.8k sqft2309 Maplewood Dr, Culpeper, VA 22701For SaleMLS ID #VACU2014384, Stacy Martin, Keller Williams Realty/Lee Beaver & Assoc.. Bright MLS
- $529,9004 bd3 ba2.4k sqft14307 S Hall Ct, Culpeper, VA 22701For SaleMLS ID #VACU2013560, Brad Meletti, Samson Properties. Bright MLS
- $479,9993 bd3 ba2.4k sqft2142 Chestnut Dr, Culpeper, VA 22701For SaleMLS ID #VACU2014994, Brandon McLaughlin, Serhant. Bright MLS
- $435,0003 bd2 ba2.1k sqft181 King St, Culpeper, VA 22701For SaleMLS ID #VACU2015234, Jane Meadows, Long & Foster Real Estate, Inc.. Bright MLS
- $449,0003 bd2 ba1.7k sqft11269 Cedar Ave, Culpeper, VA 22701For SaleMLS ID #VACU2014968, yalcin zabun, Samson Properties. Bright MLS
- $435,0004 bd3 ba2k sqft12394 Randle Ln, Culpeper, VA 22701For SaleMLS ID #VACU2015140, Kelly Duckett-Corbin, RE/MAX Gateway. Bright MLS
- $650,0004 bd3 ba2.2k sqft15234 Rillhurst Dr, Culpeper, VA 22701For SaleMLS ID #VACU2014538, Ellen Butters, EXP Realty, LLC. Bright MLS
- $524,9003 bd3 ba1.8k sqft9266 Old Turnpike Rd, Culpeper, VA 22701For SaleMLS ID #VACU2014490, Chris P Jamison, Lee Sherbeyn Real Estate Services & Referrals. Bright MLS
- $400,0003 bd3 ba2.4k sqft1235 S Blue Ridge Ave, Culpeper, VA 22701For SaleMLS ID #VACU2013468, Pablo Ramos Cantarero, Belcher Real Estate, LLC.. Bright MLS
