Welcome to your beautifully renovated country home. Situated on 6 acres between Culpeper and Warrenton, this home has been thoughtfully renovated from top to bottom. The one-level home features a new roof, siding, HVAC, plumbing, windows, drywall, cabinets, bathrooms, and LVP flooring. The updated kitchen showcases stylish cabinetry, stone countertops, stainless appliances and bright breakfast nook. A nicely-sized primary bedroom includes a walk-in closet, private bath with a double vanity and beautifully tiled shower. The remaining two bedrooms have great closet space. Recessed lighting throughout complements the abundant natural light, creating a bright and inviting atmosphere while offering views of the wooded surroundings. Additional highlights include Xfinity high-speed internet availability, a spacious mudroom and laundry, plus plenty of acreage with driveway access on the backside of property that offers even more potential! No HOA restrictions! If you're looking for a peaceful place to call home with convenient access to Culpeper and Warrenton and room to grow, this property offers a rare opportunity to enjoy modern comfort, privacy, and country living.
For sale
$574,900
10080 Rixeyville Rd, Culpeper, VA 22701
3beds
1,704sqft
Single Family Residence
Built in 1980
6.05 Acres Lot
$-- Zestimate®
$337/sqft
$-- HOA
What's special
Bright breakfast nookStainless appliancesRecessed lighting throughoutLvp flooringPlenty of acreageSpacious mudroom and laundryNew roof
- 18 hours
- 59
- 8
Zillow last checked:
Listing updated:
Listed by:
Amanda Mitchell 540-422-6511,
Samson Properties 7033788810,
Listing Team: Cornerstone Realty Team, LLC
Source: Bright MLS,MLS#: VACU2015418
Facts & features
Interior
Bedrooms & bathrooms
- Bedrooms: 3
- Bathrooms: 2
- Full bathrooms: 2
- Main level bathrooms: 2
- Main level bedrooms: 3
Basement
- Area: 0
Heating
- Heat Pump, Electric
Cooling
- Central Air, Electric
Appliances
- Included: Microwave, Dishwasher, Oven/Range - Electric, Refrigerator, Stainless Steel Appliance(s), Water Treat System, Electric Water Heater
- Laundry: Main Level
Features
- Attic, Bathroom - Tub Shower, Bathroom - Walk-In Shower, Breakfast Area, Ceiling Fan(s), Combination Dining/Living, Dining Area, Entry Level Bedroom, Open Floorplan, Floor Plan - Traditional, Eat-in Kitchen, Primary Bath(s), Recessed Lighting, Upgraded Countertops, Walk-In Closet(s), Dry Wall
- Flooring: Luxury Vinyl
- Has basement: No
- Has fireplace: No
Interior area
- Total structure area: 1,704
- Total interior livable area: 1,704 sqft
- Finished area above ground: 1,704
- Finished area below ground: 0
Property
Parking
- Parking features: Asphalt, Driveway
- Has uncovered spaces: Yes
Accessibility
- Accessibility features: 2+ Access Exits
Features
- Levels: One
- Stories: 1
- Exterior features: Lighting, Sidewalks
- Pool features: None
- Has view: Yes
- View description: Garden, Trees/Woods
Lot
- Size: 6.05 Acres
- Features: Backs to Trees, Cleared, Private, Rural, Secluded
Details
- Additional structures: Above Grade, Below Grade
- Parcel number: 21 23B
- Zoning: A1
- Special conditions: Standard
Construction
Type & style
- Home type: SingleFamily
- Architectural style: Ranch/Rambler
- Property subtype: Single Family Residence
Materials
- Frame, Vinyl Siding
- Foundation: Crawl Space
- Roof: Architectural Shingle
Condition
- Excellent
- New construction: No
- Year built: 1980
Utilities & green energy
- Sewer: On Site Septic
- Water: Private
- Utilities for property: Cable Available, Cable, Fiber Optic
Community & HOA
Community
- Subdivision: Rixeyville Lakes
HOA
- Has HOA: No
Location
- Region: Culpeper
Financial & listing details
- Price per square foot: $337/sqft
- Tax assessed value: $208,200
- Annual tax amount: $1,695
- Date on market: 11/3/2026
- Listing agreement: Exclusive Right To Sell
- Listing terms: Cash,Conventional,FHA,USDA Loan,VA Loan
- Ownership: Fee Simple
Estimated market value
Not available
Estimated sales range
Not available
Not available
Price history
| Date | Event | Price |
|---|---|---|
| 4/30/2026 | Sold | $275,500+0.2%$162/sqft |
Source:  Bright MLS #VACU2013286 Report a problem | ||
| 4/20/2026 | Pending sale | $275,000$161/sqft |
Source: Bright MLS #VACU2013286 Report a problem | ||
| 4/13/2026 | Listed for sale | $275,000$161/sqft |
Source: Bright MLS #VACU2013286 Report a problem | ||
Public tax history
| Year | Property taxes | Tax assessment |
|---|---|---|
| 2025 | $1,695 +3.7% | $394,100 +13.4% |
| 2024 | $1,634 +2.2% | $347,600 |
| 2023 | $1,599 +7.2% | $347,600 +28.2% |
| 2022 | $1,492 | $271,200 |
| 2021 | $1,492 | $271,200 +11.8% |
| 2020 | -- | $242,600 |
| 2019 | -- | $242,600 +13.9% |
| 2018 | -- | $213,000 |
| 2017 | $1,398 | $213,000 +4.9% |
| 2016 | $1,398 | $203,100 +6.1% |
| 2015 | $1,398 | $191,500 +9.4% |
| 2014 | -- | $175,000 |
Find assessor info on the county website
Monthly payment
Est. payment
Payment breakdown
Explore the cost of this home by adjusting the details. Changes won't be saved.Climate risks
Neighborhood: 22701
Nearby schools
Schools provided by the listing agent
- District: Culpeper County Public Schools
Source: Bright MLS. This data may not be complete. We recommend contacting the local school district to confirm school assignments for this home.


Similar homes
- $599,0003 bd3 ba2.5k sqft14308 S Hall Ct, Culpeper, VA 22701For Sale
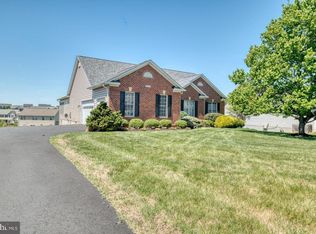
 MLS ID #VACU2015414, Kelly Duckett-Corbin, RE/MAX Gateway. Bright MLS
- $599,0004 bd3 ba2.3k sqft12513 Calvert St, Culpeper, VA 22701For Sale
 MLS ID #VACU2015012, Kelly Duckett-Corbin, RE/MAX Gateway. Bright MLS
- $439,0003 bd2 ba2.2k sqft13349 Brock Ln, Culpeper, VA 22701For Sale
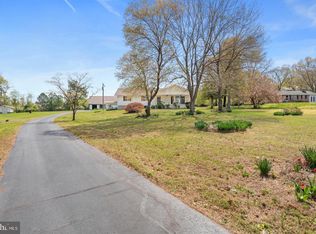 MLS ID #VACU2015066, Keith Snider, LPT Realty, LLC. Bright MLS
- $549,0004 bd3 ba2.5k sqftNone Available, Culpeper, VA 22701For Sale
 MLS ID #VACU2015256, Kelly Duckett-Corbin, RE/MAX Gateway. Bright MLS
- $539,9004 bd2 ba1.9k sqft10367 Hidden Lake Ln, Rixeyville, VA 22737For SaleMLS ID #VACU2014508, Alisa Valdes, Samson Properties. Bright MLS
- $435,0004 bd3 ba2k sqft12394 Randle Ln, Culpeper, VA 22701For SaleMLS ID #VACU2015140, Kelly Duckett-Corbin, RE/MAX Gateway. Bright MLS
- $320,0003 bd1 ba1.4k sqft1122 Farley St, Culpeper, VA 22701For SaleMLS ID #VACU2015380, Ellen Butters, Butters Team Realty. Bright MLS
- $554,0003 bd2 ba1.6k sqft1808 Stoneybrook Ln, Culpeper, VA 22701For SaleMLS ID #VACU2015154, Cindy Thornhill, CENTURY 21 New Millennium. Bright MLS
- $539,9003 bd2 ba1.2k sqft11165 Drogheda Mountain Rd, Rixeyville, VA 22737For SaleMLS ID #VACU2015166, Kelly Duckett-Corbin, RE/MAX Gateway. Bright MLS
- $599,9004 bd4 ba2.3k sqft2391 Holly Springs Rd, Amissville, VA 20106For SaleMLS ID #VACU2015192, Tracy Wenger, Samson Properties. Bright MLS
- $495,0003 bd3 ba2k sqft9320 Bay Ct, Culpeper, VA 22701For SaleMLS ID #VACU2015146, Christine Duvall, Piedmont Fine Properties. Bright MLS
- $575,0004 bd3 ba1.9k sqft7401 Little Ct, Warrenton, VA 20187For SaleMLS ID #VAFQ2024408, David Brewer, Berkshire Hathaway HomeServices PenFed Realty. Bright MLS
- $549,9003 bd3 ba2k sqft13218 Tall Oak Turn, Sumerduck, VA 22742For SaleMLS ID #VAFQ2024506, Jami Harich, Century 21 Redwood Realty. Bright MLS
- $299,9003 bd2 ba1.1k sqft416 Laurel St, Culpeper, VA 22701For SaleMLS ID #VACU2015372, Candice Southard, RE/MAX Gateway. Bright MLS
- $599,0003 bd3 ba2k sqft6085 Jeffersonton Rd, Jeffersonton, VA 22724For SaleMLS ID #VACU2015180, Whitney Petrilli, CENTURY 21 New Millennium. Bright MLS
- $629,9004 bd3 ba2.5k sqft19171 Chateau Rd, Culpeper, VA 22701For SaleMLS ID #VACU2013592, Candice Southard, RE/MAX Gateway. Bright MLS
- $569,9003 bd2 ba1.9k sqft12151 Deerfield Ln, Amissville, VA 20106For SaleMLS ID #VAFQ2024104, Kimberly Holzer, Ross Real Estate. Bright MLS
- $561,9003 bd2 ba1.4k sqftLOT 3 Gibson Mill Rd, Culpeper, VA 22701New ConstructionMLS ID #VACU2012936, Jim Cheatle, CENTURY 21 New Millennium. Bright MLS
- $499,0004 bd4 ba1.6k sqft1138 Oaklawn Dr, Culpeper, VA 22701For SaleMLS ID #VACU2014274, Ms. Norma Gibbs, Long & Foster Real Estate, Inc.. Bright MLS
