Builder is offering a 1% temporary rate buydown AND $10,000 closing costs on this premier 1.1-acre homesite on the highly desirable DC side of Warrenton when using our preferred lender! This turnkey custom-built home blends modern craftsmanship with peaceful, natural surroundings—all just minutes from town conveniences. Step inside to 4-bedroom, 2.5-bathroom home and experience an open, functional floor plan designed for everyday living and effortless entertaining. The living room boasts a cathedral ceiling and high-quality finishes include luxury vinyl plank flooring throughout, black fixtures, and white cabinetry throughout, creating a bright and welcoming interior. The kitchen features quartz countertops, ample storage, and a seamless flow into the dining and living areas. Both full bathrooms are adorned with granite countertops, while the owner’s suite offers a spa-like retreat with a walk-in tiled shower, double vanity, and tile flooring. A spacious Jack and Jill bathroom connects two of the secondary bedrooms and includes tile floors, a tub/shower combo, a double vanity, and plenty of storage.. An unfinished basement with rough-in plumbing provides endless potential to expand, customize, or create additional living space. Discover the opportunity to create a home that reflects your vision with custom finishes and a sought-after Fauquier County setting. If this model isn't quite your vision, other home plans are available to be built on this exceptional homesite, allowing you to create a home specifically designed around your lifestyle. PHOTO DISCLOSURE: Photos shown are representative of the model home and a previously completed, customized home. Photos are intended to illustrate the proposed design, finishes, and customization possibilities and may not reflect the exact home, selections, or finishes to be constructed on this property as it is customizable.
New construction
$889,995
Valley Dr, Warrenton, VA 20187
4beds
2,138sqft
Single Family Residence
Built in 2027
1.1 Acres Lot
$774,000 Zestimate®
$416/sqft
$-- HOA
What's special
Bright and welcoming interiorWalk-in tiled showerOpen functional floor planPlenty of storageAmple storageKitchen features quartz countertopsTile flooring
- 4 days
- 224
- 14
Zillow last checked:
Listing updated:
Listed by:
Amber Shull 703-853-0266,
RE/MAX Gateway 7036525777
Source: Bright MLS,MLS#: VAFQ2024524
Facts & features
Interior
Bedrooms & bathrooms
- Bedrooms: 4
- Bathrooms: 3
- Full bathrooms: 2
- 1/2 bathrooms: 1
- Main level bathrooms: 3
- Main level bedrooms: 4
Basement
- Area: 2000
Heating
- Central, Electric
Cooling
- Ceiling Fan(s), Central Air, Electric
Appliances
- Included: Microwave, Dishwasher, Oven/Range - Electric, Refrigerator, Electric Water Heater
- Laundry: Main Level, Washer/Dryer Hookups Only
Features
- Bathroom - Walk-In Shower, Bathroom - Tub Shower, Ceiling Fan(s), Dining Area, Combination Kitchen/Living, Entry Level Bedroom, Family Room Off Kitchen, Open Floorplan, Kitchen - Gourmet, Primary Bath(s), Recessed Lighting, Upgraded Countertops, Walk-In Closet(s), Combination Dining/Living, 9'+ Ceilings, Cathedral Ceiling(s)
- Flooring: Ceramic Tile, Luxury Vinyl
- Basement: Unfinished,Concrete,Rough Bath Plumb
- Has fireplace: No
Interior area
- Total structure area: 4,138
- Total interior livable area: 2,138 sqft
- Finished area above ground: 2,138
Property
Parking
- Total spaces: 2
- Parking features: Garage Door Opener, Inside Entrance, Attached, Driveway
- Attached garage spaces: 2
- Has uncovered spaces: Yes
Accessibility
- Accessibility features: Other
Features
- Levels: Two
- Stories: 2
- Patio & porch: Porch
- Exterior features: Lighting, Flood Lights, Sidewalks
- Pool features: None
Lot
- Size: 1.1 Acres
Details
- Additional structures: Above Grade
- Parcel number: 7906506518
- Zoning: RESIDENTIAL
- Special conditions: Standard
Construction
Type & style
- Home type: SingleFamily
- Architectural style: Ranch/Rambler
- Property subtype: Single Family Residence
Materials
- Concrete, Rough-In Plumbing, Stick Built, Tile, Vinyl Siding
- Foundation: Concrete Perimeter
- Roof: Architectural Shingle
Condition
- Excellent
- New construction: Yes
- Year built: 2027
Utilities & green energy
- Sewer: On Site Septic
- Water: Well
Community & HOA
Community
- Subdivision: Baldwin Ridge
HOA
- Has HOA: No
Location
- Region: Warrenton
Financial & listing details
- Price per square foot: $416/sqft
- Date on market: 10/31/2026
- Listing agreement: Exclusive Right To Sell
- Ownership: Fee Simple
Estimated market value
$774,000
$720,000 - $836,000
Not available
Price history
| Date | Event | Price |
|---|---|---|
| 10/31/2026 | Listed for sale | $889,995$416/sqft |
Source:  Bright MLS #VAFQ2024524 Report a problem | ||
Public tax history
Tax history is unavailable.
Monthly payment
Est. payment
Payment breakdown
Explore the cost of this home by adjusting the details. Changes won't be saved.Climate risks
Neighborhood: 20187
Nearby schools
Schools provided by the listing agent
- Elementary: C. Hunter Ritchie
- Middle: Auburn
- High: Kettle Run
- District: Fauquier County Public Schools
Source: Bright MLS. This data may not be complete. We recommend contacting the local school district to confirm school assignments for this home.

Similar homes
- $844,9004 bd5 ba3k sqft6743 Breezy Dr, Warrenton, VA 20187For Sale
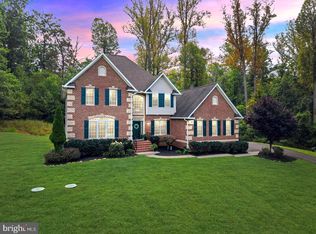
 MLS ID #VAFQ2024444, Angela Smoot, Pearson Smith Realty LLC. Bright MLS
- $1,015,0004 bd4 ba3k sqft0 Valley Dr, Warrenton, VA 20187New Construction
 MLS ID #VAFQ2024312, Amber Shull, RE/MAX Gateway. Bright MLS
- $980,0004 bd3 ba2.2k sqftLOT 4 Gray Meadow Ct, Warrenton, VA 20187New Construction
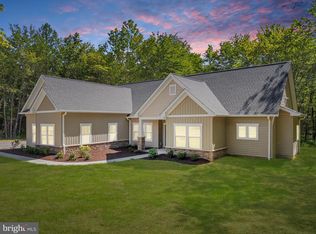 MLS ID #VAFQ2021976, Chuck Cornwell, CHC Inc. Bright MLS
- $649,9903 bd3 ba1.9k sqft6750 Stonehurst Ct, Warrenton, VA 20187For Sale
 MLS ID #VAFQ2024184, Heather Skowronsky, Samson Properties. Bright MLS
- $799,8503 bd2 ba1.7k sqftLOT 5 Gray Meadow Ct, Warrenton, VA 20187New ConstructionMLS ID #VAFQ2021970, Chuck Cornwell, CHC Inc. Bright MLS
- $1,074,3053 bd3 ba3.1k sqftLOT 1 Albrecht Ln, Warrenton, VA 20187New ConstructionBright MLS
- $1,080,8004 bd3 ba2.2k sqftLOT 6 Gray Meadow Ct, Warrenton, VA 20187New ConstructionMLS ID #VAFQ2019936, Chuck Cornwell, CHC Inc. Bright MLS
- $900,0003 bd4 ba2.3k sqft7226 Hunting Ln, Warrenton, VA 20186New ConstructionMLS ID #VAFQ2024404, Michael Gillies, EXP Realty, LLC. Bright MLS
- $655,0004 bd3 ba2.1k sqft7250 Airlie Rd, Warrenton, VA 20187For SaleMLS ID #VAFQ2023990, Gitte Long, Redfin Corporation. Bright MLS
- $649,0005 bd3 ba2.9k sqft7163 Riley Rd, Warrenton, VA 20187For SaleMLS ID #VAFQ2021170, Cheryl Spangler, Spangler Real Estate. Bright MLS
- $1,087,3753 bd3 ba3.1k sqftLOT 3 Albrecht Ln, Warrenton, VA 20187New ConstructionBright MLS
- $740,0003 bd3 ba1.9k sqft6773 Azalea Ln, Haymarket, VA 20169For SaleMLS ID #VAPW2133518, Jay Gholson, RE/MAX Executives. Bright MLS
- $699,9005 bd3 ba2.4k sqft7462 Keith Rd, Warrenton, VA 20186For SaleMLS ID #VAFQ2022148, R.Terry Cheatle, CENTURY 21 New Millennium. Bright MLS
- $879,0004 bd4 ba3.1k sqft6178 John Barton Payne Rd, Marshall, VA 20115For SaleMLS ID #VAFQ2023234, Camryn Santmyers, NextHome Realty Select. Bright MLS
- $825,0003 bd3 ba2.3k sqft16132 Pink Poppy Way, Haymarket, VA 20169For SaleMLS ID #VAPW2132482, Karyl Allen, Pearson Smith Realty LLC. Bright MLS
- $650,0004 bd3 ba2.3k sqft9430 Flowerden Ln, Manassas, VA 20110For SaleMLS ID #VAMN2012198, Megan Worek, RE/MAX Gateway, LLC. Bright MLS
- $1,027,9003 bd2 ba2.3k sqftLOT 2 Toler Dr, Nokesville, VA 20181New ConstructionMLS ID #VAFQ2022322, Jim Cheatle, CENTURY 21 New Millennium. Bright MLS
- $729,9004 bd3 ba2.5k sqft8112 Leland Rd, Manassas, VA 20111For SaleMLS ID #VAPW2132964, Azhar Sultan, Samson Properties. Bright MLS
- $708,9003 bd2 ba1.4k sqftLOT 5 Dumfries Rd, Warrenton, VA 20187New ConstructionMLS ID #VAFQ2023682, R.Terry Cheatle, CENTURY 21 New Millennium. Bright MLS
- $729,0003 bd2 ba1.3k sqft6735 Beverly Rd, Broad Run, VA 20137New ConstructionMLS ID #VAPW2132650, Kieran Noel Francis, Coldwell Banker Realty. Bright MLS
