Chesterfield Estate Home, on the DC side of Warrenton, is a private retreat at the end of a cul-de-sac. This 4 BR, 3.5 BA house at 4000 square feet has it all. There have been so many upgrades that it's almost a new house. The main level floors are all hardwood and freshly re-finished while on the second floor the floors are hardwood and only a few years old. All rooms have new paint, the basement has new LVP or carpet and a wet bar with wine fridge. The second floor hall bath has been gutted and re-done with tile flooring and new fixtures. There are other upgrades, making it feel almost as if it is new construction but with mature landscaping. The main floor has a formal DR, an office with built-ins and gas fp, a LR and oversized kitchen. The kitchen is freshly painted with new tile and black granite counters, including at the breakfast bar area with room for a table or seating at the gas FP. The island included a prep sink with instant hot water and a warming drawer. Along with a new gas cook top and hood the two dishwashers are also on the list of new things but not the double ovens. Being the heart of the house with sliding doors to the private back patio overlooking the pool and access to a mud room and storage off the garage you would expect the kitchen to shine and with pendant lights, sky lights and recessed lighting, it does. Bedrooms are on the second floor with a huge primary suite over the 3 car garage. The suite has several closets, a separate, large sitting room or home office overlooking the pool. The primary bath is a gem: heated floors, a private toilet room with bidet and sink, a soaking tub, double vanity and oversized walk in, tiled shower with seating. To ensure there's enough hot water for those long, relaxing showers and soaks, there's a new instant hot water heater. The other 3 BR's have hardwood floors, fans and are light filled with generous closets. There is also space in the basement for a possible 5th guest room. The wet bar, with wine fridge, in the basement is new as is the flooring. The bonus room with LVP could be used as a guest room as there's a full bath with shower on this level. There's a door to the fire pit and access to the pool and unfinished storage space with shelving. The conditioned garage is oversized with space for 3 cars. The floor is epoxy, the Tesla charger has a long cord and the back door opens directly into the pool area, great for parties! To enter the house, there's a mud room with bench, storage and chalk paint wall to help keep up with all people. Outside the mature lot shines as does the pool, the fire pit, the porch and the deck. The feel of the 3/4 of an acre lot is private and secluded with views of the Town of Warrenton Reservoir visible when the leaves are off. The fire pit is shaded by a mature river birch while the sun shines on the pool and back decks. There is room for a small garden too and a shed for your garden tools. The location is very close to a commuter parking lot with easy access to 29. Downtown Warrenton, which has some great shopping and eateries, is under 10 minutes with grocery stores on the way. It's easy to escape to Shenandoah National Park in under 45 with a plethora of other entertainment options.
For sale
$1,050,000
7154 Chesterfield Dr, Warrenton, VA 20187
5beds
4,837sqft
:
Get pre-qualified$6,489/mo
Single Family Residence
Built in 1989
0.75 Acres Lot
$1,023,000 Zestimate®
$217/sqft
$5/mo HOA
What's special
Two dishwashersOversized kitchenMature lotSoaking tubDouble vanity
- 8 days |
- 872 |
- 53 |
Likely to sell faster than
Zillow last checked:
Listing updated:
Listed by:
Amy Timbers 540-987-8668,
Washington Fine Properties, LLC 540-675-1488,
Co-Listing Agent: Beverly S Atkins 540-675-3843,
Washington Fine Properties, LLC
Source: Bright MLS,MLS#: VAFQ2023118
Facts & features
Interior
Bedrooms & bathrooms
- Bedrooms: 5
- Bathrooms: 4
- Full bathrooms: 3
- 1/2 bathrooms: 1
- Main level bathrooms: 1
Rooms
- Room types: Living Room, Dining Room, Primary Bedroom, Sitting Room, Bedroom 2, Bedroom 3, Kitchen, Den, Basement, Bedroom 1, Laundry, Office, Bathroom 2, Bathroom 3, Primary Bathroom, Additional Bedroom
Primary bedroom
- Features: Attached Bathroom, Ceiling Fan(s), Flooring - HardWood, Primary Bedroom - Dressing Area, Primary Bedroom - Sitting Area, Walk-In Closet(s)
- Level: Upper
Other
- Level: Lower
Bedroom 1
- Features: Flooring - HardWood, Ceiling Fan(s)
- Level: Upper
Bedroom 2
- Features: Flooring - HardWood, Ceiling Fan(s)
- Level: Upper
Bedroom 3
- Features: Flooring - HardWood, Ceiling Fan(s)
- Level: Upper
Primary bathroom
- Features: Soaking Tub, Bathroom - Walk-In Shower, Double Sink, Flooring - Ceramic Tile, Flooring - Heated
- Level: Upper
Bathroom 2
- Features: Flooring - Tile/Brick
- Level: Upper
Bathroom 3
- Features: Bathroom - Stall Shower
- Level: Lower
Basement
- Features: Built-in Features
- Level: Lower
Den
- Features: Built-in Features, Flooring - Carpet, Wet Bar
- Level: Lower
Dining room
- Features: Flooring - HardWood
- Level: Main
Kitchen
- Features: Breakfast Bar, Built-in Features, Cathedral/Vaulted Ceiling, Ceiling Fan(s), Granite Counters, Double Sink, Fireplace - Gas, Flooring - HardWood, Lighting - Pendants, Recessed Lighting, Pantry
- Level: Main
Laundry
- Level: Main
Living room
- Features: Flooring - HardWood
- Level: Main
Mud room
- Features: Pantry, Built-in Features
- Level: Main
Office
- Features: Built-in Features, Fireplace - Gas, Flooring - HardWood
- Level: Main
Sitting room
- Features: Flooring - HardWood, Primary Bedroom - Sitting Area
- Level: Upper
Heating
- Forced Air, Central, Heat Pump, Other, Propane, Electric
Cooling
- Ceiling Fan(s), Central Air, Electric
Appliances
- Included: Cooktop, Disposal, Dryer, ENERGY STAR Qualified Refrigerator, ENERGY STAR Qualified Dishwasher, Exhaust Fan, Extra Refrigerator/Freezer, Freezer, Instant Hot Water, Microwave, Double Oven, Oven, Range Hood, Washer, Tankless Water Heater, Gas Water Heater, Electric Water Heater, Water Heater
- Laundry: Main Level, Laundry Room, Mud Room
Features
- Bathroom - Walk-In Shower, Built-in Features, Ceiling Fan(s), Floor Plan - Traditional, Formal/Separate Dining Room, Primary Bath(s), Recessed Lighting, Bar, Wine Storage
- Flooring: Ceramic Tile, Hardwood, Heated, Luxury Vinyl, Carpet, Wood
- Windows: Skylight(s)
- Basement: Connecting Stairway,Partial,Full,Heated,Improved,Exterior Entry,Side Entrance,Shelving,Walk-Out Access,Windows
- Number of fireplaces: 2
- Fireplace features: Gas/Propane
Interior area
- Total structure area: 5,149
- Total interior livable area: 4,837 sqft
- Finished area above ground: 4,000
- Finished area below ground: 837
Property
Parking
- Total spaces: 6
- Parking features: Storage, Garage Faces Front, Garage Door Opener, Inside Entrance, Oversized, Other, Asphalt, Electric Vehicle Charging Station(s), Heated, Driveway, Attached, On Street
- Attached garage spaces: 3
- Uncovered spaces: 3
Accessibility
- Accessibility features: Accessible Entrance
Features
- Levels: Three
- Stories: 3
- Patio & porch: Deck, Patio, Porch, Wrap Around
- Exterior features: Extensive Hardscape
- Has private pool: Yes
- Pool features: Fenced, Gunite, In Ground, Private
- Has view: Yes
- View description: Garden, Trees/Woods
Lot
- Size: 0.75 Acres
Details
- Additional structures: Above Grade, Below Grade, Outbuilding
- Parcel number: 6985643019
- Zoning: R2
- Special conditions: Standard
- Other equipment: See Remarks
Construction
Type & style
- Home type: SingleFamily
- Architectural style: Colonial
- Property subtype: Single Family Residence
Materials
- Frame, Vinyl Siding
- Foundation: Block
- Roof: Architectural Shingle
Condition
- Excellent
- New construction: No
- Year built: 1989
- Major remodel year: 2026
Utilities & green energy
- Sewer: Public Sewer
- Water: Public
- Utilities for property: Cable Connected, Propane
Community & HOA
Community
- Subdivision: Warrenton Lakes
HOA
- Has HOA: Yes
- HOA fee: $60 annually
- HOA name: ADDITION TO WARRENTON LAKES ASSOCIATION
Location
- Region: Warrenton
Financial & listing details
- Price per square foot: $217/sqft
- Tax assessed value: $695,700
- Annual tax amount: $6,727
- Date on market: 7/21/2026
- Listing agreement: Exclusive Right To Sell
- Ownership: Fee Simple
- Road surface type: Paved
Estimated market value
$1,023,000
$972,000 - $1.07M
$3,945/mo
Price history
| Date | Event | Price |
|---|---|---|
| 7/21/2026 | Listed for sale | $1,050,000+51.4%$217/sqft |
Source:  Bright MLS #VAFQ2023118 Report a problem Bright MLS #VAFQ2023118 Report a problem | ||
| 9/24/2021 | Sold | $693,500+8.4%$143/sqft |
Source: Bright MLS #VAFQ2001000 Report a problem | ||
| 8/30/2021 | Pending sale | $640,000$132/sqft |
Source: Bright MLS #VAFQ2001000 Report a problem | ||
| 8/27/2021 | Listed for sale | $640,000+30.1%$132/sqft |
Source: Bright MLS #VAFQ2001000 Report a problem | ||
| 12/10/2014 | Sold | $492,000$102/sqft |
Source: Public Record Report a problem | ||
Public tax history
| Year | Property taxes | Tax assessment |
|---|---|---|
| 2025 | $6,727 +2.5% | $695,700 |
| 2024 | $6,560 +4.4% | $695,700 |
| 2023 | $6,282 | $695,700 |
| 2022 | $6,282 +17.9% | $695,700 +29.8% |
| 2021 | $5,327 | $535,900 |
| 2020 | -- | $535,900 |
| 2019 | $5,276 | $535,900 |
| 2018 | $5,276 | $535,900 +17.1% |
| 2016 | -- | $457,600 |
| 2015 | -- | $457,600 |
| 2014 | -- | $457,600 -2.5% |
| 2013 | -- | $469,500 |
| 2012 | -- | $469,500 |
| 2011 | -- | $469,500 |
| 2010 | -- | $469,500 -19.5% |
| 2009 | -- | $582,900 |
| 2008 | -- | $582,900 |
| 2007 | -- | $582,900 +8.7% |
| 2005 | -- | $536,400 +99.6% |
| 2004 | -- | $268,700 |
| 2003 | -- | $268,700 |
| 2002 | -- | $268,700 +34.7% |
| 2001 | -- | $199,500 |
| 2000 | -- | $199,500 |
Find assessor info on the county website
Monthly payment
Est. payment
Payment breakdown
Explore the cost of this home by adjusting the details. Changes won't be saved.Climate risks
Neighborhood: 20187
Nearby schools
GreatSchools rating
- 9/10P.B. Smith Elementary SchoolGrades: PK-5Distance: 1.5 mi
- 5/10Marshall Middle SchoolGrades: 6-8Distance: 9.2 mi
- 7/10Fauquier High SchoolGrades: 9-12Distance: 2.1 mi
Schools provided by the listing agent
- District: Fauquier County Public Schools
Source: Bright MLS. This data may not be complete. We recommend contacting the local school district to confirm school assignments for this home.
- $941,0004 bd4 ba4.9k sqft7155 Chesterfield Dr, Warrenton, VA 20187Off Market
- $725,3004 bd3 ba2.6k sqft7148 Chesterfield Dr, Warrenton, VA 20187Off Market

- $724,5004 bd4 ba2k sqft7149 Chesterfield Dr, Warrenton, VA 20187Off Market

- $635,0004 bd3 ba2.7k sqft7141 Chesterfield Dr, Warrenton, VA 20187Sold
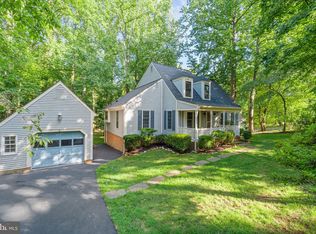
- $739,7005 bd2 ba2.6k sqft7140 Chesterfield Dr, Warrenton, VA 20187Off Market
- $779,0004 bd3 ba2.8k sqft7133 Chesterfield Dr, Warrenton, VA 20187Off Market
- $745,1004 bd2 ba2.4k sqft6515 Dinwiddie Ct, Warrenton, VA 20187Off Market
- $722,0004 bd2 ba2.5k sqft7127 Chesterfield Dr, Warrenton, VA 20187Off Market
A local agent can set up tours, give advice and negotiate with sellers.
Similar homes
- $1,049,0005 bd4 ba4.4k sqft8091 Side Hill Dr, Warrenton, VA 20187For Sale
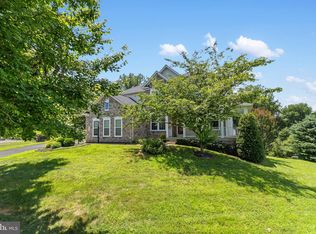
 MLS ID #VAFQ2021896, Kush Broadfoot, KW Metro Center. Bright MLS
 - $1,049,0005 bd5 ba5.7k sqft4650 Spring Run Rd, Warrenton, VA 20187For Sale
 MLS ID #VAFQ2022170, Hilina Bekele, National Realty, LLC. Bright MLS
 - $950,0004 bd5 ba4.2k sqft7795 Warrenton Chase Dr, Warrenton, VA 20187For Sale
 MLS ID #VAFQ2023128, Christine Duvall, CENTURY 21 New Millennium. Bright MLS
 - $839,0004 bd5 ba3.8k sqft5750 Pendleton Ln, Warrenton, VA 20187For Sale
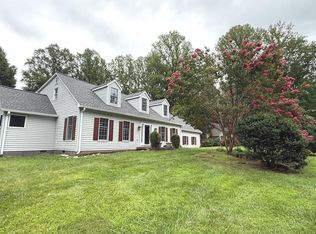 MLS ID #VAFQ2022956, Chrissy Blackwell, Blackwell & Associates, LLC.. Bright MLS
 - $625,0004 bd3 ba2.5k sqft6416 Nordix Dr, Warrenton, VA 20187For SaleMLS ID #VAFQ2022932, Dawn Arruda, Ross Real Estate. Bright MLS
- $910,0005 bd4 ba4.5k sqft7584 Bald Eagle Dr, Warrenton, VA 20187For SaleMLS ID #VAFQ2022302, Kaitlyn Christoff, Taylor Properties. Bright MLS
- $1,249,0006 bd6 ba6.9k sqftSnow Hill, Warrenton, VA 20187For SaleMLS ID #VAFQ2023092, Dave Wills, Long & Foster Real Estate, Inc.. Bright MLS
- $849,9005 bd4 ba3.9k sqft7721 Movern Ln, Warrenton, VA 20187For SaleMLS ID #VAFQ2023174, Pam Nonemaker, Real Broker, LLC. Bright MLS
- $850,0004 bd4 ba4.5k sqft7164 N Crest Ct, Warrenton, VA 20187For SaleMLS ID #VAFQ2022516, Devin Moore, Innovation Properties, LLC. Bright MLS
- $999,9996 bd4 ba5.6k sqft5548 Eiseley Ct, Warrenton, VA 20187For SaleMLS ID #VAFQ2021452, Jennifer Young, Keller Williams Realty. Bright MLS
- $875,0004 bd4 ba4.3k sqft314 Hidden Creek Ln, Warrenton, VA 20186For Sale By Owner
- $1,074,3053 bd3 ba3.1k sqftLOT 1 Albrecht Ln, Warrenton, VA 20187New ConstructionBright MLS
- $860,0004 bd4 ba3.3k sqft6800 Hollerith Ct, Warrenton, VA 20187For SaleMLS ID #VAFQ2023170, Becky Sturgill, Pearson Smith Realty LLC. Bright MLS
- $825,0005 bd3 ba2.9k sqft4405 Lakewood Dr, Warrenton, VA 20187For SaleMLS ID #VAFQ2022802, Heather Wells, Real Broker, LLC. Bright MLS
- $1,208,2555 bd5 ba3.1k sqftLOT 4 Albrecht Ln, Warrenton, VA 20187New ConstructionBright MLS
- $924,5005 bd4 ba5.2k sqft4056 Shrayer Ct, Warrenton, VA 20187For SaleMLS ID #VAFQ2022640, Krissy Aussems, Pearson Smith Realty LLC. Bright MLS
- $819,0004 bd3 ba3.1k sqft8464 Turkey Run Dr, Warrenton, VA 20187For SaleMLS ID #VAFQ2022964, Amanda Robinson, RE/MAX Gateway. Bright MLS
- $1,195,0004 bd6 ba4.2k sqft7610 Bear Wallow Rd, Warrenton, VA 20186For SaleMLS ID #VAFQ2022188, Eric Diello, TTR Sotheby's International Realty. Bright MLS
- $1,245,6155 bd5 ba3.1k sqftLOT 2 Albrecht Ln, Warrenton, VA 20187New ConstructionBright MLS
- $949,0005 bd4 ba4.3k sqft7817 Holston Ln, Broad Run, VA 20137For SaleMLS ID #VAFQ2023216, Tyler Ross, Ross Real Estate. Bright MLS
