Skip main navigation
Off market
  • $722,900

    7148 Chesterfield Dr, Warrenton, VA 20187

    4beds
    2,620sqft
    SingleFamily
    Built in 1988
    0.63 Acres Lot
    $722,900 Zestimate®
    $276/sqft
    $3,531 Estimated rent

    Home value

    $722,900

    $687,000 - $759,000

    $3,531/mo

    Zestimate® history
    Loading
    Loading...

    Owner options

    List your home for rent

    $3,531/mo

    Rent Zestimate®

    Find your next renter with Zillow Rental Manager. Plus, with online applications, you can quickly screen prospective tenants – for free.

    Learn more

    $3,531/mo

    Rent Zestimate®

    Refinance and save

    $4,392/mo

    Est. payment

    Refinancing to a lower rate could help reduce your monthly payments and save thousands over the life of the loan.

    See today's rates

    $4,392/mo

    Est. payment

    Explore your selling options

    Work with a Zillow partner agent

    Leverage their expertise and Zillow's premium Showcase listings to get your home seen by more buyers.

    Get started

    List with your own agent

    Get your home in front of millions of buyers by listing it on Zillow.

    Learn how to do it

    Sell it yourself

    Take full control of how buyers see your home on Zillow by listing For Sale by Owner (FSBO).

    List your home

    What's special

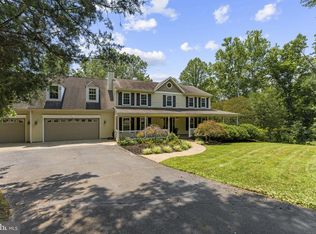
    Charming Brick Front Single Family Home Sited on Over ~ Acre Lot w/Privacy and Treed Views! The beautiful landscaping, brick walking path and front porch greet you as you walk up to the stained glass accented front door. As you enter the foyer you are greeted with gleaming hardwood floors, neutral paint as well as elegant chair railing and crown molding. The formal Living Room enjoys gleaming hardwood floors, custom neutral paint, crown molding, chair railing, windows for natural light and French doors leading to the professional Office featuring gleaming hardwood flooring, custom paint, chair railing, crown molding, recessed lights and built-in shelving. The formal Dining Room offers gleaming hardwood flooring, custom paint, crown molding, chair railing, shadow boxing, a custom chandelier and windows for natural light. The Kitchen features wood flooring, a double wall oven, island with cooktop, pantry, recessed lighting, neutral paint, chair railing, a window above the sink overlooking treed views and table space offering chair railing, crown molding, neutral paint, a custom chandelier and sliding glass door access to the spacious rear deck. The Family Room enjoys neutral paint, crown molding, a wood burning fireplace with brick surround, a custom ceiling fan light fixture and is sun filled by a double window. The main level also enjoys a powder room featuring a single sink vanity with under cabinet storage as well as the conveniently located laundry room. The Master Bedroom offers neural carpeting, neutral paint, a ceiling fan light fixture, a walk-in closet as well as a Sitting Room. The en suite master bathroom features ceramic tile flooring, double sink vanity with under cabinet storage, soaking tub with jacuzzi jets and ceramic tile surround as well as a walk-in shower ceramic tile surround. Bedroom 2 offers neutral carpeting, custom paint, chair railing, a ceiling fan light fixture and window for natural light. Bedroom 3 enjoys neutral carpeting, custom paint, a spacious closet, ceiling fan light fixture and is sun-filled by three windows. Bedroom 4 has neutral carpeting, custom paint, a ceiling fan light fixture and a spacious closet. The upper level hall bathroom offers updated single sink vanity with under cabinet storage, updated flooring and a shower/tub combo. Additional Amenities: Convenient location on the DC side of Warrenton! Minutes from Rt 17, Rt 29 and Rt 15, shopping, dining and entertainment.

    This property is off market, which means it's not currently listed for sale or rent on Zillow. This may be different from what's available on other websites or public sources.

    Facts & features

    Interior

    Bedrooms & bathrooms
    • Bedrooms: 4
    • Bathrooms: 3
    • Full bathrooms: 2
    • 1/2 bathrooms: 1
    Heating
    • Heat pump
    Cooling
    • Central
    Appliances
    • Included: Dishwasher, Dryer, Refrigerator, Washer
    Features
    • Ceiling Fan(s), Kitchen Island, Pantry, Recessed Lighting, Walk-In Closet(s), Built-Ins, Dining Area, Eat-in Kitchen, Soaking Tub, Crown Molding, Carpet, Wood Floors, Formal/Separate Dining Room, Master Bath(s), Breakfast Area, Floor Plan - Traditional, Chair Railings
    • Flooring: Tile, Carpet, Hardwood
    • Basement: Unfinished
    • Has fireplace: Yes
    • Fireplace features: wood stove
    Interior area
    • Total interior livable area: 2,620 sqft
    • Finished area below ground: 0

    Property

    Parking
    • Total spaces: 2
    • Parking features: Garage - Attached
    Features
    • Exterior features: Vinyl, Brick
    • Has view: Yes
    • View description: Water
    • Has water view: Yes
    • Water view: Water
    Lot
    • Size: 0.63 Acres
    Details
    • Parcel number: 6985643332000
    • Special conditions: Standard

    Construction

    Type & style
    • Home type: SingleFamily
    • Architectural style: Colonial
    Materials
    • Foundation: Concrete Block
    • Roof: Asphalt
    Condition
    • Year built: 1988

    Community & HOA

    HOA
    • Has HOA: Yes
    • HOA fee: $49 monthly
    Location
    • Region: Warrenton

    Financial & listing details

    • Price per square foot: $276/sqft
    • Tax assessed value: $604,900
    • Annual tax amount: $5,849

    Price history

    DateEventPrice
    8/7/2020Sold$470,000-2.1%$179/sqft
    Source: Long & Foster Broker Feed #VAFQ165462_100 Report a problem
    7/8/2020Pending sale$479,900$183/sqft
    Source: Long & Foster Real Estate, Inc. #VAFQ165462 Report a problem
    5/13/2020Listed for sale$479,900+31.5%$183/sqft
    Source: Long & Foster Real Estate, Inc. #VAFQ165462 Report a problem
    6/21/2019Listing removed$2,200$1/sqft
    Source: Carter Realty #VAFQ160424 Report a problem
    5/23/2019Listed for rent$2,200+12.8%$1/sqft
    Source: Carter Realty #VAFQ160424 Report a problem
    5/5/2016Listing removed$1,950-2.5%$1/sqft
    Source: Real Property Management PROS Report a problem
    2/13/2016Listed for rent$1,999$1/sqft
    Source: Zillow Rental Manager Report a problem
    7/2/2012Sold$365,000-4.5%$139/sqft
    Source: Public Record Report a problem
    3/5/2012Listing removed$382,000$146/sqft
    Source: RE/MAX REGENCY #FQ7783451 Report a problem
    3/2/2012Listed for sale$382,000+38.9%$146/sqft
    Source: RE/MAX REGENCY #FQ7783451 Report a problem
    8/20/2001Sold$275,000$105/sqft
    Source: Public Record Report a problem

    Public tax history

    YearProperty taxesTax assessment
    2025$5,849 +2.5%$604,900
    2024$5,704 +4.4%$604,900
    2023$5,462 $604,900
    2022$5,462 +30.2%$604,900 +43.3%
    2021$4,195 $422,000
    2020-- $422,000
    2019$4,158 $422,000
    2018$4,158 $422,000 +18.9%
    2016-- $354,800
    2015-- $354,800
    2014-- $354,800 -3.9%
    2013-- $369,200
    2012-- $369,200
    2011-- $369,200
    2010-- $369,200 -23.8%
    2009-- $484,700
    2008-- $484,700
    2007-- $484,700
    2005-- $484,700 +88.3%
    2004-- $257,400
    2003-- $257,400
    2002-- $257,400 +20.1%
    2001-- $214,300
    2000-- $214,300
    Find assessor info on the county website

    Neighborhood: 20187

    Nearby schools

    GreatSchools rating
    Schools provided by the listing agent
    • Elementary: P. B. SMITH
    • Middle: MARSHALL
    • High: FAUQUIER
    • District: FAUQUIER COUNTY PUBLIC SCHOOLS

    Source: The MLS. This data may not be complete. We recommend contacting the local school district to confirm school assignments for this home.

    Get a cash offer in 3 minutes
    Find out how much your home could sell for in as little as 3 minutes with a no-obligation cash offer.
    Estimated market value
    $722,900
    Get a cash offer in 3 minutes
    Find out how much your home could sell for in as little as 3 minutes with a no-obligation cash offer.
    Estimated market value
    $722,900