OPEN HOUSE SATURDAY THE 1ST OF AUGUST 11:30 to 1:30 Welcome to this four bedroom, two and a half bath Colonial located in Warrenton Lakes. This home features comfortable spaces designed for everyday living. The inviting kitchen offers a generous eat-in dining area, perfect for morning coffee, casual meals, and gathering with family and friends. Just beyond the garage, a flexible bonus room provides an ideal spot for a home office, gym, hobby room, or quiet retreat. Out back, the covered deck creates a wonderful place to unwind, entertain, and enjoy the beautiful yard. Two large shade trees add character and provide a peaceful setting for relaxing outdoors. Freshly painted and ready to welcome its next owners, this home offers warmth, versatility, and plenty of space to make lasting memories.
Under contract
$625,000
6416 Nordix Dr, Warrenton, VA 20187
4beds
2,580sqft
Single Family Residence
Built in 1978
0.49 Acres Lot
$622,600 Zestimate®
$242/sqft
$3/mo HOA
What's special
Beautiful yardFreshly paintedTwo large shade treesCovered deckGenerous eat-in dining areaFlexible bonus roomInviting kitchen
- 24 days |
- 2,256 |
- 139 |
Likely to sell faster than
Zillow last checked:
Listing updated:
Listed by:
Dawn Arruda 540-729-6740,
Ross Real Estate 540-351-0922,
Co-Listing Agent: Wendy D Johnson 302-222-6703,
Ross Real Estate
Source: Bright MLS,MLS#: VAFQ2022932
Facts & features
Interior
Bedrooms & bathrooms
- Bedrooms: 4
- Bathrooms: 3
- Full bathrooms: 2
- 1/2 bathrooms: 1
- Main level bathrooms: 1
Basement
- Area: 0
Heating
- Heat Pump, Electric
Cooling
- Central Air, Ceiling Fan(s), Electric
Appliances
- Included: Microwave, Cooktop, Dishwasher, Disposal, Exhaust Fan, Refrigerator, Ice Maker, Washer, Dryer, Water Heater, Electric Water Heater
- Laundry: Has Laundry, Main Level
Features
- Built-in Features, Ceiling Fan(s), Combination Kitchen/Dining, Family Room Off Kitchen, Recessed Lighting
- Flooring: Carpet, Wood
- Has basement: No
- Number of fireplaces: 1
Interior area
- Total structure area: 2,580
- Total interior livable area: 2,580 sqft
- Finished area above ground: 2,580
- Finished area below ground: 0
Property
Parking
- Total spaces: 2
- Parking features: Garage Faces Front, Inside Entrance, Oversized, Other, Attached
- Attached garage spaces: 2
Accessibility
- Accessibility features: None
Features
- Levels: Two
- Stories: 2
- Patio & porch: Deck
- Pool features: None
- Fencing: Partial
Lot
- Size: 0.49 Acres
Details
- Additional structures: Above Grade, Below Grade, Outbuilding
- Parcel number: 6985931174
- Zoning: R2
- Special conditions: Standard
Construction
Type & style
- Home type: SingleFamily
- Architectural style: Colonial
- Property subtype: Single Family Residence
Materials
- Brick, Aluminum Siding
- Foundation: Crawl Space
Condition
- New construction: No
- Year built: 1978
Utilities & green energy
- Sewer: Public Sewer
- Water: Public
Community & HOA
Community
- Subdivision: Warrenton Lakes
HOA
- Has HOA: Yes
- HOA fee: $39 annually
- HOA name: WARRENTON LAKES
Location
- Region: Warrenton
Financial & listing details
- Price per square foot: $242/sqft
- Tax assessed value: $491,100
- Annual tax amount: $4,749
- Date on market: 7/28/2026
- Listing agreement: Exclusive Right To Sell
- Ownership: Fee Simple
Estimated market value
$622,600
$591,000 - $654,000
$3,158/mo
Price history
| Date | Event | Price |
|---|---|---|
| 8/15/2026 | Contingent | $625,000$242/sqft |
Source:  Bright MLS #VAFQ2022932 Report a problem Bright MLS #VAFQ2022932 Report a problem | ||
| 7/28/2026 | Listed for sale | $625,000+25%$242/sqft |
Source: Bright MLS #VAFQ2022932 Report a problem | ||
| 7/1/2021 | Sold | $500,000+35.2%$194/sqft |
Source: Public Record Report a problem | ||
| 8/16/2008 | Listing removed | $369,900$143/sqft |
Source: Century 21 #FQ6758539 Report a problem | ||
| 5/23/2008 | Price change | $369,900-1.4%$143/sqft |
Source: Century 21 #FQ6758539 Report a problem | ||
| 1/25/2008 | Price change | $375,000-1.3%$145/sqft |
Source: Number1Expert #FQ6635867 Report a problem | ||
| 11/14/2007 | Listed for sale | $379,900-8.5%$147/sqft |
Source: Number1Expert #FQ6635867 Report a problem | ||
| 1/17/2006 | Sold | $415,000$161/sqft |
Source: Public Record Report a problem | ||
Public tax history
| Year | Property taxes | Tax assessment |
|---|---|---|
| 2025 | $4,749 +2.5% | $491,100 |
| 2024 | $4,631 +4.4% | $491,100 |
| 2023 | $4,435 | $491,100 |
| 2022 | $4,435 +28.7% | $491,100 +41.7% |
| 2021 | $3,445 | $346,600 |
| 2020 | -- | $346,600 |
| 2019 | $3,417 | $346,600 |
| 2018 | $3,417 | $346,600 +18.1% |
| 2016 | -- | $293,400 |
| 2015 | -- | $293,400 |
| 2014 | -- | $293,400 +2% |
| 2013 | -- | $287,600 |
| 2012 | -- | $287,600 |
| 2011 | -- | $287,600 |
| 2010 | -- | $287,600 -23.2% |
| 2009 | -- | $374,600 |
| 2008 | -- | $374,600 |
| 2007 | -- | $374,600 |
| 2005 | -- | $374,600 +97.5% |
| 2004 | -- | $189,700 |
| 2003 | -- | $189,700 |
| 2002 | -- | $189,700 +14.6% |
| 2001 | -- | $165,500 |
| 2000 | -- | $165,500 |
Find assessor info on the county website
Monthly payment
Est. payment
Payment breakdown
Explore the cost of this home by adjusting the details. Changes won't be saved.Climate risks
Neighborhood: 20187
Nearby schools
GreatSchools rating
- 9/10P.B. Smith Elementary SchoolGrades: PK-5Distance: 0.9 mi
- 5/10Marshall Middle SchoolGrades: 6-8Distance: 9.5 mi
- 7/10Fauquier High SchoolGrades: 9-12Distance: 2.4 mi
Schools provided by the listing agent
- Elementary: P.b. Smith
- Middle: Marshall
- High: Fauquier
- District: Fauquier County Public Schools
Source: Bright MLS. This data may not be complete. We recommend contacting the local school district to confirm school assignments for this home.
- $526,2004 bd2 ba1.1k sqft6422 Nordix Dr, Warrenton, VA 20187Off Market
- $485,9003 bd1 ba1.5k sqft7336 Westmoreland Dr, Warrenton, VA 20187Off Market
- $550,0003 bd3 ba1k sqft6410 Nordix Dr, Warrenton, VA 20187Sold
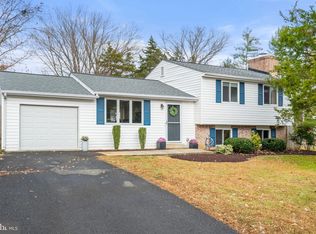
- $473,3003 bd2 ba1k sqft7332 Westmoreland Dr, Warrenton, VA 20187Off Market
- $545,0004 bd2 ba1.3k sqft7207 Marr Dr, Warrenton, VA 20187Sold
- $660,0004 bd3 ba2.5k sqft6389 Lancaster Dr, Warrenton, VA 20187Sold
- $539,9004 bd2 ba2k sqft7206 Marr Dr, Warrenton, VA 20187Off Market
- $505,9003 bd3 ba1.4k sqft6430 Nordix Dr, Warrenton, VA 20187Off Market
A local agent can set up tours, give advice and negotiate with sellers.
Similar homes
- $670,0004 bd3 ba2.8k sqft6517 Beechnut Cir, Warrenton, VA 20187For Sale
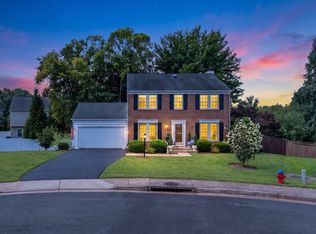
 MLS ID #VAFQ2023450, Sheila Zelghi, Samson Properties. Bright MLS
 - $649,9004 bd3 ba2.4k sqft4368 Sunset Ct, Warrenton, VA 20187For Sale
 MLS ID #VAFQ2023460, John Grzejka, Samson Properties. Bright MLS
 - $669,9004 bd3 ba2.7k sqft6622 Kelly Rd, Warrenton, VA 20187For Sale
 MLS ID #VAFQ2023260, Cathy Kane, Samson Properties. Bright MLS
 - $629,9003 bd2 ba2.2k sqft7074 Grays Mill Rd, Warrenton, VA 20187For Sale
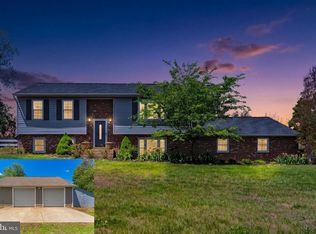 MLS ID #VAFQ2022054, Becky Miller, Piedmont Fine Properties. Bright MLS
 - $719,0004 bd3 ba2.1k sqft7398 Terranova Dr, Warrenton, VA 20187For SaleMLS ID #VAFQ2023244, Scott Buzzelli, Corcoran McEnearney. Bright MLS
- $575,0003 bd2 ba1.7k sqft7471 Cedar Knolls Dr, Warrenton, VA 20187For SaleMLS ID #VAFQ2023348, Zach Gregor, Samson Properties. Bright MLS
- $799,0005 bd3 ba3.4k sqft7407 Cedar Run Dr, Warrenton, VA 20187For SaleMLS ID #VAFQ2023488, Frank Kenney, Keller Williams Realty. Bright MLS
- $550,0003 bd2 ba1.8k sqft5250 Dapple Ln, Warrenton, VA 20187For SaleMLS ID #VAFQ2023318, Bill Denny, Paul Wesley Real Estate. Bright MLS
- $679,0004 bd3 ba2.4k sqft193 Dover Rd, Warrenton, VA 20186For SaleMLS ID #VAFQ2023448, Dave Wills, Long & Foster Real Estate, Inc.. Bright MLS
- $629,9005 bd3 ba2.6k sqft7692 James Madison Hwy, Gainesville, VA 20155For SaleMLS ID #VAPW2119282, Renzo Falla, RE/MAX Real Estate Connections. Bright MLS
- $699,9004 bd4 ba3.3k sqft9808 Timber Hts, Marshall, VA 20115For SaleMLS ID #VAFQ2023578, Bill Denny, Paul Wesley Real Estate. Bright MLS
- $799,0005 bd4 ba3.4k sqft9411 Green Meadows Rd, Warrenton, VA 20187For SaleMLS ID #VAFQ2023310, kim rupp, Corcoran McEnearney. Bright MLS
- $774,9005 bd3 ba2.4k sqft7462 Keith Rd, Warrenton, VA 20186For SaleMLS ID #VAFQ2022148, R.Terry Cheatle, CENTURY 21 New Millennium. Bright MLS
- $635,0004 bd4 ba2k sqft19220 Springfield Cir, Jeffersonton, VA 22724For SaleMLS ID #VACU2014528, Joyce Larkin, Keller Williams Realty/Lee Beaver & Assoc.. Bright MLS
- $725,0004 bd4 ba3.6k sqft7823 Overbrook Dr, Catlett, VA 20119For SaleMLS ID #VAFQ2023172, Felicia Pricenor, Weichert, REALTORS. Bright MLS
- $579,0004 bd4 ba2.5k sqft6678 Turning Run Ln, Marshall, VA 20115For SaleMLS ID #VAFQ2021508, Katy Donovan, Keller Williams Realty. Bright MLS
- $545,0004 bd3 ba1.5k sqft11617 Lucasville Rd, Manassas, VA 20112For SaleMLS ID #VAPW2128610, Lizzie Helmig, Metro House. Bright MLS
- $630,0004 bd3 ba2.5k sqft105 E Washington St, Remington, VA 22734For SaleMLS ID #VAFQ2022362, Cheryl Spangler, Spangler Real Estate. Bright MLS
- $860,0004 bd4 ba3.3k sqft6800 Hollerith Ct, Warrenton, VA 20187For SaleMLS ID #VAFQ2023170, Becky Sturgill, Pearson Smith Realty LLC. Bright MLS
- $695,0005 bd3 ba2.7k sqft18611 Springs Rd, Jeffersonton, VA 22724For SaleMLS ID #VACU2014486, Jim Miller, Long & Foster Real Estate, Inc.. Bright MLS
