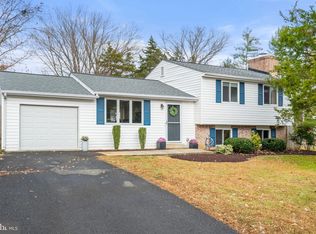
Welcome home! This charming Colonial ideally located on the DC side of Warrenton offers a perfect blend of comfort and modern living. Featuring 4 bedrooms and 2.5 baths(4th bedroom was used as office but can be easily converted back) The outdoor living space truly shines with a screened-in porch and low-maintenance Trex decking—ideal for entertaining or enjoying quiet mornings. Back yard is fenced in. Updates include new HVAC 2025, new roof 2022, LVP 2025, Quartz counters The updated bathrooms also add a fresh, modern touch. Conveniently situated for commuters yet tucked into the desirable Warrenton Lakes neighborhood, with easy access to shopping, dining, and nearby parks, this home combines classic colonial style with today’s most desired updates. Don't miss the opportunity to make it yours! A must-see!
Sold for $660,000
$660,000
6389 Lancaster Dr, Warrenton, VA 20187
4beds
2,592sqft
Single Family Residence
Built in 1977
0.5 Acres Lot
$664,700 Zestimate®
$255/sqft
$3,236 Estimated rent
Home value
$664,700
$598,000 - $738,000
$3,236/mo
Zestimate® history
Owner options
List your home for rent
$3,236/mo
Rent Zestimate®
Find your next renter with Zillow Rental Manager. Plus, with online applications, you can quickly screen prospective tenants – for free.
$3,236/mo
Rent Zestimate®
Refinance and save
$4,066/mo
Est. payment
Refinancing to a lower rate could help reduce your monthly payments and save thousands over the life of the loan.
$4,066/mo
Est. payment
Explore your selling options
Work with a Zillow partner agent
Leverage their expertise and Zillow's premium Showcase listings to get your home seen by more buyers.
Get startedList with your own agent
Get your home in front of millions of buyers by listing it on Zillow.
Learn how to do itSell it yourself
Take full control of how buyers see your home on Zillow by listing For Sale by Owner (FSBO).
List your homeWhat's special
Low-maintenance trex deckingScreened-in porch
Zillow last checked:
Listing updated:
Listed by:
Cynthia Bailey 703-856-4084,
Long & Foster Real Estate, Inc.
Bought with:
Dawn Arruda, 0225177517
Ross Real Estate
Source: Bright MLS,MLS#: VAFQ2020016
Facts & features
Interior
Bedrooms & bathrooms
- Bedrooms: 4
- Bathrooms: 3
- Full bathrooms: 2
- 1/2 bathrooms: 1
- Main level bathrooms: 1
Rooms
- Room types: Living Room, Dining Room, Bedroom 2, Bedroom 3, Bedroom 4, Kitchen, Game Room, Family Room, Bedroom 1, Laundry, Utility Room, Bathroom 1, Bathroom 2, Half Bath
Bedroom 1
- Level: Upper
Bedroom 2
- Level: Upper
Bedroom 3
- Level: Upper
Bedroom 4
- Level: Upper
Bathroom 1
- Level: Upper
Bathroom 2
- Level: Upper
Dining room
- Level: Main
Family room
- Level: Main
Game room
- Level: Main
Half bath
- Level: Main
Kitchen
- Level: Main
Laundry
- Level: Main
Living room
- Level: Main
Utility room
- Level: Main
Heating
- Heat Pump, Electric
Cooling
- Central Air, Electric
Appliances
- Included: Dishwasher, Disposal, Dryer, Stainless Steel Appliance(s), Electric Water Heater
- Laundry: Main Level, Laundry Room
Features
- Built-in Features, Ceiling Fan(s), Crown Molding, Dining Area, Family Room Off Kitchen, Formal/Separate Dining Room, Eat-in Kitchen, Recessed Lighting, Sound System, Upgraded Countertops, Walk-In Closet(s), Dry Wall
- Flooring: Carpet, Ceramic Tile, Luxury Vinyl
- Doors: Sliding Glass
- Windows: Skylight(s), Energy Efficient
- Has basement: No
- Number of fireplaces: 1
- Fireplace features: Mantel(s), Screen, Stone
Interior area
- Total structure area: 2,592
- Total interior livable area: 2,592 sqft
- Finished area above ground: 2,592
- Finished area below ground: 0
Property
Parking
- Total spaces: 10
- Parking features: Garage Faces Front, Asphalt, Gravel, Attached, Driveway
- Attached garage spaces: 2
- Uncovered spaces: 8
Accessibility
- Accessibility features: None
Features
- Levels: Two
- Stories: 2
- Patio & porch: Deck, Enclosed, Patio, Screened
- Exterior features: Play Equipment, Sidewalks
- Pool features: None
- Fencing: Wood
Lot
- Size: 0.5 Acres
- Features: Corner Lot, Front Yard, Landscaped, Rear Yard, SideYard(s)
Details
- Additional structures: Above Grade, Below Grade, Outbuilding
- Parcel number: 6985933185
- Zoning: R2
- Special conditions: Standard
Construction
Type & style
- Home type: SingleFamily
- Architectural style: Colonial
- Property subtype: Single Family Residence
Materials
- Brick, Vinyl Siding
- Foundation: Crawl Space
- Roof: Shingle
Condition
- Excellent
- New construction: No
- Year built: 1977
- Major remodel year: 2025
Utilities & green energy
- Sewer: Public Sewer
- Water: Public
Community & HOA
Community
- Subdivision: Warr Lakes
HOA
- Has HOA: Yes
- HOA fee: $35 annually
- HOA name: THE ADDITION TO WARRENTON LAKES
Location
- Region: Warrenton
Financial & listing details
- Price per square foot: $255/sqft
- Tax assessed value: $522,000
- Annual tax amount: $5,048
- Date on market: 1/7/2026
- Listing agreement: Exclusive Right To Sell
- Listing terms: Cash,Conventional,FHA,USDA Loan,VA Loan
- Inclusions: Tv Above Fireplace, Audio Receiver & Swing Set
- Ownership: Fee Simple
Price history
| Date | Event | Price |
|---|---|---|
| 1/30/2026 | Sold | $660,000+1.6%$255/sqft |
Source:  Bright MLS #VAFQ2020016 Report a problem Bright MLS #VAFQ2020016 Report a problem | ||
| 1/29/2026 | Pending sale | $649,900$251/sqft |
Source: Bright MLS #VAFQ2020016 Report a problem | ||
| 1/11/2026 | Contingent | $649,900$251/sqft |
Source: Bright MLS #VAFQ2020016 Report a problem | ||
| 1/7/2026 | Listed for sale | $649,900+828.4%$251/sqft |
Source: Bright MLS #VAFQ2020016 Report a problem | ||
| 12/16/2005 | Sold | $70,000-56%$27/sqft |
Source: Public Record Report a problem | ||
| 11/19/1998 | Sold | $158,986$61/sqft |
Source: Public Record Report a problem | ||
Public tax history
| Year | Property taxes | Tax assessment |
|---|---|---|
| 2025 | $5,048 +2.5% | $522,000 |
| 2024 | $4,922 +4.4% | $522,000 |
| 2023 | $4,714 | $522,000 |
| 2022 | $4,714 +31.9% | $522,000 +45.2% |
| 2021 | $3,572 | $359,400 |
| 2020 | -- | $359,400 |
| 2019 | $3,543 | $359,400 |
| 2018 | $3,543 | $359,400 +24.3% |
| 2016 | -- | $289,200 |
| 2015 | -- | $289,200 |
| 2014 | -- | $289,200 +2.2% |
| 2013 | -- | $283,100 |
| 2012 | -- | $283,100 |
| 2011 | -- | $283,100 |
| 2010 | -- | $283,100 -21.5% |
| 2009 | -- | $360,700 |
| 2008 | -- | $360,700 |
| 2007 | -- | $360,700 |
| 2005 | -- | $360,700 +94.2% |
| 2004 | -- | $185,700 +1.5% |
| 2003 | -- | $182,900 +0.6% |
| 2002 | -- | $181,800 +14.4% |
| 2001 | -- | $158,900 |
| 2000 | -- | $158,900 |
Find assessor info on the county website
Neighborhood: 20187
Nearby homes
- $550,0003 bd3 ba1k sqft6410 Nordix Dr, Warrenton, VA 20187Sold
- $489,3003 bd1 ba1.5k sqft7336 Westmoreland Dr, Warrenton, VA 20187Off Market
- $515,0003 bd2 ba1.7k sqft7343 Westmoreland Dr, Warrenton, VA 20187Sold

- $625,0004 bd3 ba2.5k sqft6416 Nordix Dr, Warrenton, VA 20187For Sale

- $540,5004 bd3 ba976 sqft6388 Lancaster Dr, Warrenton, VA 20187Off Market
- $582,0004 bd3 ba1.9k sqft6400 Nordix Dr, Warrenton, VA 20187Off Market
- $499,7003 bd1 ba976 sqft7333 Westmoreland Dr, Warrenton, VA 20187Off Market
- $481,6003 bd2 ba1k sqft7332 Westmoreland Dr, Warrenton, VA 20187Off Market
Nearby schools
GreatSchools rating
- 9/10P.B. Smith Elementary SchoolGrades: PK-5Distance: 0.9 mi
- 5/10Marshall Middle SchoolGrades: 6-8Distance: 9.5 mi
- 7/10Fauquier High SchoolGrades: 9-12Distance: 2.4 mi
Schools provided by the listing agent
- High: Fauquier
- District: Fauquier County Public Schools
Source: Bright MLS. This data may not be complete. We recommend contacting the local school district to confirm school assignments for this home.
Get a cash offer in 3 minutes
Find out how much your home could sell for in as little as 3 minutes with a no-obligation cash offer.
Estimated market value
$664,700
Get a cash offer in 3 minutes
Find out how much your home could sell for in as little as 3 minutes with a no-obligation cash offer.
Estimated market value
$664,700
- Virginia
- Fauquier County
- Warrenton
- 20187
- 6389 Lancaster Dr
Nearby cities
Nearby zip codes
Other Warrenton Topics
