Offer deadline is set for Monday at 12 noon. Beautifully renovated and move-in ready, this exceptional home offers approximately 3,600 square feet with 5 bedrooms & 3.5 bathrooms of thoughtfully updated living space in one of Fairfax's most desirable locations. Recently renovated throughout, this home has been meticulously refreshed inside and out. 2026 Interior improvements include fresh paint throughout the entire home, recently refinished hardwood floors on the main and upper levels with a modern stain and finish, and brand-new luxury vinyl plank (LVP) flooring throughout the basement, creating a bright, contemporary feel, Renovated Powder Room, & New Faux Wood Blinds on all the windows. New modern brushed black Door levers, hinges & Door stoppers. Exterior: the stucco has been freshly repainted, the deck and fence have been freshly repainted, and the property has been professionally landscaped, providing outstanding curb appeal. The main and upper levels showcase beautiful hardwood flooring throughout. The upper level offers four spacious bedrooms, two full bathrooms, walk-in closets in three of the four bedrooms, and the convenience of a second-floor laundry room. The finished basement provides exceptional additional living space, featuring a fifth bedroom with a window and closet, a full bathroom, and a large recreation area that is perfect for entertaining, guests, a home office, or a fitness room. Additional features include an EV charging station in the garage and numerous major system updates: Upper-level HVAC replaced (2025), Main-level HVAC replaced (2021), Hot water heater replaced (2022), Kitchen remodeled (2020), Primary bathroom and Hallway Bathroom remodeled (2017) & the Roof replaced (approximately 2015). Garage door openers replaced (2022) & (2026). In-ground sprinklers around the house. Directly across from Greenbriar Shopping Center. Ideally located within walking distance of shopping, dining, and everyday conveniences, and just minutes from Fair Oaks Mall, Whole Foods, Inova Fairfax Hospital, and major commuter routes including I-66, Route 50, Fairfax County Parkway and Stringfellow Rd. Near Highly rated Fairfax County Public Schools. This home offers the perfect combination of location, quality renovations, and functional living space. With extensive recent renovations, and a truly move-in-ready condition, this is a rare opportunity to own a beautifully updated home in the heart of Fairfax.
Pending
$1,195,000
3945 Highland Oaks Dr, Fairfax, VA 22033
5beds
3,600sqft
:
Get pre-qualified$7,453/mo
Single Family Residence
Built in 2000
5,552 Square Feet Lot
$1,209,100 Zestimate®
$332/sqft
$123/mo HOA
What's special
Second-floor laundry roomRenovated powder room
- 12 days |
- 1,126 |
- 49 |
Likely to sell faster than
Zillow last checked:
Listing updated:
Listed by:
Jaskaran Singh 516-509-2335,
Pearson Smith Realty, LLC 571-386-1075
Source: Bright MLS,MLS#: VAFX2332054
Facts & features
Interior
Bedrooms & bathrooms
- Bedrooms: 5
- Bathrooms: 4
- Full bathrooms: 3
- 1/2 bathrooms: 1
- Main level bathrooms: 1
Basement
- Area: 852
Heating
- Forced Air, Natural Gas
Cooling
- Central Air, Electric
Appliances
- Included: Gas Water Heater
- Laundry: Upper Level
Features
- Basement: Full,Finished,Exterior Entry,Rear Entrance,Walk-Out Access,Windows
- Number of fireplaces: 1
Interior area
- Total structure area: 3,600
- Total interior livable area: 3,600 sqft
- Finished area above ground: 2,748
- Finished area below ground: 852
Video & virtual tour
Property
Parking
- Total spaces: 4
- Parking features: Built In, Garage Faces Front, Garage Door Opener, Inside Entrance, Attached, Driveway
- Attached garage spaces: 2
- Uncovered spaces: 2
Accessibility
- Accessibility features: None
Features
- Levels: Three
- Stories: 3
- Pool features: Community
- Fencing: Full,Back Yard,Wood
- Has view: Yes
- View description: Trees/Woods
Lot
- Size: 5,552 Square Feet
- Features: Backs to Trees
Details
- Additional structures: Above Grade, Below Grade
- Parcel number: 0452 16 0143
- Zoning: 303
- Special conditions: Standard
Construction
Type & style
- Home type: SingleFamily
- Architectural style: Colonial
- Property subtype: Single Family Residence
Materials
- Combination, Stucco, Brick
- Foundation: Slab
Condition
- Excellent
- New construction: No
- Year built: 2000
- Major remodel year: 2026
Utilities & green energy
- Sewer: Public Sewer
- Water: Public
Community & HOA
Community
- Subdivision: Highland Oaks
HOA
- Has HOA: Yes
- Amenities included: Pool, Basketball Court, Clubhouse, Tennis Court(s)
- Services included: Common Area Maintenance, Pool(s), Snow Removal, Trash
- HOA fee: $123 monthly
Location
- Region: Fairfax
Financial & listing details
- Price per square foot: $332/sqft
- Tax assessed value: $1,045,040
- Annual tax amount: $12,055
- Date on market: 8/1/2026
- Listing agreement: Exclusive Right To Sell
- Listing terms: Cash,Conventional
- Ownership: Fee Simple
Estimated market value
$1,209,100
$1.15M - $1.27M
$4,522/mo
Price history
| Date | Event | Price |
|---|---|---|
| 8/4/2026 | Pending sale | $1,195,000$332/sqft |
Source:  Bright MLS #VAFX2332054 Report a problem Bright MLS #VAFX2332054 Report a problem | ||
| 8/1/2026 | Listed for sale | $1,195,000+217%$332/sqft |
Source: Bright MLS #VAFX2332054 Report a problem | ||
| 11/3/2000 | Sold | $376,929$105/sqft |
Source: Public Record Report a problem | ||
Public tax history
| Year | Property taxes | Tax assessment |
|---|---|---|
| 2025 | $11,337 +4.9% | $980,670 +5.2% |
| 2024 | $10,804 +4.1% | $932,620 +1.4% |
| 2023 | $10,380 +11.5% | $919,820 +13% |
| 2022 | $9,309 | $814,070 +8.1% |
| 2021 | -- | $753,070 +7% |
| 2020 | $8,329 +1.3% | $703,760 +1.3% |
| 2019 | $8,222 +1.2% | $694,760 +1.2% |
| 2018 | $8,121 +1.9% | $686,210 |
| 2017 | $7,967 +0.2% | $686,210 |
| 2016 | $7,950 +3.8% | $686,210 |
| 2015 | $7,658 +6.3% | $686,210 +6.1% |
| 2014 | $7,203 | $646,890 |
| 2013 | -- | $646,890 +2.9% |
| 2012 | -- | $628,680 +2.9% |
| 2011 | -- | $610,780 +3.6% |
| 2010 | -- | $589,650 -2.9% |
| 2009 | -- | $607,390 -11.7% |
| 2008 | -- | $688,200 -5% |
| 2007 | -- | $724,770 +63.6% |
| 2003 | -- | $443,065 +8% |
| 2002 | -- | $410,245 +15% |
| 2001 | -- | $356,735 |
Find assessor info on the county website
Monthly payment
Est. payment
Payment breakdown
Explore the cost of this home by adjusting the details. Changes won't be saved.Climate risks
Neighborhood: Navy
Nearby schools
GreatSchools rating
- 10/10Navy Elementary SchoolGrades: PK-6Distance: 0.9 mi
- 8/10Franklin Middle SchoolGrades: 7-8Distance: 2.3 mi
- 9/10Chantilly High SchoolGrades: 9-12Distance: 0.8 mi
Schools provided by the listing agent
- Elementary: Navy
- Middle: Franklin
- High: Chantilly
- District: Fairfax County Public Schools
Source: Bright MLS. This data may not be complete. We recommend contacting the local school district to confirm school assignments for this home.
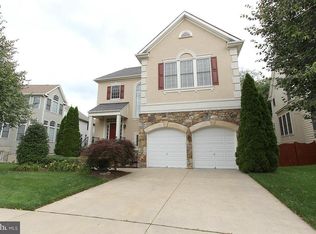
- $1,287,5005 bd4 ba4.4k sqft3943 Highland Oaks Dr, Fairfax, VA 22033Off Market
- $1,067,9004 bd3 ba2.7k sqft3947 Highland Oaks Dr, Fairfax, VA 22033Off Market
- $1,118,4004 bd3 ba3k sqft3949 Highland Oaks Dr, Fairfax, VA 22033Off Market
- $1,163,7004 bd4 ba3.1k sqft12831 Poplar Creek Dr, Fairfax, VA 22033Off Market
- $862,2004 bd3 ba2k sqft4038 Royal Lytham Dr, Fairfax, VA 22033Off Market
- $1,102,2004 bd4 ba2.9k sqft12829 Poplar Creek Dr, Fairfax, VA 22033Off Market
- $822,9003 bd4 ba2k sqft4036 Royal Lytham Dr, Fairfax, VA 22033Off Market
- $1,216,8005 bd5 ba4k sqft3951 Highland Oaks Dr, Fairfax, VA 22033Off Market
A local agent can set up tours, give advice and negotiate with sellers.
Similar homes
- $1,000,0005 bd4 ba2.8k sqft12400 Alexander Cornell Dr, Fairfax, VA 22033For Sale
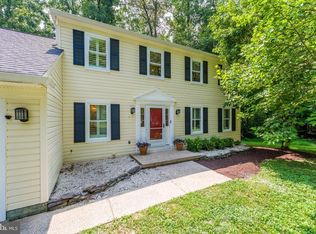
 MLS ID #VAFX2331588, Amy O'Rourke, Compass. Bright MLS
 - $1,249,0005 bd5 ba3.9k sqft10811 Scott Dr, Fairfax, VA 22030For Sale
 MLS ID #VAFC2008506, Diep Chu, Samson Properties. Bright MLS
 - $825,0004 bd4 ba2.4k sqft12850 Fair Heights Dr, Fairfax, VA 22033For Sale
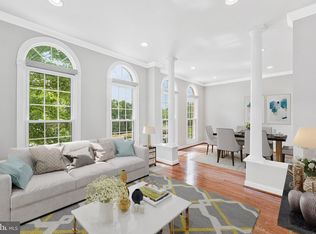 MLS ID #VAFX2334040, Emmy Lee, Evergreen Properties. Bright MLS
 - $1,195,0006 bd5 ba5.2k sqft25209 Eisenhower Dr, Chantilly, VA 20152For Sale
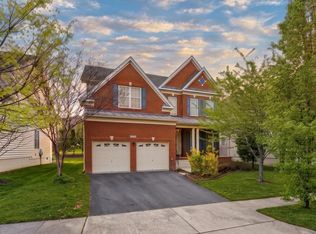 MLS ID #VALO2133760, Amit Bargota, Samson Properties. Bright MLS
 - $1,275,0004 bd5 ba4.3k sqft10371 Stratford Ave, Fairfax, VA 22030For SaleMLS ID #VAFC2008484, Sarah Reynolds, Keller Williams Realty. Bright MLS
- $1,199,7005 bd4 ba4.1k sqft26798 Barnsley Pl, Chantilly, VA 20152For SaleMLS ID #VALO2130864, Bhavani Ghanta, Samson Properties. Bright MLS
- $1,195,0005 bd5 ba4.3k sqft23276 Fallen Hills Dr, Ashburn, VA 20148For SaleMLS ID #VALO2132536, Shivam Vashi, DMV Realty, INC.. Bright MLS
- $1,025,0004 bd5 ba4.2k sqft6356 Lee Forest Path, Centreville, VA 20120For SaleMLS ID #VAFX2329826, Lauryn Eadie, Real Broker, LLC. Bright MLS
- $1,175,0005 bd4 ba5.2k sqft20104 Blackwolf Run Pl, Ashburn, VA 20147For SaleMLS ID #VALO2132504, Tanya Johnson, Keller Williams Realty. Bright MLS
- $1,224,9004 bd5 ba5.3k sqft13621 Piedmont Vista Dr, Haymarket, VA 20169For SaleMLS ID #VAPW2126188, Casey Kwitkin, Samson Properties. Bright MLS
- $1,149,0005 bd5 ba4.6k sqft5431 Lick River Ln, Gainesville, VA 20155For SaleMLS ID #VAPW2123594, Sabrina Oropeza, TTR Sotheby's International Realty. Bright MLS
- $675,0004 bd4 ba2.1k sqft13157 Quail Creek Ln, Fairfax, VA 22033For SaleMLS ID #VAFX2328578, Leigh Yates, Redfin Corp. Bright MLS
- $925,0004 bd4 ba2.9k sqft20915 Chippoaks Forest Cir, Sterling, VA 20165For SaleMLS ID #VALO2129466, Carolyn Young, Samson Properties. Bright MLS
- $1,124,0004 bd4 ba4.9k sqft43478 Golden Meadow Cir, Ashburn, VA 20147For SaleMLS ID #VALO2133554, Ariana Gillette, Pearson Smith Realty, LLC. Bright MLS
- $1,170,0004 bd5 ba4.3k sqft42511 Meridian Hill Dr, Ashburn, VA 20148For SaleMLS ID #VALO2128670, Mayura Gupte, Realty2U Inc.. Bright MLS
- $950,0005 bd4 ba3.9k sqft9121 Autumn Glory Ln, Bristow, VA 20136For SaleMLS ID #VAPW2125642, Andre Gutierrez, Realty of America LLC. Bright MLS
- $1,050,0004 bd4 ba3.6k sqft20384 Middlebury St, Ashburn, VA 20147For SaleMLS ID #VALO2130368, Wes Stearns, M.O. Wilson Properties. Bright MLS
- $1,150,0005 bd5 ba4.9k sqft15300 Turning Leaf Pl, Haymarket, VA 20169For SaleMLS ID #VAPW2120934, Ivan Rakela Gutierrez, Real Broker, LLC. Bright MLS
- $1,399,9995 bd5 ba5.1k sqft705 N Ashton St, Alexandria, VA 22312For SaleMLS ID #VAAX2064496, Sean Price, Samson Properties. Bright MLS
- $774,9993 bd4 ba1.9k sqft12880 Fair Valley Ct, Fairfax, VA 22033For SaleMLS ID #VAFX2302056, Joey Ugast, Serhant. Bright MLS
