Welcome to this beautifully situated Hemingway model on a cul-de-sac in the sought-after community of Lansdowne on the Potomac. Offering 5 bedrooms, 5.5 baths, a 3-car garage, and a finished walkout lower level, this spacious home combines a versatile floor plan with a peaceful setting backing to trees and a stream. A covered front porch welcomes you inside, where hardwood floors extend throughout the main level. Formal living and dining rooms provide wonderful spaces for entertaining, while a private library is ideal for working from home or enjoying a quiet retreat. The kitchen, remodeled in 2017, features stainless steel appliances, a center island, leathered granite, pantry, and an adjoining light-filled morning room. Just beyond, the screened porch and deck invite you to relax, dine, and entertain while enjoying views of the trees and stream. Upstairs you'll find all 5 bedrooms and 4 full baths, offering plenty of room and privacy. The finished walkout lower level expands the living space with a generous recreation room, wet bar, additional den, and full bath—ideal for guests, a home gym, office, or hobby space. Walk out to the patio and enjoy yet another outdoor living area surrounded by the home's natural setting. Additional updates include a new roof in 2023, main-level HVAC replaced in 2012, and upper-level HVAC replaced in 2010. With its cul-de-sac location, 3-car garage, multiple outdoor living spaces, wooded backdrop, and access to the extensive amenities of Lansdowne on the Potomac, this home offers an exceptional combination of space, privacy, and community.
Sold for $1,650,000
$1,650,000
19131 Stream Crossing Ct, Leesburg, VA 20176
6beds
6,116sqft
Single Family Residence
Built in 2002
10,019 Square Feet Lot
$1,652,700 Zestimate®
$270/sqft
$6,136 Estimated rent
Home value
$1,652,700
$1.57M - $1.74M
$6,136/mo
Zestimate® history
Owner options
List your home for rent
$6,136/mo
Rent Zestimate®
Find your next renter with Zillow Rental Manager. Plus, with online applications, you can quickly screen prospective tenants – for free.
$6,136/mo
Rent Zestimate®
Refinance and save
$8,354/mo
Est. payment
Refinancing to a lower rate could help reduce your monthly payments and save thousands over the life of the loan.
$8,354/mo
Est. payment
Explore your selling options
Work with a Zillow partner agent
Leverage their expertise and Zillow's premium Showcase listings to get your home seen by more buyers.
Get startedList with your own agent
Get your home in front of millions of buyers by listing it on Zillow.
Learn how to do itSell it yourself
Take full control of how buyers see your home on Zillow by listing For Sale by Owner (FSBO).
List your homeWhat's special
Finished walkout lower levelWooded backdropCovered front porchCenter islandLeathered granitePrivate libraryAdjoining light-filled morning room
Zillow last checked:
Listing updated:
Listed by:
Melissa Comi 703-624-1204,
CENTURY 21 New Millennium
Bought with:
Kristina Bianchetta, 0225215122
Pearson Smith Realty, LLC
Source: Bright MLS,MLS#: VALO2128402
Facts & features
Interior
Bedrooms & bathrooms
- Bedrooms: 6
- Bathrooms: 6
- Full bathrooms: 5
- 1/2 bathrooms: 1
- Main level bathrooms: 1
Rooms
- Room types: Living Room, Dining Room, Primary Bedroom, Bedroom 2, Bedroom 3, Bedroom 4, Bedroom 5, Kitchen, Family Room, Library, Foyer, Breakfast Room, Recreation Room, Storage Room, Bedroom 6, Bathroom 2, Bathroom 3, Primary Bathroom, Full Bath, Half Bath
Primary bedroom
- Level: Upper
Bedroom 2
- Level: Upper
Bedroom 3
- Level: Upper
Bedroom 4
- Level: Upper
Bedroom 5
- Level: Upper
Bedroom 6
- Level: Lower
Primary bathroom
- Level: Upper
Bathroom 2
- Level: Upper
Bathroom 3
- Level: Upper
Breakfast room
- Level: Main
Dining room
- Level: Main
Family room
- Level: Main
Foyer
- Level: Main
Other
- Level: Upper
Other
- Level: Lower
Half bath
- Level: Main
Kitchen
- Level: Main
Library
- Level: Main
Living room
- Level: Main
Recreation room
- Level: Lower
Screened porch
- Level: Main
Storage room
- Level: Lower
Heating
- Forced Air, Natural Gas
Cooling
- Ceiling Fan(s), Central Air, Electric
Appliances
- Included: Microwave, Cooktop, Dishwasher, Disposal, Dryer, Exhaust Fan, Ice Maker, Double Oven, Refrigerator, Stainless Steel Appliance(s), Gas Water Heater
- Laundry: Dryer In Unit, Has Laundry, Main Level, Washer In Unit
Features
- Attic, Bar, Soaking Tub, Bathroom - Stall Shower, Bathroom - Tub Shower, Breakfast Area, Ceiling Fan(s), Chair Railings, Crown Molding, Dining Area, Double/Dual Staircase, Family Room Off Kitchen, Open Floorplan, Formal/Separate Dining Room, Kitchen - Gourmet, Kitchen Island, Kitchen - Table Space, Pantry, Primary Bath(s), Recessed Lighting, Upgraded Countertops, Wainscotting, Walk-In Closet(s), 2 Story Ceilings, 9'+ Ceilings, Cathedral Ceiling(s)
- Flooring: Carpet, Ceramic Tile, Hardwood, Luxury Vinyl, Wood
- Doors: Six Panel, Insulated, French Doors
- Windows: Double Hung, Double Pane Windows, Screens
- Basement: Connecting Stairway,Finished,Heated,Improved,Interior Entry,Exterior Entry,Concrete,Rear Entrance,Walk-Out Access,Windows
- Number of fireplaces: 1
- Fireplace features: Gas/Propane, Mantel(s)
Interior area
- Total structure area: 6,116
- Total interior livable area: 6,116 sqft
- Finished area above ground: 4,620
- Finished area below ground: 1,496
Property
Parking
- Total spaces: 6
- Parking features: Garage Faces Front, Garage Door Opener, Asphalt, Attached, Driveway
- Attached garage spaces: 3
- Uncovered spaces: 3
Accessibility
- Accessibility features: None
Features
- Levels: Three
- Stories: 3
- Patio & porch: Deck, Enclosed, Porch, Patio, Screened, Screened Porch
- Exterior features: Sidewalks, Balcony
- Pool features: Community
- Has view: Yes
- View description: Trees/Woods, Scenic Vista, Creek/Stream
- Has water view: Yes
- Water view: Creek/Stream
Lot
- Size: 10,019 Square Feet
- Features: Backs to Trees, Cul-De-Sac, Landscaped, Stream/Creek, Suburban
Details
- Additional structures: Above Grade, Below Grade
- Parcel number: 081185478000
- Zoning: PDH3
- Special conditions: Standard
Construction
Type & style
- Home type: SingleFamily
- Architectural style: Colonial
- Property subtype: Single Family Residence
Materials
- HardiPlank Type, Brick
- Foundation: Concrete Perimeter
- Roof: Composition
Condition
- Very Good
- New construction: No
- Year built: 2002
Details
- Builder model: Hemingway
- Builder name: Van Metre
Utilities & green energy
- Electric: Underground
- Sewer: Public Sewer
- Water: Public
- Utilities for property: Underground Utilities, Fiber Optic
Community & HOA
Community
- Features: Pool
- Subdivision: Lansdowne On The Potomac
HOA
- Has HOA: Yes
- Amenities included: Basketball Court, Clubhouse, Common Grounds, Tot Lots/Playground, Tennis Court(s), Pool, Recreation Facilities, Party Room, Meeting Room, Jogging Path, Golf Course Membership Available, Game Room, Fitness Center
- Services included: Common Area Maintenance, Fiber Optics at Dwelling, Internet, Management, Pool(s), Recreation Facility, Reserve Funds, Trash
- HOA fee: $279 monthly
- HOA name: LANSDOWNE ON THE POTOMAC
Location
- Region: Leesburg
Financial & listing details
- Price per square foot: $270/sqft
- Tax assessed value: $1,384,280
- Annual tax amount: $11,143
- Date on market: 8/7/2026
- Listing agreement: Exclusive Right To Sell
- Listing terms: Cash,Conventional
- Ownership: Fee Simple
Price history
| Date | Event | Price |
|---|---|---|
| 9/2/2026 | Sold | $1,650,000$270/sqft |
Source:  Bright MLS #VALO2128402 Report a problem Bright MLS #VALO2128402 Report a problem | ||
| 8/27/2026 | Pending sale | $1,650,000$270/sqft |
Source: Bright MLS #VALO2128402 Report a problem | ||
| 8/11/2026 | Contingent | $1,650,000$270/sqft |
Source: Bright MLS #VALO2128402 Report a problem | ||
| 8/7/2026 | Listed for sale | $1,650,000+159.8%$270/sqft |
Source: Bright MLS #VALO2128402 Report a problem | ||
| 7/11/2002 | Sold | $635,119$104/sqft |
Source: Public Record Report a problem | ||
Public tax history
| Year | Property taxes | Tax assessment |
|---|---|---|
| 2026 | $11,143 +2.8% | $1,384,280 +2.8% |
| 2025 | $10,836 +0.6% | $1,346,040 +8.1% |
| 2024 | $10,767 +14% | $1,244,750 +15.3% |
| 2023 | $9,446 +6.5% | $1,079,510 +8.4% |
| 2022 | $8,867 +5.9% | $996,290 +16.6% |
| 2021 | $8,373 +3% | $854,400 +8.7% |
| 2020 | $8,133 0% | $785,750 +1.3% |
| 2019 | $8,133 -4.1% | $775,590 -0.8% |
| 2018 | $8,481 -0.5% | $781,700 +3.1% |
| 2017 | $8,528 +0.1% | $758,060 +1.8% |
| 2016 | $8,517 | $744,830 +43% |
| 2015 | $8,517 +1% | $521,020 0% |
| 2014 | $8,437 -1.9% | $521,050 +1.3% |
| 2013 | $8,600 | $514,330 |
| 2012 | -- | -- |
| 2011 | -- | -- |
| 2010 | -- | -- |
| 2009 | -- | $591,400 -26% |
| 2008 | -- | $799,200 -5.9% |
| 2007 | -- | $848,900 -3.8% |
| 2006 | -- | $882,000 +11% |
| 2005 | -- | $794,600 |
| 2004 | -- | $794,600 +17.5% |
| 2003 | -- | $676,500 +24.2% |
| 2002 | -- | $544,600 |
Find assessor info on the county website
Neighborhood: 20176
Nearby homes
- $1,376,3005 bd5 ba5.6k sqft19135 Stream Crossing Ct, Leesburg, VA 20176Off Market
- $1,305,6005 bd4 ba4.1k sqft19127 Stream Crossing Ct, Leesburg, VA 20176Off Market
- $1,395,0004 bd5 ba6.1k sqft19130 Stream Crossing Ct, Leesburg, VA 20176Sold
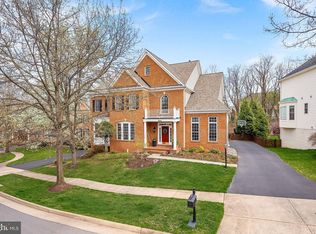
- $1,362,1004 bd4 ba4.6k sqft19139 Stream Crossing Ct, Leesburg, VA 20176Off Market
- $1,355,4005 bd5 ba5.2k sqft19123 Stream Crossing Ct, Leesburg, VA 20176Off Market
- $1,361,8004 bd5 ba6k sqft19138 Stream Crossing Ct, Leesburg, VA 20176Off Market
- $1,460,0004 bd5 ba6k sqft19126 Stream Crossing Ct, Leesburg, VA 20176Sold
- $1,313,0004 bd3 ba3.8k sqft19143 Stream Crossing Ct, Leesburg, VA 20176Off Market
Nearby schools
GreatSchools rating
- 8/10Steuart W. Weller Elementary SchoolGrades: PK-5Distance: 3.4 mi
- 8/10Belmont Ridge Middle SchoolGrades: 6-8Distance: 0.7 mi
- 8/10Riverside High SchoolGrades: 9-12Distance: 0.7 mi
Schools provided by the listing agent
- Elementary: Seldens Landing
- Middle: Belmont Ridge
- High: Riverside
- District: Loudoun County Public Schools
Source: Bright MLS. This data may not be complete. We recommend contacting the local school district to confirm school assignments for this home.
Get a cash offer in 3 minutes
Find out how much your home could sell for in as little as 3 minutes with a no-obligation cash offer.
Estimated market value
$1,652,700
Get a cash offer in 3 minutes
Find out how much your home could sell for in as little as 3 minutes with a no-obligation cash offer.
Estimated market value
$1,652,700
- Virginia
- Loudoun County
- Leesburg
- 20176
- 19131 Stream Crossing Ct
