Skip main navigation
Sold for $1,460,000
  • $1,460,000

    19126 Stream Crossing Ct, Leesburg, VA 20176

    4beds
    6,026sqft
    Single Family Residence
    Built in 2002
    10,019 Square Feet Lot
    $1,472,800 Zestimate®
    $242/sqft
    $5,023 Estimated rent

    Home value

    $1,472,800

    $1.40M - $1.55M

    $5,023/mo

    Zestimate® history
    Loading
    Loading...

    Owner options

    List your home for rent

    $5,023/mo

    Rent Zestimate®

    Find your next renter with Zillow Rental Manager. Plus, with online applications, you can quickly screen prospective tenants – for free.

    Learn more

    $5,023/mo

    Rent Zestimate®

    Refinance and save

    $8,993/mo

    Est. payment

    Refinancing to a lower rate could help reduce your monthly payments and save thousands over the life of the loan.

    See today's rates

    $8,993/mo

    Est. payment

    Explore your selling options

    Work with a Zillow partner agent

    Leverage their expertise and Zillow's premium Showcase listings to get your home seen by more buyers.

    Get started

    List with your own agent

    Get your home in front of millions of buyers by listing it on Zillow.

    Learn how to do it

    Sell it yourself

    Take full control of how buyers see your home on Zillow by listing For Sale by Owner (FSBO).

    List your home

    What's special

    Weatherproof exterior doorsMain level officePrivate wooded backyardPeaceful cul-de-sacPrivate side porchLarge storage roomWalk-in pantry
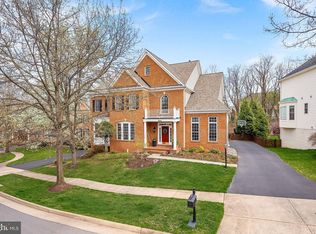
    Situated at the end of a peaceful cul-de-sac in the sought-after Lansdowne on the Potomac community, this Rene Lalique model by John Laing Homes combines elegant French Country architecture with an award-winning floor plan. Set on a quarter-acre lot backing to mature trees, the property offers over 5,500 square feet of finished living space and a two-bay, side-load garage. Inside, a soaring two-story foyer with a grand staircase and hardwood floors leads to formal living and dining rooms accented by updated lighting. The main level office leads to a private side porch, while upgraded plantation shutters throughout the home invite the perfect amount of natural light. The heart of the home is the open-concept family room and kitchen, designed for both entertaining and daily living. The family room features a fireplace with built-ins, flowing into a sunny eat-in dining space. The kitchen has been updated with new quartz countertops, a matching backsplash, and a new sink and faucet. Extensive storage is provided by all-white cabinetry and a walk-in pantry, complemented by a suite of stainless steel appliances and a writer’s desk. A bar-height counter offers space for casual bites and conversation. These main living areas open onto a spacious deck and paver patio with a fire pit, overlooking the private, wooded backyard. Upstairs, the primary suite opens to a private sitting room with a unique balcony that extends above the porch. The recently renovated primary bathroom includes new quartz countertops, fixtures, and lighting, as well as dual walk-in closets, a pedestal soaking tub, and twin showers through frameless glass doors. Two of the secondary bedrooms share a Jack-and-Jill bath, while the third includes a private ensuite. A laundry room is conveniently located on this level near the bedrooms. The finished lower level hosts a large recreation room complete with a deluxe kitchenette and bar. A dedicated home theater room offers a cinema experience with terraced seating, lighting, and surround sound. This level also includes a bonus guest room, a full bath with smart toilet and ADA accessibility updates, a large storage room, and a walk-up exit leading directly to the backyard patio. Enjoy peace of mind with additional improvements including roof replacement in 2024, automated sprinkler system 2023, new furnace and A/C unit 2018, water heater 2017, high-efficiency toilets, and weatherproof exterior doors. This prime location places residents moments away from the Golf Club at Lansdowne, Bazil Newman Riverfront Park, and extensive community amenities, including indoor and outdoor pools, a fitness center, sport courts, tot lots, meeting rooms, ballroom, and more. With easy access to Route 7, hiking trails, and the shopping and dining at Lansdowne Town Center and One Loudoun, this home offers a sophisticated retreat with exceptional convenience.

    Zillow last checked:

    Listing updated:

    Listed by:

    Jean Garrell 703-599-1178,

    Keller Williams Realty,

    Listing Team: The Garrell Group

    Bought with:

    Carrie Nosal, 0225230094

    Pearson Smith Realty, LLC

    Source: Bright MLS,MLS#: VALO2114084MLS Logo

    Facts & features

    Interior

    Bedrooms & bathrooms
    • Bedrooms: 4
    • Bathrooms: 5
    • Full bathrooms: 4
    • 1/2 bathrooms: 1
    • Main level bathrooms: 1
    Basement
    • Area: 1523
    Heating
    • Forced Air, Natural Gas
    Cooling
    • Central Air, Electric
    Appliances
    • Included: Microwave, Dishwasher, Disposal, Dryer, Cooktop, Washer, Refrigerator, Oven, Gas Water Heater
    • Laundry: Upper Level
    Features
    • Bar, Walk-In Closet(s), Primary Bath(s), Kitchen - Gourmet, Formal/Separate Dining Room, Ceiling Fan(s), Soaking Tub, Bathroom - Walk-In Shower, Breakfast Area, Built-in Features, Crown Molding, Dining Area, Family Room Off Kitchen, Open Floorplan, Kitchen - Table Space, Upgraded Countertops, 2 Story Ceilings, 9'+ Ceilings, Tray Ceiling(s)
    • Flooring: Carpet, Ceramic Tile, Hardwood, Wood
    • Basement: Full,Finished,Improved,Rear Entrance,Shelving,Space For Rooms
    • Number of fireplaces: 1
    • Fireplace features: Gas/Propane, Glass Doors, Mantel(s)
    Interior area
    • Total structure area: 6,026
    • Total interior livable area: 6,026 sqft
    • Finished area above ground: 4,503
    • Finished area below ground: 1,523

    Property

    Parking
    • Total spaces: 2
    • Parking features: Garage Faces Side, Attached
    • Attached garage spaces: 2
    Accessibility
    • Accessibility features: Doors - Swing In
    Features
    • Levels: Three
    • Stories: 3
    • Patio & porch: Patio, Porch, Deck, Terrace
    • Exterior features: Extensive Hardscape, Play Area
    • Pool features: Community
    • Fencing: Back Yard
    • Has view: Yes
    • View description: Trees/Woods
    Lot
    • Size: 10,019 sqft
    • Features: Wooded, Cul-De-Sac, Landscaped, No Thru Street, Private
    Details
    • Additional structures: Above Grade, Below Grade
    • Parcel number: 081187270000
    • Zoning: PDH3
    • Special conditions: Standard

    Construction

    Type & style
    • Home type: SingleFamily
    • Architectural style: Colonial
    • Property subtype: Single Family Residence
    Materials
    • Masonry
    • Foundation: Permanent
    Condition
    • New construction: No
    • Year built: 2002

    Utilities & green energy

    • Sewer: Public Sewer
    • Water: Public

    Community & neighborhood

    Security
    • Security features: Carbon Monoxide Detector(s), Smoke Detector(s), Security System
    Location
    • Region: Leesburg
    • Subdivision: Lansdowne On The Potomac

    HOA & financial

    HOA
    • Has HOA: Yes
    • HOA fee: $276 monthly
    • Amenities included: Clubhouse, Fitness Center, Pool, Tennis Court(s), Tot Lots/Playground, Basketball Court, Bike Trail, Common Grounds, Game Room, Golf Course Membership Available, Jogging Path, Meeting Room, Party Room, Picnic Area, Soccer Field, Volleyball Courts, Recreation Facilities, Indoor Pool
    • Services included: Pool(s), Trash, Recreation Facility, Common Area Maintenance, Insurance, Management, Snow Removal, Internet
    • Association name: LANSDOWNE ON THE POTOMAC

    Other

    Other facts
    • Listing agreement: Exclusive Right To Sell
    • Ownership: Fee Simple

    Price history

    DateEventPrice
    3/13/2026Sold$1,460,000+2.8%$242/sqft
    Source: Bright MLS #VALO2114084 Report a problem
    1/29/2026Contingent$1,420,000$236/sqft
    Source: Bright MLS #VALO2114084 Report a problem
    1/22/2026Listed for sale$1,420,000$236/sqft
    Source: Bright MLS #VALO2114084 Report a problem
    10/1/2025Listing removed$1,420,000$236/sqft
    Source: Bright MLS #VALO2102000 Report a problem
    8/14/2025Price change$1,420,000-4.4%$236/sqft
    Source: Bright MLS #VALO2102000 Report a problem
    7/25/2025Listed for sale$1,485,000+90.4%$246/sqft
    Source: Bright MLS #VALO2102000 Report a problem
    6/30/2014Sold$780,000-2.5%$129/sqft
    Source: Agent Provided Report a problem
    5/15/2014Pending sale$799,900$133/sqft
    Source: RE/MAX Premier #LO8306821 Report a problem
    5/3/2014Price change$799,900-2.4%$133/sqft
    Source: RE/MAX PREMIER #LO8306821 Report a problem
    4/2/2014Listed for sale$819,900+23.1%$136/sqft
    Source: RE/MAX Premier #LO8306821 Report a problem
    6/17/2002Sold$666,300$111/sqft
    Source: Public Record Report a problem

    Public tax history

    YearProperty taxesTax assessment
    2025$9,936 +0.7%$1,234,250 +8.2%
    2024$9,863 +6.4%$1,140,190 +7.6%
    2023$9,268 +5.3%$1,059,230 +7.1%
    2022$8,803 +6.1%$989,100 +16.8%
    2021$8,296 +1.7%$846,510 +7.4%
    2020$8,160 $788,400 +1.4%
    2019$8,160 -4%$777,250 -0.8%
    2018$8,500 -0.6%$783,370 +3.1%
    2017$8,548 +2.1%$759,800 +1.8%
    2016$8,372 $746,480 +46.9%
    2015$8,372 +0.9%$508,220 -0.1%
    2014$8,295 -1.7%$508,800 +1.6%
    2013$8,437 $500,770
    2012-- --
    2011-- --
    2010-- --
    2009-- $608,600 -26.1%
    2008-- $824,100 -6.4%
    2007-- $880,400 -7.3%
    2006-- $949,900 +34.7%
    2005-- $705,000
    2004-- $705,000 -4.8%
    2003-- $740,200 +21.4%
    2002-- $609,700

    Find assessor info on the county website

    Neighborhood: 20176

    Nearby schools

    GreatSchools rating
    Schools provided by the listing agent
    • Elementary: Steuart W. Weller
    • Middle: Belmont Ridge
    • High: Riverside
    • District: Loudoun County Public Schools

    Source: Bright MLS. This data may not be complete. We recommend contacting the local school district to confirm school assignments for this home.

    Get a cash offer in 3 minutes
    Find out how much your home could sell for in as little as 3 minutes with a no-obligation cash offer.
    Estimated market value
    $1,472,800
    Get a cash offer in 3 minutes
    Find out how much your home could sell for in as little as 3 minutes with a no-obligation cash offer.
    Estimated market value
    $1,472,800