Skip main navigation
Sold for $1,395,000
  • $1,395,000

    19130 Stream Crossing Ct, Leesburg, VA 20176

    4beds
    6,154sqft
    Single Family Residence
    Built in 2002
    10,454 Square Feet Lot
    $1,399,200 Zestimate®
    $227/sqft
    $5,040 Estimated rent

    Home value

    $1,399,200

    $1.33M - $1.47M

    $5,040/mo

    Zestimate® history
    Loading
    Loading...

    Owner options

    List your home for rent

    $5,040/mo

    Rent Zestimate®

    Find your next renter with Zillow Rental Manager. Plus, with online applications, you can quickly screen prospective tenants – for free.

    Learn more

    $5,040/mo

    Rent Zestimate®

    Refinance and save

    $8,609/mo

    Est. payment

    Refinancing to a lower rate could help reduce your monthly payments and save thousands over the life of the loan.

    See today's rates

    $8,609/mo

    Est. payment

    Explore your selling options

    Work with a Zillow partner agent

    Leverage their expertise and Zillow's premium Showcase listings to get your home seen by more buyers.

    Get started

    List with your own agent

    Get your home in front of millions of buyers by listing it on Zillow.

    Learn how to do it

    Sell it yourself

    Take full control of how buyers see your home on Zillow by listing For Sale by Owner (FSBO).

    List your home

    What's special

    Cozy fireplaceDedicated main-level officeBright breakfast areaInviting connected living spaceSoaring ceilingsQuiet cul-de-sacScreened-in gazebo
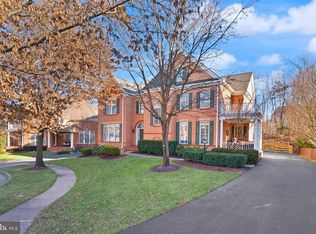
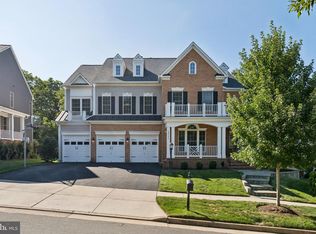
    Tucked away on a quiet cul-de-sac, this Clarice Cliff model by John Laing Homes offers a rare combination of privacy, thoughtful design, and resort-style outdoor living. Positioned on a premier quarter-acre lot backing to mature trees, the property feels like a private sanctuary just moments from the heart of Lansdowne. The experience begins in a dramatic two-story foyer opening to formal living and dining rooms, where a sweeping curved staircase creates an immediate sense of scale and light. Wide-plank hardwoods and soaring ceilings carry throughout the thoughtful layout, which includes a dedicated main-level office. At the rear of the home, the layout opens into an inviting, connected living space. The spacious family room, anchored by a cozy fireplace, flows effortlessly into the kitchen and bright breakfast area. The transition to outdoor living is seamless. Step outside to a custom deck and screened-in gazebo overlooking a stunning hardscaped patio with a tranquil waterfall. The grounds are supported by an 8-zone irrigation system, creating an ideal setting for quiet mornings or weekend gatherings. Upstairs, the primary suite serves as a true retreat, featuring a sitting area, walk-in closet, and an en-suite bath with dual vanities, a water closet, soaking tub, and walk-in shower. Three additional bedrooms are generously sized, including one with a private en-suite and two connected by a Jack-and-Jill bath, complemented by updated carpeting throughout the upper level. The lower level is built for entertaining at scale, featuring a custom wet bar that opens to a spacious recreation area, along with a gym, second office, versatile bonus room, and a full bath. With a new roof (2023), this well-maintained home offers peace of mind in a prime location just minutes from the Golf Club at Lansdowne and Bazil Newman Riverfront Park. Residents enjoy access to pools, a fitness center, sport courts, playgrounds, and community spaces, along with convenient access to Route 7, nearby trails, and the shopping and dining at Lansdowne Town Center and One Loudoun — This home offers a tranquil retreat with a seamless blend of lifestyle, convenience, and connection.

    Zillow last checked:

    Listing updated:

    Listed by:

    Lindsey Cook 703-650-8360,

    Corcoran McEnearney

    Bought with:

    Laurie Mensing, SP98373804

    Long & Foster Real Estate, Inc.

    Source: Bright MLS,MLS#: VALO2120124MLS Logo

    Facts & features

    Interior

    Bedrooms & bathrooms
    • Bedrooms: 4
    • Bathrooms: 5
    • Full bathrooms: 4
    • 1/2 bathrooms: 1
    • Main level bathrooms: 1
    Bathroom 1
    • Level: Lower
    Bonus room
    • Level: Lower
    Den
    • Level: Lower
    Dining room
    • Level: Main
    Exercise room
    • Level: Lower
    Family room
    • Level: Main
    Foyer
    • Level: Main
    Game room
    • Level: Lower
    Kitchen
    • Level: Main
    Laundry
    • Level: Main
    Living room
    • Level: Main
    Office
    • Level: Main
    Recreation room
    • Level: Lower
    Storage room
    • Level: Lower
    Heating
    • Central, Natural Gas
    Cooling
    • Central Air, Electric
    Appliances
    • Included: Cooktop, Dishwasher, Disposal, Dryer, Extra Refrigerator/Freezer, Double Oven, Refrigerator, Stainless Steel Appliance(s), Washer, Water Heater, Gas Water Heater
    • Laundry: Main Level, Laundry Room
    Features
    • Additional Stairway, Bar, Ceiling Fan(s), Crown Molding, Curved Staircase, Dining Area, Double/Dual Staircase, Family Room Off Kitchen, Open Floorplan, Kitchen - Gourmet, Pantry, Soaking Tub, Upgraded Countertops, Wainscotting, Walk-In Closet(s), 9'+ Ceilings, 2 Story Ceilings
    • Flooring: Carpet, Ceramic Tile, Hardwood, Wood
    • Doors: French Doors, Six Panel
    • Windows: Bay/Bow, Window Treatments
    • Basement: Rear Entrance,Finished,Walk-Out Access
    • Number of fireplaces: 1
    Interior area
    • Total structure area: 6,432
    • Total interior livable area: 6,154 sqft
    • Finished area above ground: 4,354
    • Finished area below ground: 1,800

    Property

    Parking
    • Total spaces: 2
    • Parking features: Garage Faces Side, Attached, Driveway
    • Attached garage spaces: 2
    • Has uncovered spaces: Yes
    Accessibility
    • Accessibility features: None
    Features
    • Levels: Three
    • Stories: 3
    • Patio & porch: Deck, Patio, Screened
    • Pool features: Community
    Lot
    • Size: 10,454 sqft
    Details
    • Additional structures: Above Grade, Below Grade
    • Parcel number: 081186664000
    • Zoning: PDH3
    • Special conditions: Standard

    Construction

    Type & style
    • Home type: SingleFamily
    • Architectural style: Colonial
    • Property subtype: Single Family Residence
    Materials
    • Masonry
    • Foundation: Concrete Perimeter
    • Roof: Architectural Shingle
    Condition
    • Very Good
    • New construction: No
    • Year built: 2002
    Details
    • Builder model: CLARICE CLIFF
    • Builder name: JOHN LAING HOMES

    Utilities & green energy

    • Sewer: Public Sewer
    • Water: Public

    Community & neighborhood

    Security
    • Security features: Fire Sprinkler System
    Community
    • Community features: Pool
    Location
    • Region: Leesburg
    • Subdivision: Lansdowne On The Potomac

    HOA & financial

    HOA
    • Has HOA: Yes
    • HOA fee: $276 monthly
    • Amenities included: Basketball Court, Clubhouse, Common Grounds, Community Center, Fitness Center, Jogging Path, Meeting Room, Party Room, Indoor Pool, Pool, Tennis Court(s), Tot Lots/Playground
    • Services included: Cable TV, Common Area Maintenance, Internet, Management, Pool(s), Recreation Facility, Reserve Funds, Snow Removal, Trash
    • Association name: LANSDOWNE ON THE POTOMAC HOA

    Other

    Other facts
    • Listing agreement: Exclusive Right To Sell
    • Listing terms: Cash,Conventional,VA Loan,Negotiable,FHA
    • Ownership: Fee Simple

    Price history

    DateEventPrice
    5/19/2026Sold$1,395,000$227/sqft
    Source: Bright MLS #VALO2120124 Report a problem
    4/17/2026Contingent$1,395,000$227/sqft
    Source: Bright MLS #VALO2120124 Report a problem
    4/9/2026Listed for sale$1,395,000+51.6%$227/sqft
    Source: Bright MLS #VALO2120124 Report a problem
    2/4/2021Sold$920,000+1.1%$149/sqft
    Source: Public Record Report a problem
    12/21/2020Pending sale$910,000$148/sqft
    Source: RE/MAX Gateway, LLC #VALO427648 Report a problem
    12/18/2020Listed for sale$910,000+12.5%$148/sqft
    Source: RE/MAX Gateway, LLC #VALO427648 Report a problem
    10/28/2004Sold$809,000+29.7%$131/sqft
    Source: Public Record Report a problem
    9/30/2002Sold$623,639$101/sqft
    Source: Public Record Report a problem

    Public tax history

    YearProperty taxesTax assessment
    2025$10,005 +0.6%$1,242,910 +8.1%
    2024$9,942 +6.5%$1,149,320 +7.8%
    2023$9,331 +3.5%$1,066,450 +5.3%
    2022$9,015 +8%$1,012,920 +18.9%
    2021$8,346 +1.4%$851,660 +7%
    2020$8,234 +0.4%$795,600 +1.3%
    2019$8,205 -4.5%$785,210 -0.8%
    2018$8,590 -0.6%$791,670 +3.1%
    2017$8,637 +1.2%$767,760 +1.8%
    2016$8,534 $754,420 +44.5%
    2015$8,534 +0.9%$522,170 0%
    2014$8,455 -1.8%$522,340 +1.4%
    2013$8,612 $514,950
    2012-- --
    2011-- --
    2010-- --
    2009-- $582,700 -25.9%
    2008-- $786,600 -5.5%
    2007-- $832,700 -7.2%
    2006-- $897,400 +35.5%
    2005-- $662,100 +0.9%
    2004-- $656,400 -4.9%
    2003-- $690,100 +22%
    2002-- $565,800

    Find assessor info on the county website

    Neighborhood: 20176

    Nearby schools

    GreatSchools rating
    Schools provided by the listing agent
    • Elementary: Seldens Landing
    • Middle: Belmont Ridge
    • High: Riverside
    • District: Loudoun County Public Schools

    Source: Bright MLS. This data may not be complete. We recommend contacting the local school district to confirm school assignments for this home.

    Get a cash offer in 3 minutes
    Find out how much your home could sell for in as little as 3 minutes with a no-obligation cash offer.
    Estimated market value
    $1,399,200
    Get a cash offer in 3 minutes
    Find out how much your home could sell for in as little as 3 minutes with a no-obligation cash offer.
    Estimated market value
    $1,399,200