Skip main navigation
Sold for $1,150,000
  • $1,150,000

    19404 Cothechney Pl, Leesburg, VA 20175

    5beds
    4,464sqft
    Single Family Residence
    Built in 2024
    6,534 Square Feet Lot
    $1,173,200 Zestimate®
    $258/sqft
    $6,283 Estimated rent

    Home value

    $1,173,200

    $1.11M - $1.23M

    $6,283/mo

    Zestimate® history
    Loading
    Loading...

    Owner options

    List your home for rent

    $6,283/mo

    Rent Zestimate®

    Find your next renter with Zillow Rental Manager. Plus, with online applications, you can quickly screen prospective tenants – for free.

    Learn more

    $6,283/mo

    Rent Zestimate®

    Refinance and save

    $6,977/mo

    Est. payment

    Refinancing to a lower rate could help reduce your monthly payments and save thousands over the life of the loan.

    See today's rates

    $6,977/mo

    Est. payment

    Explore your selling options

    Work with a Zillow partner agent

    Leverage their expertise and Zillow's premium Showcase listings to get your home seen by more buyers.

    Get started

    List with your own agent

    Get your home in front of millions of buyers by listing it on Zillow.

    Learn how to do it

    Sell it yourself

    Take full control of how buyers see your home on Zillow by listing For Sale by Owner (FSBO).

    List your home

    What's special

    Sun-filled family roomStylish officeFinished basementUpgraded carpetingWired for a projectorOpen-concept main levelUpgraded tile
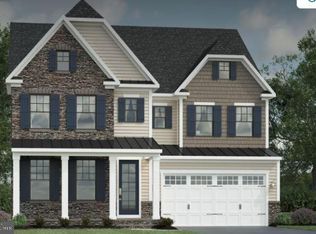
    Welcome to Tuscarora Crossing! This one-year-young single-family home showcases the Baldwin floor plan, offering three finished levels, 5 bedrooms, 4.5 bathrooms, and nearly 4,500 square feet of luxurious living space filled with upgrades throughout. Step into the elegant foyer, where a stylish office makes an immediate impact. A powder bath with linen closet and coat closet complete the entryway before leading into the open-concept main level. Here, you’ll find a formal dining room, sun-filled family room with additional windows and fireplace complimented by floor-to-ceiling stone. breakfast area, and a truly stunning gourmet kitchen. The kitchen features abundant cabinetry, quartz countertops extended up to the backsplash, a waterfall island, ceramic white-apron farmhouse sink, pendant lighting, hardwired under-cabinet lighting, upgraded stainless-steel appliances, and a walk-in pantry. Off the two-car front-load garage, a mudroom with hooks, storage, and an additional coat closet keeps daily life organized. The entire main level is finished with luxury vinyl plank flooring. From the family room, step out to a large, full Trex covered deck complete with a striking floor-to-ceiling stone fireplace and mantle. The deck overlooks a spacious backyard - perfect for entertaining, letting the dog run, or giving kids plenty of room to play. Upstairs, oak stairs lead to a spacious hallway also upgraded with luxury vinyl plank flooring. Two bedrooms share a Jack-and-Jill bath with quartz-topped dual-vanity sinks and a private shower/toilet space. The expansive primary suite boasts a tray ceiling, added recessed lighting, two walk-in closets, and a spa-like bath with quartz-topped dual vanities, soaking tub, upgraded tile, and a frameless glass shower. A convenient laundry room with an added sink and cabinetry is located nearby. A fourth bedroom with its own walk-in closet and full quartz-topped vanity bathroom completes the upper level. The finished basement offers upgraded carpeting, a large recreation area, and an impressive wet bar with wine fridge, sink, dishwasher, shelving, and cabinetry - perfect for entertaining. The rec area is also wired for a projector! A fifth bedroom with walk-in closet and full bath, plus a massive storage room, round out the lower level. Community amenities currently include a tot lot, fire pit, and a walking path connecting you to the W&OD trail. Perfectly located off Route 7, this home is within walking distance to Village at Leesburg shopping, dining, and entertainment. Enjoy being just five minutes from the Leesburg Outlets, 10 minutes from Downtown Leesburg, and under 10 minutes from One Loudoun. This Tuscarora Crossing beauty combines thoughtful design, high-end finishes, and an unbeatable location - ready to welcome you home!

    Zillow last checked:

    Listing updated:

    Listed by:

    Sarvey Said 571-451-7145,

    Keller Williams Realty

    Bought with:

    Justin Prompovitch, 0225258590

    Pearson Smith Realty, LLC

    Source: Bright MLS,MLS#: VALO2107562MLS Logo

    Facts & features

    Interior

    Bedrooms & bathrooms
    • Bedrooms: 5
    • Bathrooms: 5
    • Full bathrooms: 4
    • 1/2 bathrooms: 1
    • Main level bathrooms: 1
    Basement
    • Area: 1415
    Heating
    • Forced Air, Natural Gas
    Cooling
    • Central Air, Electric
    Appliances
    • Included: Microwave, Dishwasher, Disposal, Dryer, Double Oven, Oven, Self Cleaning Oven, Range Hood, Refrigerator, Stainless Steel Appliance(s), Cooktop, Washer, Gas Water Heater
    • Laundry: Dryer In Unit, Washer In Unit, Upper Level
    Features
    • Soaking Tub, Bathroom - Walk-In Shower, Bathroom - Tub Shower, Breakfast Area, Ceiling Fan(s), Combination Dining/Living, Combination Kitchen/Dining, Combination Kitchen/Living, Dining Area, Family Room Off Kitchen, Open Floorplan, Eat-in Kitchen, Kitchen - Gourmet, Kitchen Island, Pantry, Primary Bath(s), Recessed Lighting, Upgraded Countertops, Walk-In Closet(s)
    • Flooring: Carpet, Ceramic Tile, Luxury Vinyl
    • Windows: Window Treatments
    • Basement: Finished,Heated,Interior Entry,Exterior Entry,Rear Entrance,Walk-Out Access,Windows
    • Number of fireplaces: 1
    • Fireplace features: Gas/Propane, Mantel(s), Stone
    Interior area
    • Total structure area: 4,464
    • Total interior livable area: 4,464 sqft
    • Finished area above ground: 3,049
    • Finished area below ground: 1,415

    Property

    Parking
    • Total spaces: 4
    • Parking features: Garage Faces Front, Garage Door Opener, Inside Entrance, Asphalt, Free, Driveway, Unassigned, Attached, Off Street
    • Attached garage spaces: 2
    • Uncovered spaces: 2
    Accessibility
    • Accessibility features: None
    Features
    • Levels: Three
    • Stories: 3
    • Patio & porch: Deck, Enclosed, Porch
    • Exterior features: Lighting, Sidewalks, Street Lights
    • Pool features: None
    Lot
    • Size: 6,534 sqft
    • Features: Front Yard, Rear Yard
    Details
    • Additional structures: Above Grade, Below Grade
    • Parcel number: 191201858000
    • Zoning: PDH4
    • Special conditions: Standard

    Construction

    Type & style
    • Home type: SingleFamily
    • Architectural style: Colonial
    • Property subtype: Single Family Residence
    Materials
    • Masonry
    • Foundation: Other
    Condition
    • Excellent
    • New construction: No
    • Year built: 2024
    Details
    • Builder model: Baldwin
    • Builder name: NV Homes

    Utilities & green energy

    • Sewer: Public Sewer
    • Water: Public

    Community & neighborhood

    Security
    • Security features: Exterior Cameras, Smoke Detector(s)
    Location
    • Region: Leesburg
    • Subdivision: None Available

    HOA & financial

    HOA
    • Has HOA: Yes
    • HOA fee: $115 monthly
    • Amenities included: Tot Lots/Playground, Jogging Path
    • Services included: Common Area Maintenance, Snow Removal, Trash
    • Association name: INTEGRITY COMMUNITY MANAGEMENT

    Other

    Other facts
    • Listing agreement: Exclusive Right To Sell
    • Listing terms: Cash,Conventional,FHA,VA Loan
    • Ownership: Fee Simple

    Price history

    DateEventPrice
    12/4/2025Sold$1,150,000-2.1%$258/sqft
    Source: Bright MLS #VALO2107562 Report a problem
    11/17/2025Pending sale$1,175,000$263/sqft
    Source: Bright MLS #VALO2107562 Report a problem
    11/5/2025Contingent$1,175,000$263/sqft
    Source: Bright MLS #VALO2107562 Report a problem
    10/17/2025Price change$1,175,000-2.1%$263/sqft
    Source: Bright MLS #VALO2107562 Report a problem
    9/30/2025Price change$1,199,990-2%$269/sqft
    Source: Bright MLS #VALO2107562 Report a problem
    9/24/2025Listed for sale$1,225,000+4.2%$274/sqft
    Source: Bright MLS #VALO2107562 Report a problem
    7/19/2024Sold$1,176,040+292.7%$263/sqft
    Source: Public Record Report a problem
    4/5/2024Sold$299,500$67/sqft
    Source: Public Record Report a problem

    Public tax history

    YearProperty taxesTax assessment
    2025$8,712 +248.5%$1,082,180 +274.5%
    2024$2,500 +0.6%$289,000 +1.8%
    2023$2,485 $284,000

    Find assessor info on the county website

    Neighborhood: 20175

    Nearby schools

    GreatSchools rating
    Schools provided by the listing agent
    • High: Heritage
    • District: Loudoun County Public Schools

    Source: Bright MLS. This data may not be complete. We recommend contacting the local school district to confirm school assignments for this home.

    Get a cash offer in 3 minutes
    Find out how much your home could sell for in as little as 3 minutes with a no-obligation cash offer.
    Estimated market value
    $1,173,200
    Get a cash offer in 3 minutes
    Find out how much your home could sell for in as little as 3 minutes with a no-obligation cash offer.
    Estimated market value
    $1,173,200