Welcome to your dream home in the idyllic Historic Selma Estates. This magnificent Stanley Martin Addison model residence offers the perfect blend of country charm and modern convenience, nestled in a serene setting that's still just a stone's throw away from all the amenities you could ever desire. As you step inside this 4,800+ SQFT, 5-BEDROOM, 5.5-BATHROOM beauty, you're greeted by an awe-inspiring open concept floor plan that's both elegant and welcoming. Boasting 9-foot ceilings on all levels, the home radiates a spacious and airy feel, further accentuated by the hand-scraped wide plank HARDWOOD FLOORS that adorn the entire main level. The heart of this home is undoubtedly the gourmet kitchen, complete with a large center island that seamlessly opens to a cozy breakfast area and a warm, inviting family room. Here, culinary dreams come alive, whether you're whipping up a quick breakfast or hosting a grand dinner party. Step outside from the breakfast room onto the expansive 60ft x 12ft deck, added in 2021. This low-maintenance composite decking, complete with integrated exterior heaters and framed for a future screened-in porch, is the perfect outdoor haven for entertaining or just relaxing while soaking in the views of your half-acre fenced-in backyard, the lush conservancy land, and picturesque Farmer John's in the distance. The main level also features a spacious formal dining area and living area, positioned on opposite sides of the entryway for optimal flow and functionality. Journey upstairs to discover a luxurious primary bedroom suite with a separate sitting area, an expansive WALK-IN CLOSET, and a large en-suite spa bathroom, providing a private retreat after a long day. THREE ADDITIONAL bedrooms, TWO ADDITIONAL FULL BATHROOMS, a laundry room, and the BONUS OF AN AU PAIR/IN-LAW Suite (Bedroom 5) that has a separate entrance over the garage, a WALK-IN CLOSET, and EN-SUITE BATH (Bathroom #4) – make the upper level an absolute delight. NEWLY CARPETED, this space offers comfort and elegance in equal measure. THE FINISHED WALK-OUT BASEMENT, COMPLETED IN 2021, is a marvel of design and functionality. Featuring LUXURY VINYL TILE, a large rec room area, FULL BATHROOM, an office, gym, and a chic on-trend wet bar, it's the ultimate space for both work and play. The clever and unique kids' play area, art area, and wiring for 7.1 surround sound add the perfect finishing touches to this versatile space. Located in the shadow of the historic Selma Mansion, with views of the Catoctin Mountains and walking trails weaving through the neighborhood, this home offers the best of both worlds. Commuting is a breeze with the nearby Point of Rocks MARC station and easy access to Route 15 and Route 7. Plus, historic downtown Leesburg, Morven Park, Ida Lee Rec Center, and an array of wineries and breweries are just minutes away, making this amazing home not just a house, but a lifestyle. Don’t miss this opportunity to experience the perfect blend of luxury, comfort, and convenience right in the heart of Leesburg.
Sold for $1,035,000
$1,035,000
42092 Saxon Shore Dr, Leesburg, VA 20176
5beds
4,896sqft
Single Family Residence
Built in 2013
0.52 Acres Lot
$1,119,600 Zestimate®
$211/sqft
$5,869 Estimated rent
Home value
$1,119,600
$1.06M - $1.18M
$5,869/mo
Zestimate® history
Owner options
List your home for rent
$5,869/mo
Rent Zestimate®
Find your next renter with Zillow Rental Manager. Plus, with online applications, you can quickly screen prospective tenants – for free.
$5,869/mo
Rent Zestimate®
Refinance and save
$6,368/mo
Est. payment
Refinancing to a lower rate could help reduce your monthly payments and save thousands over the life of the loan.
$6,368/mo
Est. payment
Explore your selling options
Work with a Zillow partner agent
Leverage their expertise and Zillow's premium Showcase listings to get your home seen by more buyers.
Get startedList with your own agent
Get your home in front of millions of buyers by listing it on Zillow.
Learn how to do itSell it yourself
Take full control of how buyers see your home on Zillow by listing For Sale by Owner (FSBO).
List your homeWhat's special
Country charmLarge rec room areaSeparate entranceArt areaLuxury vinyl tileModern convenienceLuxurious primary bedroom suite
Zillow last checked:
Listing updated:
Listed by:
Maggie Hatfield 703-531-7363,
15 West Homes
Bought with:
Dana Campbell, 0225253844
Samson Properties
Jason Cheperdak, 0226009835
Samson Properties
Source: Bright MLS,MLS#: VALO2063986
Facts & features
Interior
Bedrooms & bathrooms
- Bedrooms: 5
- Bathrooms: 6
- Full bathrooms: 5
- 1/2 bathrooms: 1
- Main level bathrooms: 1
Rooms
- Room types: Living Room, Dining Room, Primary Bedroom, Bedroom 2, Bedroom 3, Bedroom 4, Kitchen, Family Room, Breakfast Room, Exercise Room, Great Room, In-Law/auPair/Suite, Laundry, Office, Storage Room, Bathroom 1, Bathroom 2, Bathroom 3, Bonus Room, Primary Bathroom
Basement
- Area: 1172
Heating
- Central, Electric, Propane
Cooling
- Central Air, Electric
Appliances
- Included: Microwave, Cooktop, Dishwasher, Disposal, Dryer, Exhaust Fan, Double Oven, Self Cleaning Oven, Oven, Stainless Steel Appliance(s), Washer, Water Heater, Electric Water Heater
- Laundry: Laundry Room
Features
- Breakfast Area, Ceiling Fan(s), Chair Railings, Crown Molding, Dining Area, Family Room Off Kitchen, Open Floorplan, Formal/Separate Dining Room, Kitchen - Gourmet, Kitchen Island, Kitchen - Table Space, Pantry, Recessed Lighting, Soaking Tub, Bathroom - Stall Shower, Bathroom - Tub Shower, Wainscotting, Upgraded Countertops, Walk-In Closet(s), Bar
- Flooring: Carpet, Ceramic Tile, Hardwood, Luxury Vinyl, Wood
- Windows: Double Pane Windows, Vinyl Clad, Window Treatments
- Basement: Connecting Stairway,Finished,Sump Pump,Walk-Out Access
- Number of fireplaces: 1
- Fireplace features: Gas/Propane
Interior area
- Total structure area: 4,896
- Total interior livable area: 4,896 sqft
- Finished area above ground: 3,724
- Finished area below ground: 1,172
Property
Parking
- Total spaces: 3
- Parking features: Garage Faces Side, Attached, Driveway, On Street
- Attached garage spaces: 3
- Has uncovered spaces: Yes
Accessibility
- Accessibility features: None
Features
- Levels: Three
- Stories: 3
- Pool features: Community
- Fencing: Wood
- Has view: Yes
- View description: Panoramic, Scenic Vista
Lot
- Size: 0.52 Acres
- Features: Backs - Open Common Area, Front Yard
Details
- Additional structures: Above Grade, Below Grade
- Parcel number: 182281755000
- Zoning: AR1
- Special conditions: Standard
Construction
Type & style
- Home type: SingleFamily
- Architectural style: Colonial
- Property subtype: Single Family Residence
Materials
- Brick, Vinyl Siding
- Foundation: Concrete Perimeter
- Roof: Architectural Shingle
Condition
- Excellent
- New construction: No
- Year built: 2013
Details
- Builder model: Addison
- Builder name: Stanley Martin
Utilities & green energy
- Sewer: Public Sewer
- Water: Public
Community & HOA
Community
- Subdivision: Historic Selma Estates
HOA
- Has HOA: Yes
- Amenities included: Common Grounds, Jogging Path, Pool
- Services included: Insurance, Pool(s), Reserve Funds, Road Maintenance, Snow Removal, Trash
- HOA fee: $150 monthly
Location
- Region: Leesburg
Financial & listing details
- Price per square foot: $211/sqft
- Tax assessed value: $887,040
- Annual tax amount: $7,761
- Date on market: 2/2/2024
- Listing agreement: Exclusive Right To Sell
- Listing terms: Cash,Conventional,FHA,VA Loan
- Ownership: Fee Simple
Price history
| Date | Event | Price |
|---|---|---|
| 3/14/2024 | Sold | $1,035,000+7.8%$211/sqft |
Source:  Bright MLS #VALO2063986 Report a problem Bright MLS #VALO2063986 Report a problem | ||
| 2/6/2024 | Pending sale | $959,900$196/sqft |
Source: Bright MLS #VALO2063986 Report a problem | ||
| 2/2/2024 | Listed for sale | $959,900+39.4%$196/sqft |
Source: Bright MLS #VALO2063986 Report a problem | ||
| 12/13/2013 | Sold | $688,490$141/sqft |
Source: Public Record Report a problem | ||
Public tax history
| Year | Property taxes | Tax assessment |
|---|---|---|
| 2025 | $8,723 +6.1% | $1,083,590 +14% |
| 2024 | $8,223 +5.9% | $950,670 +7.2% |
| 2023 | $7,762 +4.7% | $887,040 +6.5% |
| 2022 | $7,413 +10.7% | $832,910 +21.9% |
| 2021 | $6,694 +3.8% | $683,040 +9.6% |
| 2020 | $6,448 | $622,980 +0.2% |
| 2019 | $6,448 -2.8% | $621,450 +1.7% |
| 2018 | $6,633 -2.1% | $611,340 +1.5% |
| 2017 | $6,777 +4.3% | $602,360 +4.1% |
| 2016 | $6,495 | $578,760 +47.6% |
| 2015 | $6,495 +0.3% | $392,020 -3.3% |
| 2014 | $6,475 | $405,440 |
Find assessor info on the county website
Neighborhood: 20176
Nearby homes
- $1,147,3005 bd4 ba3.8k sqft42088 Saxon Shore Dr, Leesburg, VA 20176Off Market
- $1,125,3006 bd5 ba3.7k sqft42096 Saxon Shore Dr, Leesburg, VA 20176Off Market
- $1,199,0006 bd6 ba5.9k sqft42093 Lochiel Ln, Leesburg, VA 20176For Sale
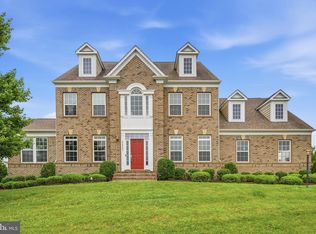
- $1,121,5004 bd4 ba3.7k sqft42084 Saxon Shore Dr, Leesburg, VA 20176Off Market
- $1,271,5004 bd3 ba4.5k sqft42100 Saxon Shore Dr, Leesburg, VA 20176Off Market
- $1,288,9005 bd5 ba6.5k sqft42105 Saxon Shore Dr, Leesburg, VA 20176Off Market
- $1,060,5004 bd3 ba3.2k sqft42089 Lochiel Ln, Leesburg, VA 20176Off Market
- $1,045,0004 bd3 ba3.3k sqft42104 Saxon Shore Dr, Leesburg, VA 20176Off Market
Nearby schools
GreatSchools rating
- 5/10Tuscarora High SchoolGrades: PK-12Distance: 3.2 mi
- 5/10Smart's Mill Middle SchoolGrades: 6-8Distance: 3.1 mi
- 4/10Frances Hazel Reid Elementary SchoolGrades: PK-5Distance: 3.3 mi
Schools provided by the listing agent
- Elementary: Frances Hazel Reid
- Middle: Smart's Mill
- High: Tuscarora
- District: Loudoun County Public Schools
Source: Bright MLS. This data may not be complete. We recommend contacting the local school district to confirm school assignments for this home.
Get a cash offer in 3 minutes
Find out how much your home could sell for in as little as 3 minutes with a no-obligation cash offer.
Estimated market value
$1,119,600
Get a cash offer in 3 minutes
Find out how much your home could sell for in as little as 3 minutes with a no-obligation cash offer.
Estimated market value
$1,119,600
- Virginia
- Loudoun County
- Leesburg
- 20176
- 42092 Saxon Shore Dr
Nearby cities
Nearby zip codes
Other Leesburg Topics
