Skip main navigation
Sold for $970,000
  • $970,000

    21062 Hooded Crow Dr, Leesburg, VA 20175

    4beds
    4,399sqft
    Single Family Residence
    Built in 2008
    0.37 Acres Lot
    $1,117,200 Zestimate®
    $221/sqft
    $5,873 Estimated rent

    Home value

    $1,117,200

    $1.06M - $1.17M

    $5,873/mo

    Zestimate® history
    Loading
    Loading...

    Owner options

    List your home for rent

    $5,873/mo

    Rent Zestimate®

    Find your next renter with Zillow Rental Manager. Plus, with online applications, you can quickly screen prospective tenants – for free.

    Learn more

    $5,873/mo

    Rent Zestimate®

    Refinance and save

    $6,013/mo

    Est. payment

    Refinancing to a lower rate could help reduce your monthly payments and save thousands over the life of the loan.

    See today's rates

    $6,013/mo

    Est. payment

    Explore your selling options

    Work with a Zillow partner agent

    Leverage their expertise and Zillow's premium Showcase listings to get your home seen by more buyers.

    Get started

    List with your own agent

    Get your home in front of millions of buyers by listing it on Zillow.

    Learn how to do it

    Sell it yourself

    Take full control of how buyers see your home on Zillow by listing For Sale by Owner (FSBO).

    List your home

    What's special

    Breathtaking mountain viewsHistoric oatlandsTray ceilingSpacious dining roomGenerous bonus roomMeticulously manicured lawnBrand new carpeting
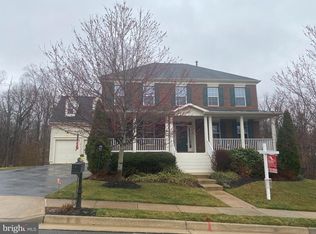
    Welcome to this stunning 4-bedroom, 4.5-bath home in sought-after Courtland Village! With over 4300 sq ft of living space, this home sits on a premium large fenced lot. Prepare to be impressed by the incredible curb appeal, featuring a meticulously manicured lawn and vibrant custom landscaping. Step inside to discover exquisite engineered hardwood flooring and a captivating waterfall staircase. The main level offers a living room, a desirable office with a bay window, and a spacious dining room with a convenient butler's pantry that leads to the gourmet kitchen. The kitchen boasts beautiful countertops, a stylish backsplash, and an oversized island that opens to the family room, complete with a cozy gas fireplace. Enjoy outdoor living on the maintenance-free composite deck, then continue to the expansive stone patio where you can take in breathtaking mountain views and admire the lovingly created custom landscaping. Upstairs, you'll be amazed by the hardwood floors throughout the entire upper level. The primary bedroom is a true retreat, featuring a tray ceiling and a separate sitting room. It also offers a total of 3 closets for ample storage. There are 3 additional spacious bedrooms, including one with an en suite bathroom. Conveniently located on the upper level is a laundry room equipped with a front-load washer and dryer, a cabinet, and a utility sink. The lower level of the home features a large recreation room with a built-in antique bar that will convey with the property. There is also a generous bonus room with a cork floor, ideal for an exercise room or den, and it includes an attached full bathroom. Completing the lower level is a sizable storage/utility room. Experience the tranquility of the nearby 695-acre nature preserve, Banshee Reeks, offering scenic trails and ponds. Within walking distance, you'll find Goose Creek and historic Oatlands, while still enjoying easy access to commuter routes. Additional improvements to this home include a sprinkler system, brand new carpeting in the main level office and stairs, wrought iron spindles on the staircase, a radon mitigation system, custom blinds throughout, newer KitchenAid appliances, and a 4-year-old attic furnace. The compressor has also been recently replaced. Don't miss out on this perfect 10 home—it's ready and waiting for you!

    Zillow last checked:

    Listing updated:

    Listed by:

    Eve Weber 571-218-2503,

    Long & Foster Real Estate, Inc.

    Bought with:

    JC Silvey, 0225211345

    Compass

    Source: Bright MLS,MLS#: VALO2049314MLS Logo

    Facts & features

    Interior

    Bedrooms & bathrooms
    • Bedrooms: 4
    • Bathrooms: 5
    • Full bathrooms: 4
    • 1/2 bathrooms: 1
    • Main level bathrooms: 1
    Basement
    • Area: 1100
    Heating
    • Heat Pump, Forced Air, Propane
    Cooling
    • Central Air, Electric
    Appliances
    • Included: Microwave, Cooktop, Dishwasher, Disposal, Dryer, Exhaust Fan, Extra Refrigerator/Freezer, Double Oven, Oven, Refrigerator, Stainless Steel Appliance(s), Washer, Water Heater, Gas Water Heater
    • Laundry: Upper Level
    Features
    • Butlers Pantry, Breakfast Area, Family Room Off Kitchen, Kitchen - Gourmet, Combination Kitchen/Dining, Combination Kitchen/Living, Kitchen Island, 9'+ Ceilings
    • Flooring: Hardwood
    • Basement: Exterior Entry,Rear Entrance,Finished,Improved,Walk-Out Access
    • Number of fireplaces: 1
    • Fireplace features: Gas/Propane
    Interior area
    • Total structure area: 4,399
    • Total interior livable area: 4,399 sqft
    • Finished area above ground: 3,299
    • Finished area below ground: 1,100

    Property

    Parking
    • Total spaces: 2
    • Parking features: Garage Faces Front, Attached
    • Attached garage spaces: 2
    Accessibility
    • Accessibility features: Other
    Features
    • Levels: Three
    • Stories: 3
    • Patio & porch: Patio
    • Exterior features: Lawn Sprinkler
    • Pool features: Community
    • Fencing: Wood
    Lot
    • Size: 0.37 Acres
    Details
    • Additional structures: Above Grade, Below Grade
    • Parcel number: 317209249000
    • Zoning: PDRV
    • Special conditions: Standard

    Construction

    Type & style
    • Home type: SingleFamily
    • Architectural style: Colonial
    • Property subtype: Single Family Residence
    Materials
    • Masonry
    • Foundation: Concrete Perimeter
    • Roof: Architectural Shingle
    Condition
    • New construction: No
    • Year built: 2008
    Details
    • Builder model: Bartholomew
    • Builder name: NVR

    Utilities & green energy

    • Sewer: Public Sewer
    • Water: Public
    • Utilities for property: Underground Utilities, Fiber Optic

    Community & HOA

    Community
    • Features: Pool
    • Security: Security System, Smoke Detector(s), Carbon Monoxide Detector(s)
    • Subdivision: Courtland Rural Village
    HOA
    • Has HOA: Yes
    • Amenities included: Pool
    • Services included: Common Area Maintenance, Pool(s), Road Maintenance, Snow Removal, Trash
    • HOA fee: $125 monthly
    • HOA name: COURTLAND RURAL VILLAGE HOA
    Location
    • Region: Leesburg

    Financial & listing details

    • Price per square foot: $221/sqft
    • Tax assessed value: $932,110
    • Annual tax amount: $8,296
    • Date on market: 5/25/2023
    • Listing agreement: Exclusive Right To Sell
    • Ownership: Fee Simple

    Price history

    DateEventPrice
    8/10/2023Sold$970,000-2.9%$221/sqft
    Source: Bright MLS #VALO2049314 Report a problem
    7/12/2023Pending sale$999,000$227/sqft
    Source: Bright MLS #VALO2049314 Report a problem
    5/25/2023Listed for sale$999,000+72.5%$227/sqft
    Source: Bright MLS #VALO2049314 Report a problem
    4/18/2014Sold$579,000+0.9%$132/sqft
    Source: Agent Provided Report a problem
    3/11/2014Pending sale$574,000$130/sqft
    Source: Middleburg Real Estate/Atoka Properties #LO8221569 Report a problem
    3/6/2014Price change$574,000-0.9%$130/sqft
    Source: Middleburg Real Estate/Atoka Properties #LO8221569 Report a problem
    1/6/2014Price change$579,000-1.8%$132/sqft
    Source: Middleburg Real Estate/Atoka Properties #LO8221569 Report a problem
    11/10/2013Listed for sale$589,900+1.3%$134/sqft
    Source: Middleburg Real Estate/Atoka Properties #LO8221569 Report a problem
    1/25/2013Listing removed$2,900$1/sqft
    Source: McGrath Real Estate Services #LO7978434 Report a problem
    1/4/2013Listed for rent$2,900-3.3%$1/sqft
    Source: McGrath Real Estate Services #LO7978434 Report a problem
    11/19/2011Listing removed$3,000$1/sqft
    Source: McGrath Real Estate Services #LO7717496 Report a problem
    10/29/2011Listed for rent$3,000$1/sqft
    Source: McGrath Real Estate Services #LO7717496 Report a problem
    4/25/2008Sold$582,165+162.2%$132/sqft
    Source: Public Record Report a problem
    12/27/2007Sold$222,000$50/sqft
    Source: Public Record Report a problem

    Public tax history

    YearProperty taxesTax assessment
    2025$7,902 -0.7%$981,620 +6.7%
    2024$7,959 -2.4%$920,080 -1.3%
    2023$8,156 +17.9%$932,110 +20%
    2022$6,916 +3.3%$777,070 +13.8%
    2021$6,694 +0.8%$683,110 +6.5%
    2020$6,640 +0%$641,500 +4.3%
    2019$6,640 +4.3%$614,960 +4.8%
    2018$6,366 -2.8%$586,690 +0.8%
    2017$6,548 -3.5%$582,040
    2016$6,787 $582,040 +39.7%
    2015$6,787 +7%$416,740 +13.3%
    2014$6,343 -0.1%$367,970 +2.1%
    2013$6,347 $360,560
    2012-- --
    2011-- --
    2010-- --
    2009-- $545,200 +165.4%
    2008-- $205,400
    Find assessor info on the county website

    Neighborhood: 20175

    Nearby schools

    GreatSchools rating
    Schools provided by the listing agent
    • Elementary: Sycolin Creek
    • Middle: J.lumpton Simpson
    • High: Loudoun County
    • District: Loudoun County Public Schools

    Source: Bright MLS. This data may not be complete. We recommend contacting the local school district to confirm school assignments for this home.

    Get a cash offer in 3 minutes
    Find out how much your home could sell for in as little as 3 minutes with a no-obligation cash offer.
    Estimated market value
    $1,117,200
    Get a cash offer in 3 minutes
    Find out how much your home could sell for in as little as 3 minutes with a no-obligation cash offer.
    Estimated market value
    $1,117,200