Welcome to this beautifully maintained detached home in the highly desirable South Riding area, offering over 3,400 square feet of thoughtfully designed living space with 4 bedrooms, 2.5 baths, and a rear-load two-car garage. Ideally located within walking distance of four schools, including St. Paul VI Catholic High School, this home also provides convenient access to shopping, dining, parks, and everyday amenities. The open-concept layout features a spacious kitchen and family room designed for both everyday living and entertaining. The kitchen is appointed with granite countertops, an oversized center island, premium Bosch stainless steel appliances, and abundant workspace. Hardwood floors extend throughout the main and upper levels, while the finished lower level offers durable luxury vinyl plank flooring. Upstairs, you'll find the convenience of a second-floor laundry room along with generously sized bedrooms. Major system updates include a new HVAC system (2022), water heater (2021), and a sump pump with battery backup for added peace of mind. The basement has already been plumbed for a future full bathroom, offering excellent potential for additional finished living space. Outside, enjoy the private paver patio—perfect for relaxing or entertaining—along with the convenience of the rear-load two-car garage. Combining an exceptional location, quality updates, and a highly functional floor plan, this South Riding home is ready to welcome its next owners.
For sale
$874,900
26042 First Frost Way, Chantilly, VA 20152
4beds
3,411sqft
Single Family Residence
Built in 2012
5,663 Square Feet Lot
$865,300 Zestimate®
$256/sqft
$116/mo HOA
What's special
Private paver patioOpen-concept layoutRear-load two-car garageGranite countertopsGenerously sized bedroomsSecond-floor laundry roomOversized center island
- 66 days
- 2,469
- 80
Likely to sell faster than
Zillow last checked:
Listing updated:
Listed by:
Keith Howard 703-431-0055,
Keller Williams Realty 7034309008
Source: Bright MLS,MLS#: VALO2132560
Facts & features
Interior
Bedrooms & bathrooms
- Bedrooms: 4
- Bathrooms: 3
- Full bathrooms: 2
- 1/2 bathrooms: 1
- Main level bathrooms: 1
Rooms
- Room types: Living Room, Dining Room, Bedroom 4, Kitchen, Family Room, Recreation Room, Bathroom 1, Bathroom 2, Bathroom 3, Bonus Room
Bedroom 4
- Level: Upper
Bathroom 1
- Level: Upper
Bathroom 2
- Level: Upper
Bathroom 3
- Level: Upper
Bonus room
- Level: Lower
Dining room
- Features: Flooring - HardWood
- Level: Main
Family room
- Features: Flooring - HardWood
- Level: Main
Kitchen
- Features: Flooring - HardWood
- Level: Main
Living room
- Features: Flooring - HardWood
- Level: Main
Recreation room
- Level: Lower
Heating
- Forced Air, Natural Gas
Cooling
- Central Air, Ceiling Fan(s), Electric
Appliances
- Included: Dryer, Washer, Cooktop, Dishwasher, Disposal, Refrigerator, Oven, Gas Water Heater
- Laundry: Upper Level
Features
- Flooring: Hardwood, Ceramic Tile, Carpet
- Basement: Full
- Number of fireplaces: 1
- Fireplace features: Gas/Propane
Interior area
- Total structure area: 3,411
- Total interior livable area: 3,411 sqft
- Finished area above ground: 2,380
- Finished area below ground: 1,031
Video & virtual tour
Property
Parking
- Total spaces: 4
- Parking features: Garage Faces Rear, Inside Entrance, Attached, Driveway
- Attached garage spaces: 2
- Uncovered spaces: 2
Accessibility
- Accessibility features: None
Features
- Levels: Three
- Stories: 3
- Pool features: Community
Lot
- Size: 5,663 Square Feet
Details
- Additional structures: Above Grade, Below Grade
- Parcel number: 167408526000
- Zoning: PDH4
- Special conditions: Standard
Construction
Type & style
- Home type: SingleFamily
- Architectural style: Colonial
- Property subtype: Single Family Residence
Materials
- Vinyl Siding
- Foundation: Slab
Condition
- New construction: No
- Year built: 2012
Details
- Builder model: John Steinbeck
- Builder name: Ryan Homes
Utilities & green energy
- Sewer: Public Sewer
- Water: Public
Community & HOA
Community
- Subdivision: South Riding
HOA
- Has HOA: Yes
- Amenities included: Basketball Court, Bike Trail, Clubhouse, Common Grounds, Community Center, Jogging Path, Pool, Tot Lots/Playground
- Services included: Management, Pool(s), Recreation Facility, Reserve Funds, Snow Removal, Trash
- HOA fee: $116 monthly
- HOA name: SOUTH RIDING
Location
- Region: Chantilly
Financial & listing details
- Price per square foot: $256/sqft
- Tax assessed value: $847,160
- Annual tax amount: $6,819
- Date on market: 7/29/2026
- Listing agreement: Exclusive Right To Sell
- Listing terms: Cash,VA Loan,FHA,Conventional
- Ownership: Fee Simple
Estimated market value
$865,300
$822,000 - $909,000
$4,002/mo
Price history
| Date | Event | Price |
|---|---|---|
| 7/29/2026 | Listed for sale | $874,900+16.5%$256/sqft |
Source:  Bright MLS #VALO2132560 Report a problem Bright MLS #VALO2132560 Report a problem | ||
| 5/24/2021 | Sold | $751,000+7.3%$220/sqft |
Source: Public Record Report a problem | ||
| 4/16/2021 | Pending sale | $700,000$205/sqft |
Source: Bright MLS #VALO435596 Report a problem | ||
| 4/16/2021 | Listed for sale | $700,000+33.4%$205/sqft |
Source: Bright MLS #VALO435596 Report a problem | ||
| 3/16/2015 | Sold | $524,900-2.8%$154/sqft |
Source: Public Record Report a problem | ||
| 10/14/2014 | Listed for sale | $539,900+17.8%$158/sqft |
Source: Long & Foster Real Estate Report a problem | ||
| 6/27/2012 | Sold | $458,310+38.9%$134/sqft |
Source: Public Record Report a problem | ||
| 3/20/2012 | Sold | $330,000$97/sqft |
Source: Public Record Report a problem | ||
Public tax history
| Year | Property taxes | Tax assessment |
|---|---|---|
| 2026 | $6,820 -1% | $847,160 -1% |
| 2025 | $6,891 -2.5% | $855,990 +4.8% |
| 2024 | $7,068 +4.6% | $817,100 +5.8% |
| 2023 | $6,755 +0.8% | $771,990 +2.5% |
| 2022 | $6,703 +7.9% | $753,110 +18.8% |
| 2021 | $6,211 +4% | $633,800 +9.8% |
| 2020 | $5,974 | $577,150 +1.4% |
| 2019 | $5,974 +2.9% | $569,380 +6.4% |
| 2018 | $5,807 -0.9% | $535,170 +2.8% |
| 2017 | $5,857 +1.3% | $520,660 +1.3% |
| 2016 | $5,785 | $513,820 +54.2% |
| 2015 | $5,785 +3.1% | $333,260 +7.7% |
| 2014 | $5,610 | $309,350 |
Find assessor info on the county website
Monthly payment
Est. payment
Payment breakdown
Explore the cost of this home by adjusting the details. Changes won't be saved.Climate risks
Neighborhood: 20152
Nearby schools
Schools provided by the listing agent
- Elementary: Cardinal Ridge
- Middle: J. Michael Lunsford
- High: Freedom
- District: Loudoun County Public Schools
Source: Bright MLS. This data may not be complete. We recommend contacting the local school district to confirm school assignments for this home.
- $885,9004 bd4 ba2.5k sqft26038 First Frost Way, Chantilly, VA 20152Off Market
- $895,6004 bd4 ba3.1k sqft26046 First Frost Way, Chantilly, VA 20152Off Market
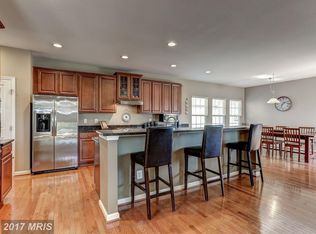
- $855,7004 bd2 ba2.3k sqft26034 First Frost Way, Chantilly, VA 20152Off Market
- $800,1004 bd3 ba2.3k sqft26034 First Frost Way, South Riding, VA 20152Off Market
Similar homes
- $900,0004 bd4 ba2.9k sqft42939 Tippman Pl, Chantilly, VA 20152For Sale

 MLS ID #VALO2135294, John Hutchinson, Keller Williams Realty. Bright MLS
 - $950,0005 bd5 ba4k sqft42538 Neighborly Ln, Chantilly, VA 20152For Sale
 MLS ID #VALO2131694, Chris Ann Cleland, Long & Foster Real Estate, Inc.. Bright MLS
 - $1,150,0004 bd4 ba4k sqft26780 Crusher Dr, Chantilly, VA 20152For Sale
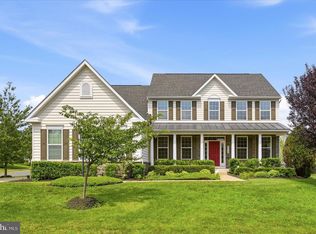 MLS ID #VALO2132980, Reema Wadhwannia, Keller Williams Realty. Bright MLS
 - $719,9903 bd3 ba2.7k sqftSouth Riding, Chantilly, VA 20152For Sale
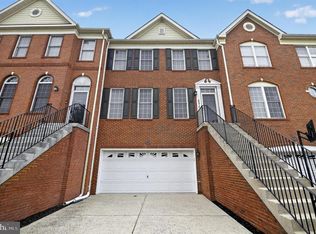 MLS ID #VALO2130788, Kiran Morzaria, Samson Properties. Bright MLS
 - $910,0004 bd4 ba4.2k sqft13439 Fieldstone Way, Gainesville, VA 20155For SaleMLS ID #VAPW2126712, Ann Smith, Berkshire Hathaway HomeServices PenFed Realty. Bright MLS
- $1,179,9005 bd4 ba4.1k sqft26798 Barnsley Pl, Chantilly, VA 20152For SaleMLS ID #VALO2130864, Bhavani Ghanta, Samson Properties. Bright MLS
- $1,099,0005 bd4 ba4.1k sqft42080 Porch Light Dr, Aldie, VA 20105For SaleMLS ID #VALO2137532, Viktorija Piano, Keller Williams Realty. Bright MLS
- $849,9004 bd3 ba2.1k sqftBelmont Greene, Ashburn, VA 20147For SaleMLS ID #VALO2137366, Alanna Nichols, Corcoran McEnearney. Bright MLS
- $940,0004 bd4 ba3k sqftAshburn Village Hoa, Ashburn, VA 20147For SaleMLS ID #VALO2137286, Scotti Sellers, Compass. Bright MLS
- $955,0004 bd4 ba3.4k sqft15541 Eagle Tavern Ln, Centreville, VA 20120For SaleMLS ID #VAFX2329800, Aaron Delos Santos, Keller Williams Realty. Bright MLS
- $850,0004 bd3 ba2.6k sqft3507 Stringfellow Ct, Fairfax, VA 22033For SaleMLS ID #VAFX2318922, Timothy Hopkins, Keller Williams Realty. Bright MLS
- $935,0004 bd4 ba3.3k sqft702 Mount Holly Pl NE, Leesburg, VA 20176For SaleMLS ID #VALO2137506, Kathleen Stakem, RE/MAX Gateway, LLC. Bright MLS
- $878,0004 bd3 ba2.7k sqft43314 Fullerton St, Ashburn, VA 20147For SaleMLS ID #VALO2129818, Don Xu, United Realty, Inc.. Bright MLS
- $1,100,0004 bd4 ba2.8k sqft13604 Copper Ridge Dr, Herndon, VA 20171For SaleMLS ID #VAFX2340616, Faith Saunders, Samson Properties. Bright MLS
- $850,0004 bd4 ba3.7k sqft15610 Admiral Baker Cir, Haymarket, VA 20169For SaleMLS ID #VAPW2125280, Richie Hanna, RE/MAX Gateway. Bright MLS
- $839,0004 bd5 ba4.3k sqft5976 Piney Grove Way, Gainesville, VA 20155For SaleMLS ID #VAPW2129644, Tracy Chandler, Berkshire Hathaway HomeServices PenFed Realty. Bright MLS
- $1,100,0004 bd3 ba2.5k sqft2711 Mustang Dr, Herndon, VA 20171For SaleMLS ID #VAFX2343736, Bryan Felder, Real Broker, LLC. Bright MLS
- $815,0004 bd4 ba3.4k sqft7067 Kelly Rd, Warrenton, VA 20187For SaleMLS ID #VAFQ2024148, Cherie Beatty, Weichert, REALTORS. Bright MLS
- $899,0004 bd3 ba2.5k sqft1316 Summerfield Dr, Herndon, VA 20170For SaleMLS ID #VAFX2322310, Gift Thongpia, Keller Williams Realty. Bright MLS
- $849,9004 bd5 ba3k sqft6743 Breezy Dr, Warrenton, VA 20187For SaleMLS ID #VAFQ2023972, Angela Smoot, Pearson Smith Realty LLC. Bright MLS
