Welcome to this beautifully maintained 5 bedroom, 4.5 bath, 2 car garage villa home on three finished levels in the Greenfield Crossing neighborhood of Aldie, VA. Upon entering this immaculate, 4,500+ sf home visitors will be greeted by a delightful two-story foyer featuring refinished wood floors (2026), and gorgeous upgraded wood staircase (2026). The main level also features a large, light-filled office enabling work from home convenience, a huge eat in kitchen, dining room and sitting room, and half bath. Visitors will also notice freshly painted walls (2026) and new carpet throughout all three levels (2026). Gorgeous plantation shutters are featured on all main level windows. The kitchen features granite counter tops, stainless steel appliances, a double oven, and wood cabinetry in rich mocha. The second level features a great hang out open loft space, four generous sized bedrooms, laundry room, and three full bathrooms. Step downstairs to the 1200 SF fully finished lower level featuring the 5th bedroom, a full bathroom, a spacious recreation area, storage room, as well as a large wet bar, an entertainer’s delight! This home is conveniently located near many shopping, dining, grocery options, and mere minutes from major commuter routes such as Routes 50, 15, 606, the Dulles toll road, and only 20 minutes from Dulles Airport. John Champe HS pyramid. Paul VI HS, 2 miles.
Sold for $900,000
$900,000
41688 Blue Grama Cir, Aldie, VA 20105
5beds
4,548sqft
Single Family Residence
Built in 2012
4,346 Square Feet Lot
$899,900 Zestimate®
$198/sqft
$4,809 Estimated rent
Home value
$899,900
$855,000 - $945,000
$4,809/mo
Zestimate® history
Owner options
List your home for rent
$4,809/mo
Rent Zestimate®
Find your next renter with Zillow Rental Manager. Plus, with online applications, you can quickly screen prospective tenants – for free.
$4,809/mo
Rent Zestimate®
Refinance and save
$5,631/mo
Est. payment
Refinancing to a lower rate could help reduce your monthly payments and save thousands over the life of the loan.
$5,631/mo
Est. payment
Explore your selling options
Work with a Zillow partner agent
Leverage their expertise and Zillow's premium Showcase listings to get your home seen by more buyers.
Get startedList with your own agent
Get your home in front of millions of buyers by listing it on Zillow.
Learn how to do itSell it yourself
Take full control of how buyers see your home on Zillow by listing For Sale by Owner (FSBO).
List your homeWhat's special
Sitting roomStorage roomGranite counter topsLarge light-filled officeFour generous sized bedroomsHuge eat in kitchenDouble oven
Zillow last checked:
Listing updated:
Listed by:
Katy Wheeler 703-577-4377,
Samson Properties
Bought with:
Jalal Achir, 0225086245
Samson Properties
Source: Bright MLS,MLS#: VALO2122042
Facts & features
Interior
Bedrooms & bathrooms
- Bedrooms: 5
- Bathrooms: 5
- Full bathrooms: 4
- 1/2 bathrooms: 1
- Main level bathrooms: 1
Rooms
- Room types: Living Room, Dining Room, Kitchen, Family Room, Foyer, Laundry, Other, Office, Recreation Room, Storage Room
Dining room
- Level: Main
Family room
- Level: Lower
Foyer
- Level: Main
Kitchen
- Level: Main
Laundry
- Level: Upper
Living room
- Level: Main
Office
- Level: Main
Other
- Features: Basement - Finished, Wet Bar
- Level: Lower
Recreation room
- Level: Lower
Storage room
- Level: Lower
Heating
- Forced Air, Natural Gas
Cooling
- Central Air, Electric
Appliances
- Included: Cooktop, Dishwasher, Disposal, Dryer, Microwave, Double Oven, Oven, Refrigerator, Washer, Water Heater, Gas Water Heater
- Laundry: Upper Level, Laundry Room
Features
- Eat-in Kitchen, Primary Bath(s), Bar, Bathroom - Stall Shower, Bathroom - Tub Shower, Soaking Tub, Ceiling Fan(s), Family Room Off Kitchen, Formal/Separate Dining Room, Pantry, Recessed Lighting, Store/Office, Chair Railings, Crown Molding
- Flooring: Carpet, Wood
- Windows: Window Treatments
- Basement: Finished,Full
- Number of fireplaces: 1
- Fireplace features: Gas/Propane
Interior area
- Total structure area: 4,548
- Total interior livable area: 4,548 sqft
- Finished area above ground: 3,328
- Finished area below ground: 1,220
Property
Parking
- Total spaces: 4
- Parking features: Garage Faces Rear, Driveway, Attached, On Street
- Attached garage spaces: 2
- Uncovered spaces: 2
Accessibility
- Accessibility features: None
Features
- Levels: Three
- Stories: 3
- Patio & porch: Patio
- Exterior features: Sidewalks, Street Lights
- Pool features: None
- Fencing: Privacy,Back Yard,Partial,Vinyl
- Has view: Yes
- View description: Street, Trees/Woods
Lot
- Size: 4,346 Square Feet
- Features: Suburban
Details
- Additional structures: Above Grade, Below Grade
- Parcel number: 248196903000
- Zoning: PDH4
- Special conditions: Standard
Construction
Type & style
- Home type: SingleFamily
- Architectural style: Colonial
- Property subtype: Single Family Residence
- Attached to another structure: Yes
Materials
- Brick, Combination
- Foundation: Concrete Perimeter
Condition
- New construction: No
- Year built: 2012
Details
- Builder model: Manhattan
- Builder name: KHovnanian
Utilities & green energy
- Sewer: Public Sewer
- Water: Public
- Utilities for property: Cable Available, Electricity Available, Natural Gas Available, Water Available, Fiber Optic
Community & HOA
Community
- Subdivision: Greenfield Crossing
HOA
- Has HOA: Yes
- Amenities included: Tot Lots/Playground, Common Grounds, Jogging Path
- Services included: Common Area Maintenance, Trash, Snow Removal
- HOA fee: $130 monthly
- HOA name: GREENFIELD CROSSING
Location
- Region: Aldie
Financial & listing details
- Price per square foot: $198/sqft
- Tax assessed value: $864,290
- Annual tax amount: $7,239
- Date on market: 6/4/2026
- Listing agreement: Exclusive Right To Sell
- Listing terms: Cash,Conventional,VA Loan
- Inclusions: Parking Included In Sale Price
- Ownership: Fee Simple
Price history
| Date | Event | Price |
|---|---|---|
| 8/6/2026 | Sold | $900,000-2.7%$198/sqft |
Source:  Bright MLS #VALO2122042 Report a problem Bright MLS #VALO2122042 Report a problem | ||
| 7/8/2026 | Contingent | $925,000$203/sqft |
Source: Bright MLS #VALO2122042 Report a problem | ||
| 6/4/2026 | Listed for sale | $925,000+68.2%$203/sqft |
Source: Bright MLS #VALO2122042 Report a problem | ||
| 7/11/2017 | Sold | $550,000-2.7%$121/sqft |
Source: Public Record Report a problem | ||
| 5/28/2017 | Pending sale | $565,000$124/sqft |
Source: Keller Williams Realty #LO9896453 Report a problem | ||
| 5/4/2017 | Price change | $565,000-0.9%$124/sqft |
Source: Keller Williams Realty #LO9896453 Report a problem | ||
| 3/31/2017 | Price change | $569,900-0.9%$125/sqft |
Source: Keller Williams Realty #LO9896453 Report a problem | ||
| 3/24/2017 | Listed for sale | $575,000+11.1%$126/sqft |
Source: Keller Williams Realty #LO9896453 Report a problem | ||
| 10/19/2012 | Sold | $517,475$114/sqft |
Source: Public Record Report a problem | ||
Public tax history
| Year | Property taxes | Tax assessment |
|---|---|---|
| 2025 | $7,240 -0.1% | $899,390 +7.4% |
| 2024 | $7,245 +1.5% | $837,610 +2.7% |
| 2023 | $7,136 +9.2% | $815,560 +11% |
| 2022 | $6,537 +10.9% | $734,540 +22.1% |
| 2021 | $5,897 -2.3% | $601,760 +3.2% |
| 2020 | $6,038 | $583,380 +4% |
| 2019 | $6,038 +4.6% | $560,780 +5.5% |
| 2018 | $5,770 -0.3% | $531,770 +3.3% |
| 2017 | $5,789 +0.5% | $514,570 -0.8% |
| 2016 | $5,759 | $518,460 +35.6% |
| 2015 | $5,759 +1.3% | $382,400 +4.1% |
| 2014 | $5,687 | $367,410 |
Find assessor info on the county website
Neighborhood: 20105
Nearby homes
- $929,0005 bd5 ba4.5k sqft41690 Blue Grama Cir, Aldie, VA 20105Sold
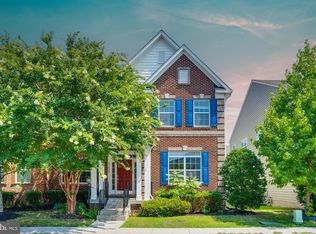
- $905,0005 bd5 ba4.5k sqft41684 Blue Grama Cir, Aldie, VA 20105For Sale

- $902,6004 bd3 ba3.3k sqft41682 Blue Grama Cir, Aldie, VA 20105Off Market
- $910,0004 bd4 ba3.3k sqft41694 Blue Grama Cir, Aldie, VA 20105Off Market
- $920,0005 bd5 ba4.8k sqft41709 Deer Grass Ter, Aldie, VA 20105Sold
- $936,1005 bd5 ba4.5k sqft41705 Deer Grass Ter, Aldie, VA 20105Off Market
- $924,8004 bd4 ba3.3k sqft41678 Blue Grama Cir, Aldie, VA 20105Off Market
- $909,0004 bd4 ba3.3k sqft41711 Deer Grass Ter, Aldie, VA 20105Off Market
Nearby schools
GreatSchools rating
- 10/10Pinebrook Elementary SchoolGrades: PK-5Distance: 0.7 mi
- 8/10Mercer Middle SchoolGrades: 6-8Distance: 0.9 mi
- 9/10John Champe High SchoolGrades: 9-12Distance: 0.8 mi
Schools provided by the listing agent
- Elementary: Pinebrook
- Middle: Gum Spring
- High: John Champe
- District: Loudoun County Public Schools
Source: Bright MLS. This data may not be complete. We recommend contacting the local school district to confirm school assignments for this home.
Get a cash offer in 3 minutes
Find out how much your home could sell for in as little as 3 minutes with a no-obligation cash offer.
Estimated market value
$899,900
Get a cash offer in 3 minutes
Find out how much your home could sell for in as little as 3 minutes with a no-obligation cash offer.
Estimated market value
$899,900
- Virginia
- Loudoun County
- Aldie
- 20105
- 41688 Blue Grama Cir
Nearby cities
Nearby zip codes
Other Aldie Topics
